


209 250 Hemlock StUcluelet, BC V0R 3A0
Mortgage Calculator
Monthly Payment (Est.)
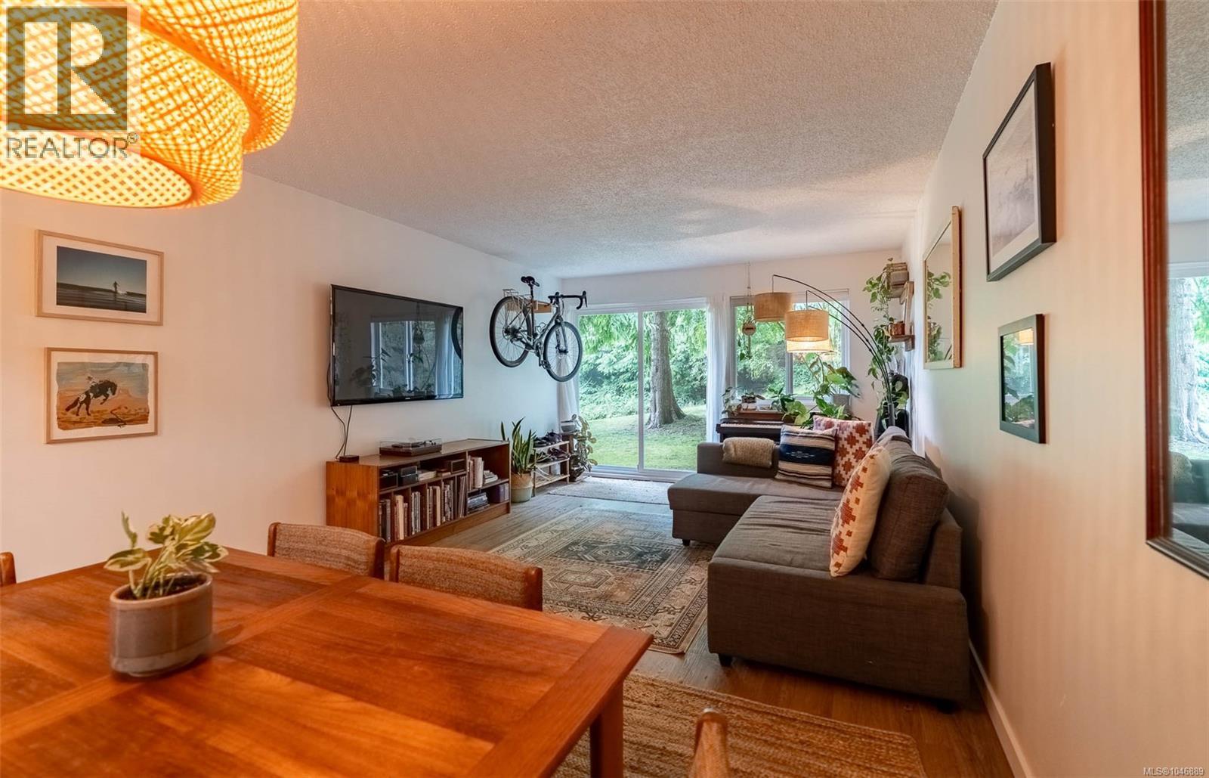
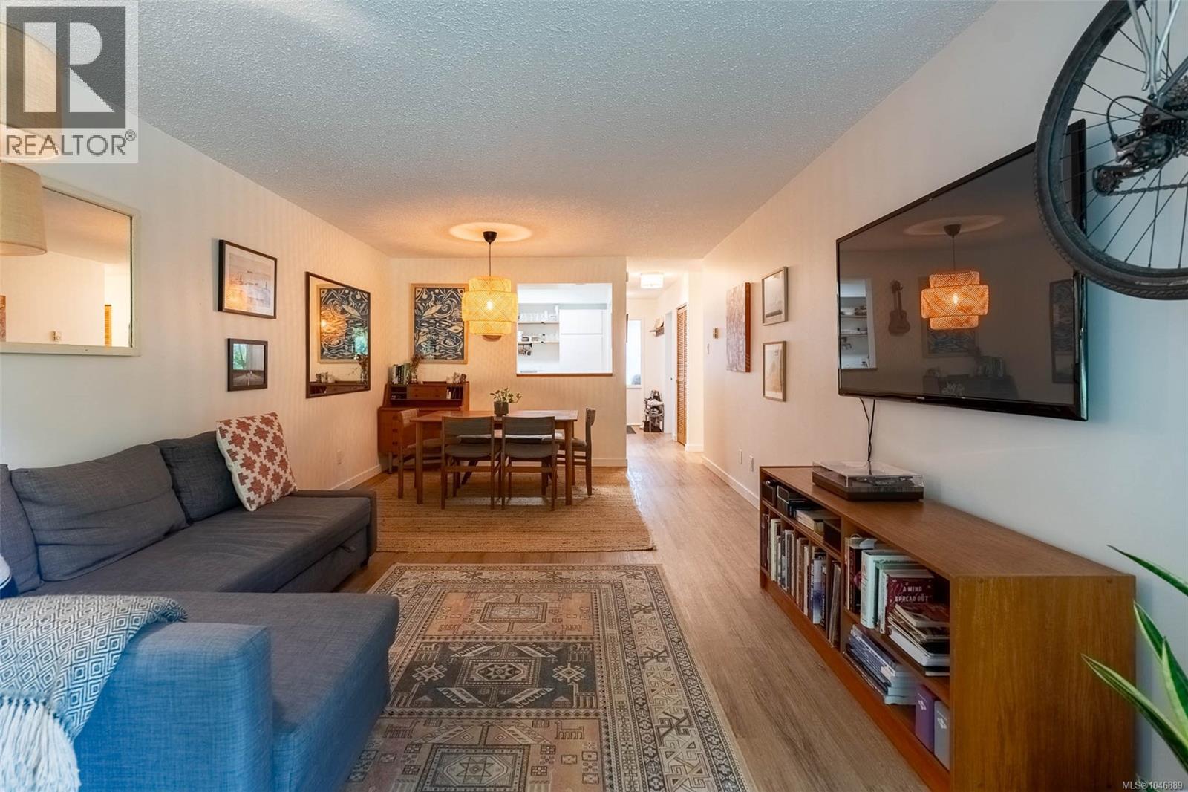
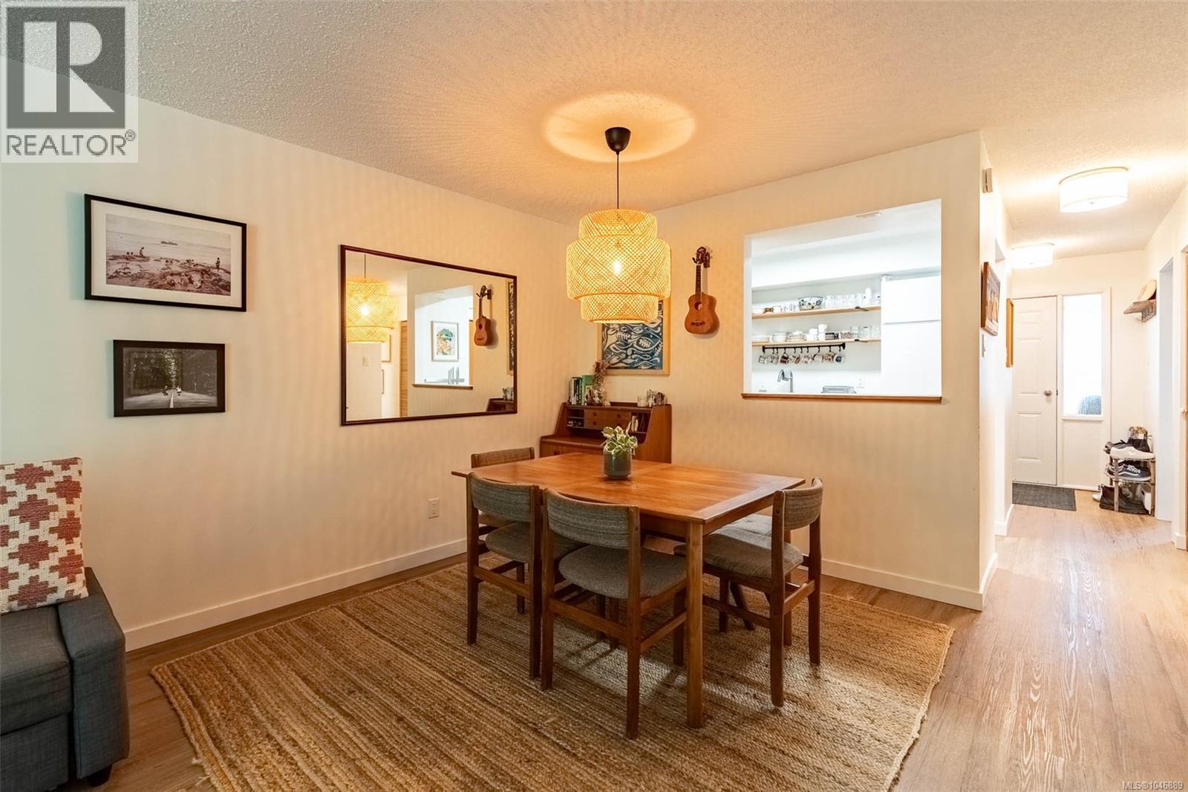
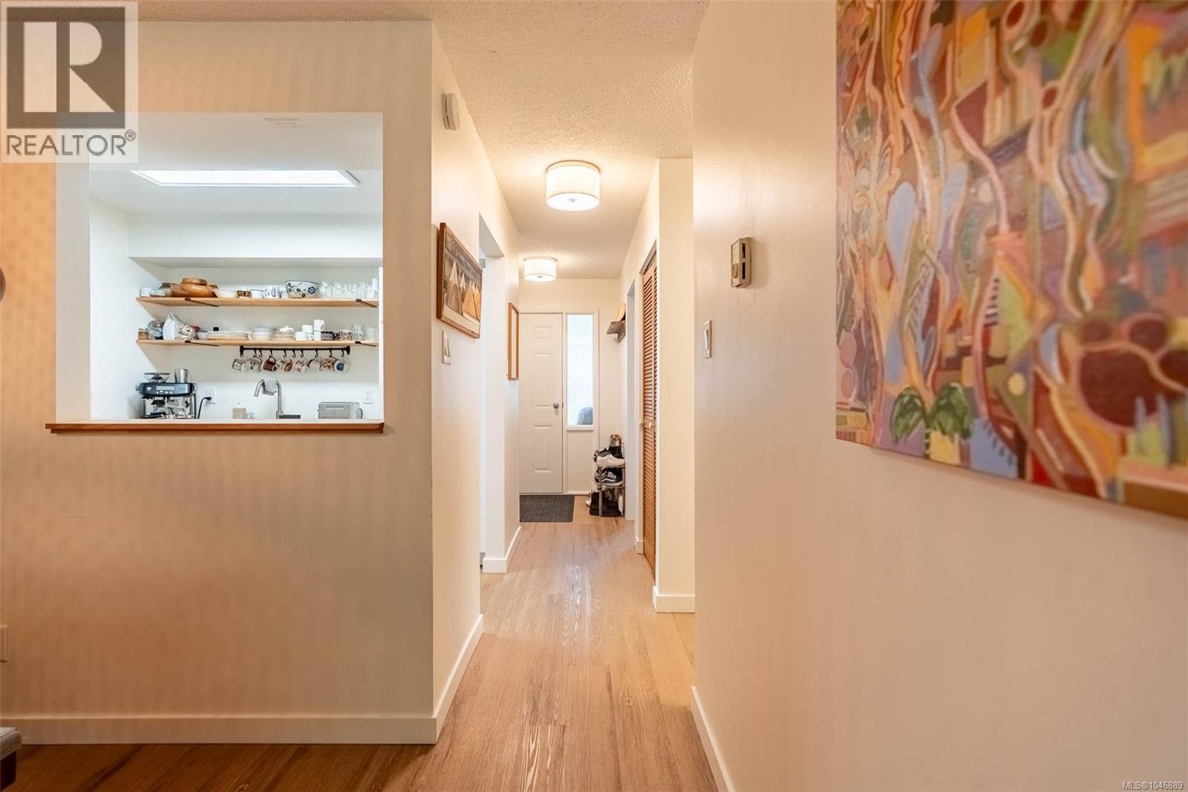
$2,122Welcome to #209 Edgewater, where West Coast living meets incredible value in the heart of Ucluelet. This spacious 2-bedroom condo offers 790 sq ft of comfortable living with an open layout and a beautifully updated interior. The kitchen features stainless steel appliances, custom wood counters, a farmhouse sink, white shaker cabinetry and plenty of storage. Newer vinyl plank flooring, doors, baseboards, custom closets, paint and an updated bathroom make this home feel fresh and move-in ready. Step outside to private patio and grassy yard—an ideal spot for morning coffee and/or entertaining. The location is hard to beat, with beaches, the harbour, shops, restaurants and the Wild Pacific Trail all close by. An excellent opportunity for a full-time home, weekend getaway or investment, and one of the more affordable ways to get into the Ucluelet market. (id:31684)
| 3 weeks ago | Listing updated with changes from the MLS® | |
| 3 weeks ago | Listing first seen on site |



The trademarks MLS®, Multiple Listing Service® and the associated logos are owned by The Canadian Real Estate Association (CREA) and identify the quality of services provided by real estate professionals who are members of CREA. Used under license.
The trademarks REALTOR®, REALTORS®, and the REALTOR® logo are controlled by The Canadian Real Estate Association (CREA) and identify real estate professionals who are members of CREA. These trademarks are owned or controlled by The Canadian Real Estate Association (CREA) and identify real estate professionals who are members of CREA (REALTOR®) and/or the quality of services they provide (MLS®).
This REALTOR.ca listing content is owned and licensed by REALTOR® members of The Canadian Real Estate Association.