

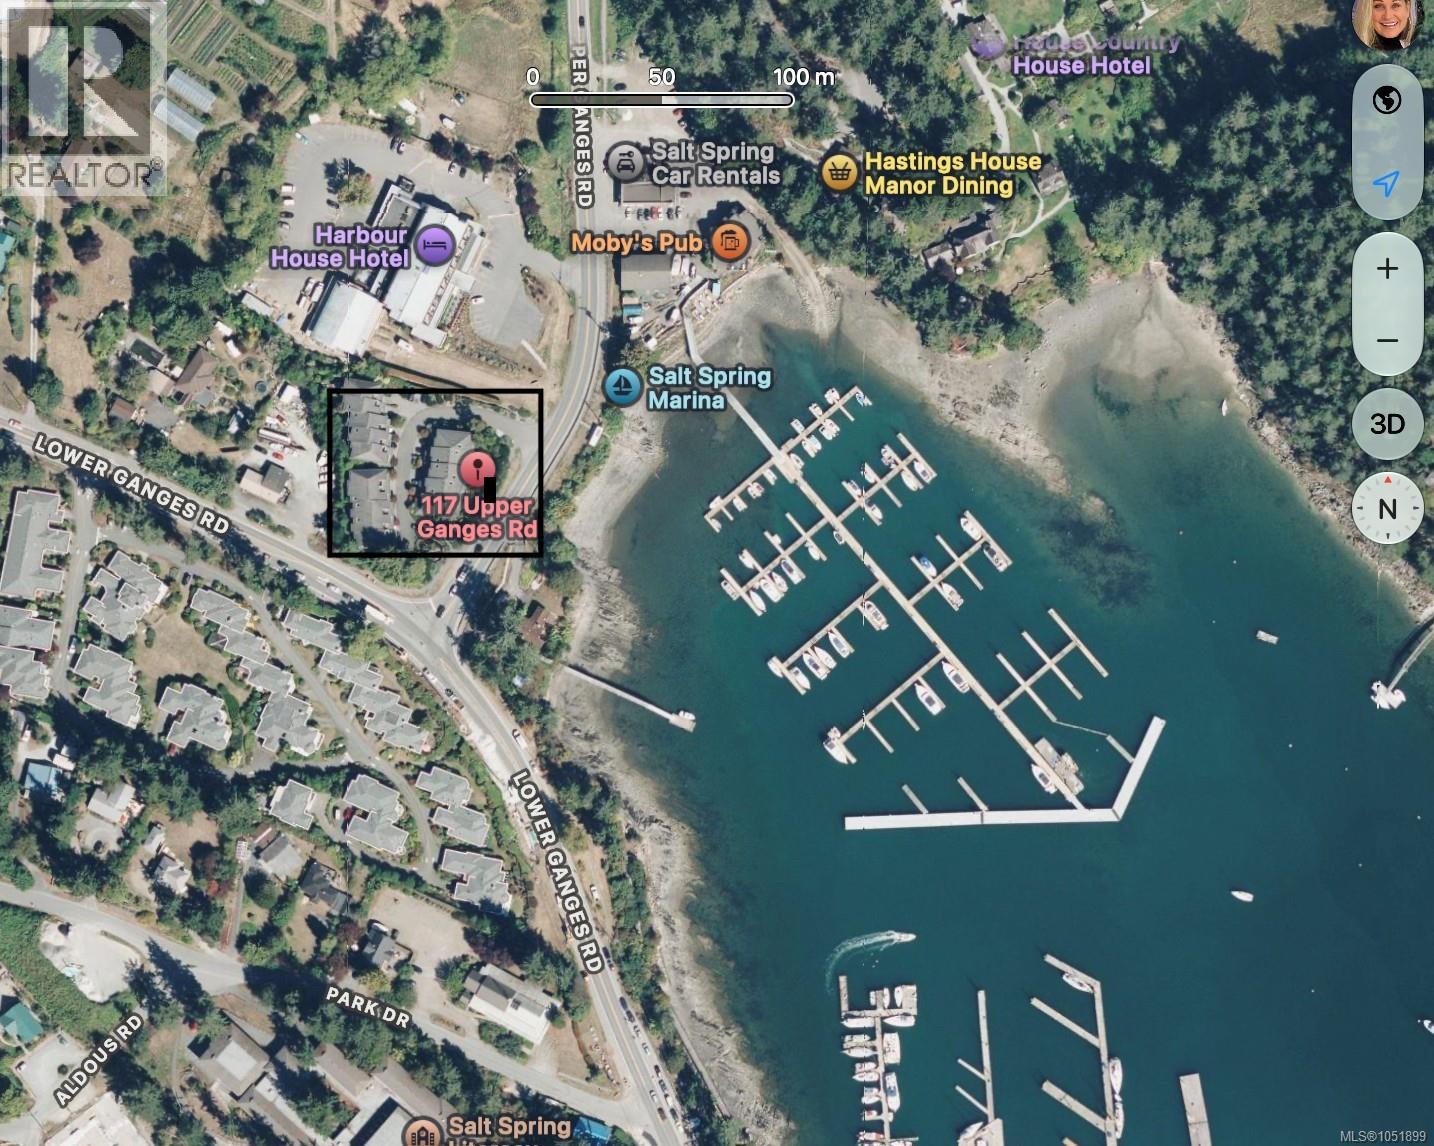
7 115 Upper Ganges RdSalt Spring, BC V8K 2Y3
Mortgage Calculator
Monthly Payment (Est.)
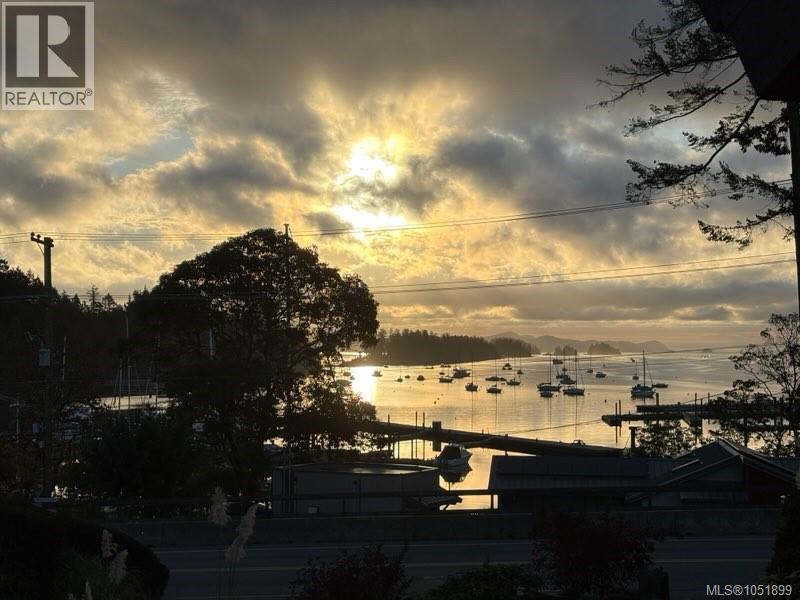
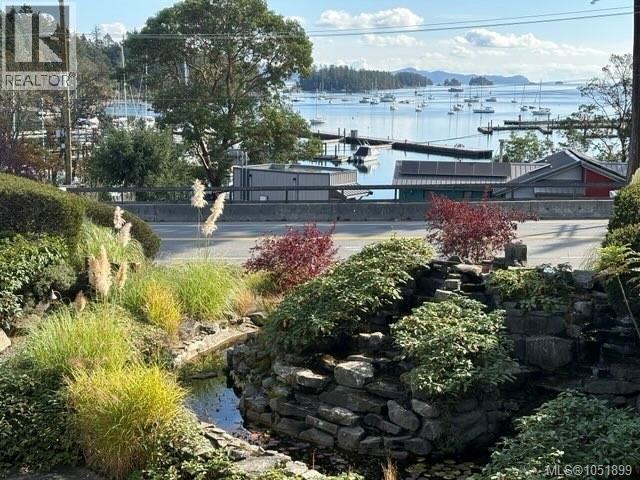
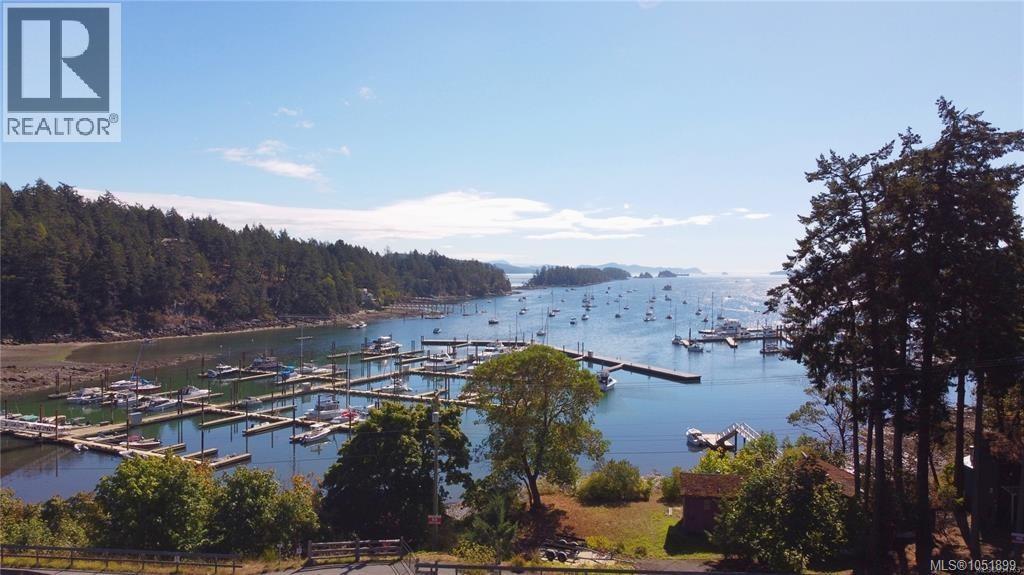
Enter an interest rate to see your estimated monthly payment.Well built and well maintained. Luxury ocean view town home at the head of Ganges Harbour, within walking distance of shopping, theatre, marinas & float planes. Soaring ceilings, clear fir trim, railings & cabinetry, wood & slate floors, beautifully crafted in classic west coast styling with prominent exposed post & beam work. Gorgeous kitchen with granite counter tops & bar area. This timeless residence is well situated within the complex for views of the harbour & of the garden with attractive fountain water feature. There are 2 balconies plus a private rear patio. Enjoy entertaining in this relaxing residence with 3 bedrooms & 3 bathrooms. Complex was designed with native plantings & zero lawn landscaping. There are energy efficient windows, doors & light fixtures. Across the road from 3 marinas & be a part of the village setting - walk everywhere! (id:31684)
| a week ago | Listing updated with changes from the MLS® | |
| a week ago | Listing first seen on site |


The trademarks MLS®, Multiple Listing Service® and the associated logos are owned by The Canadian Real Estate Association (CREA) and identify the quality of services provided by real estate professionals who are members of CREA. Used under license.
The trademarks REALTOR®, REALTORS®, and the REALTOR® logo are controlled by The Canadian Real Estate Association (CREA) and identify real estate professionals who are members of CREA. These trademarks are owned or controlled by The Canadian Real Estate Association (CREA) and identify real estate professionals who are members of CREA (REALTOR®) and/or the quality of services they provide (MLS®).
This REALTOR.ca listing content is owned and licensed by REALTOR® members of The Canadian Real Estate Association.