


4674 Prospect RoadBayside, NS B3Z1L8
Mortgage Calculator
Monthly Payment (Est.)
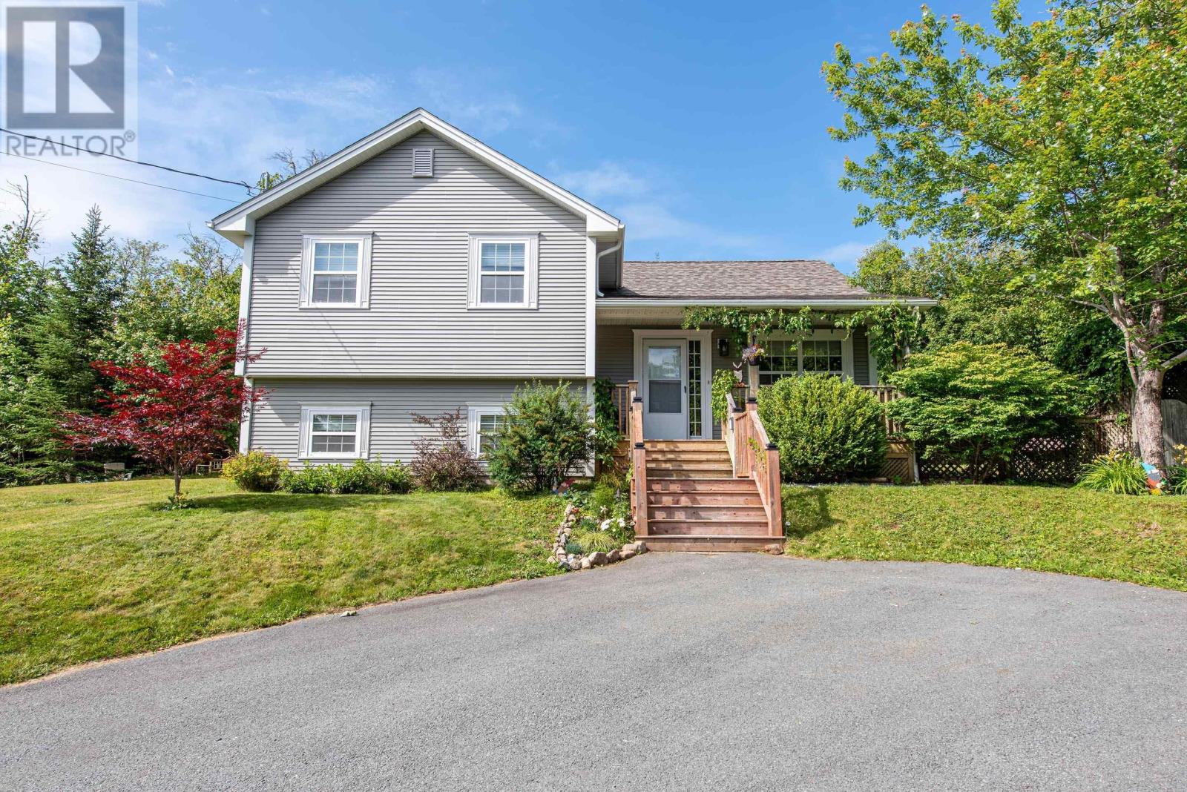
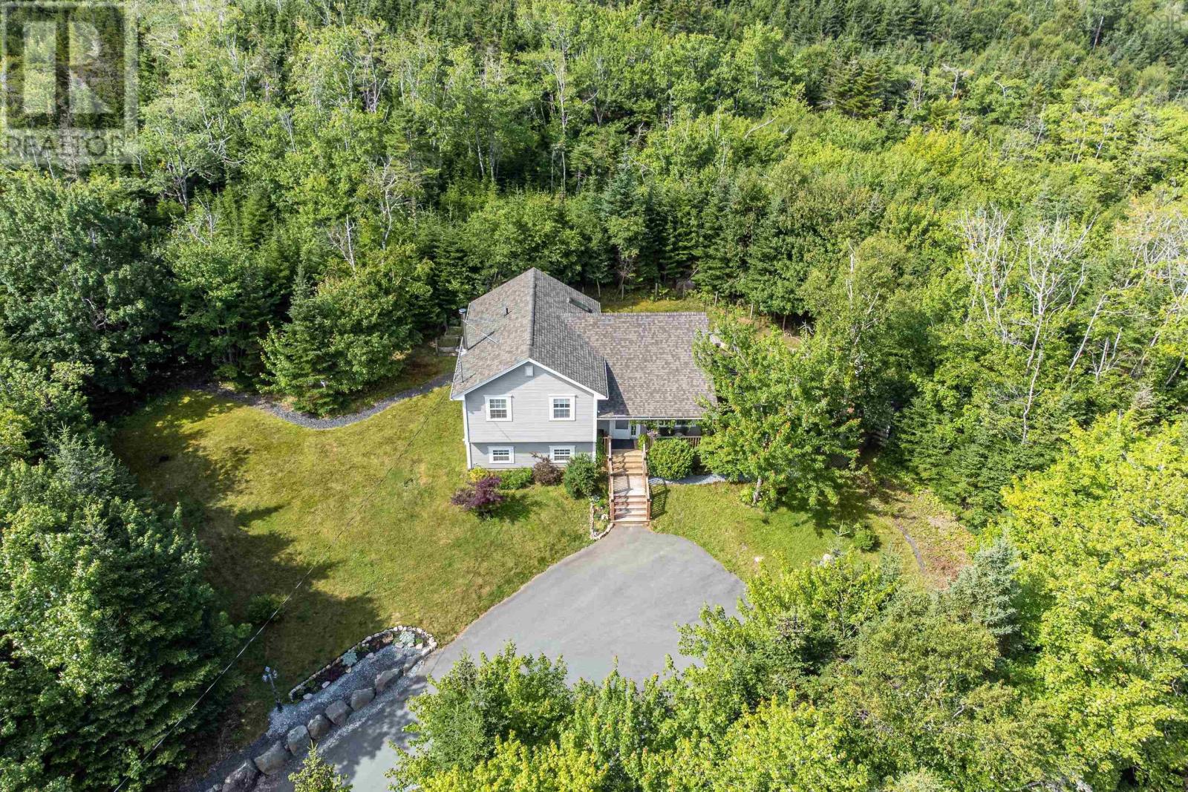
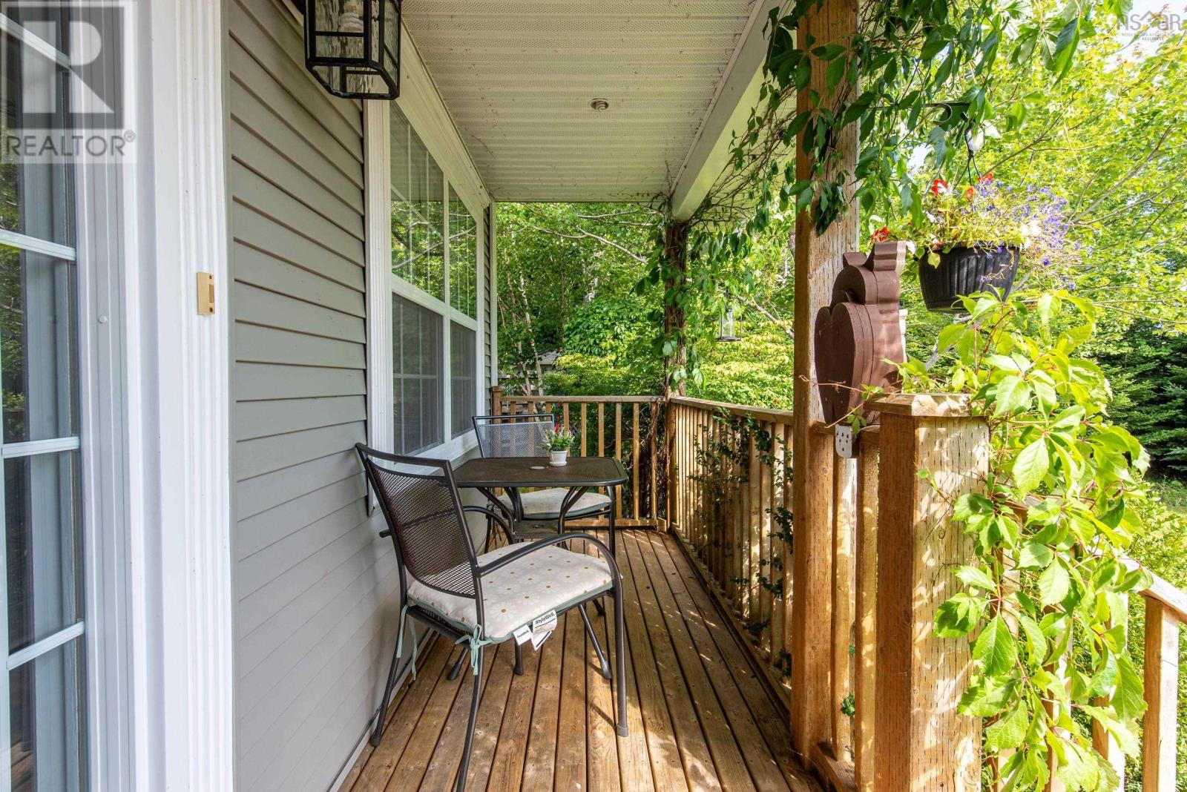
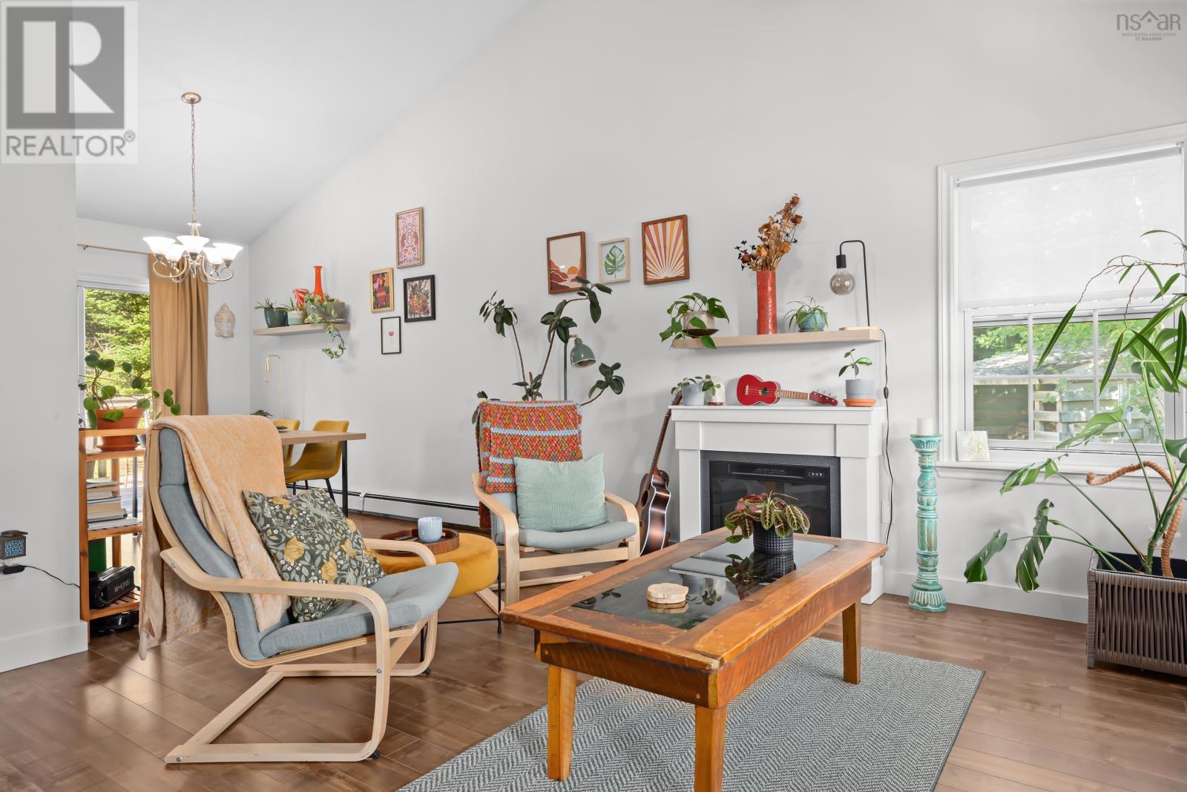
$2,395Tucked away from the road and surrounded by mature trees, this beautifully maintained three-level side split offers exceptional privacy in a peaceful natural setting - a rare find along Prospect Road! Bright, inviting, and brimming with charm, this lovely home features 3 bedrooms, 2.5 bathrooms, and an open-concept main living area with vaulted ceilings which allow in abundant natural light. The spacious lower-level family room is anchored by a cozy wood stove, creating a lovely place to unwind during the cooler months. Thoughtfully cared for throughout the years, the home has seen numerous recent upgrades, including a new roof in 2025, new flooring throughout, updated fireplace tile, renovated bathrooms, and all new kitchen appliances in 2022. The chimney, furnace, and other systems have been regularly cleaned and serviced. Ample crawl-space storage adds everyday practicality. Enjoy scenic drives in every direction, nearby hiking trails, easy access to Peggys Cove village, and a welcoming community offering local events, a small gym, and a seasonal farmers market at the recreation centre - all just 30 minutes to downtown Halifax. (id:31684)
| 7 hours ago | Listing updated with changes from the MLS® | |
| 4 days ago | Listing first seen on site |



The trademarks MLS®, Multiple Listing Service® and the associated logos are owned by The Canadian Real Estate Association (CREA) and identify the quality of services provided by real estate professionals who are members of CREA. Used under license.
The trademarks REALTOR®, REALTORS®, and the REALTOR® logo are controlled by The Canadian Real Estate Association (CREA) and identify real estate professionals who are members of CREA. These trademarks are owned or controlled by The Canadian Real Estate Association (CREA) and identify real estate professionals who are members of CREA (REALTOR®) and/or the quality of services they provide (MLS®).
This REALTOR.ca listing content is owned and licensed by REALTOR® members of The Canadian Real Estate Association.