


4753 Route 12Bayside, PE C0B1T0
Mortgage Calculator
Monthly Payment (Est.)
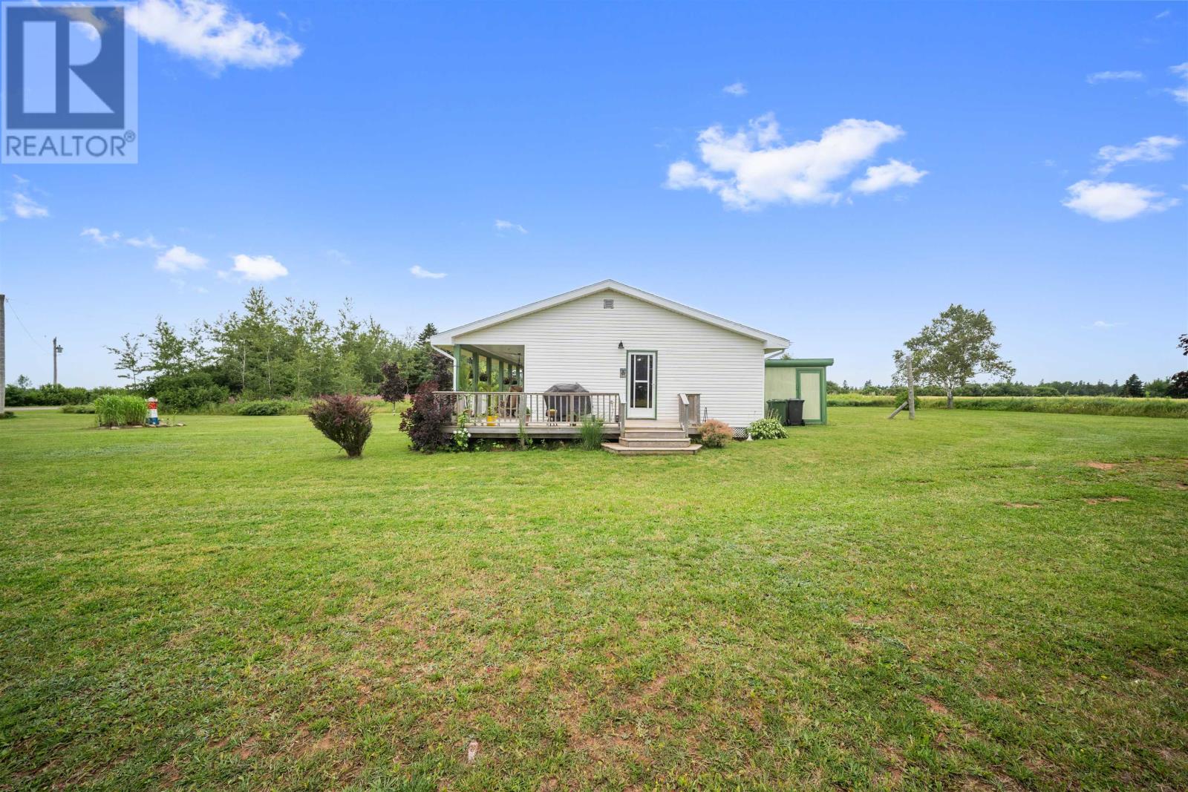
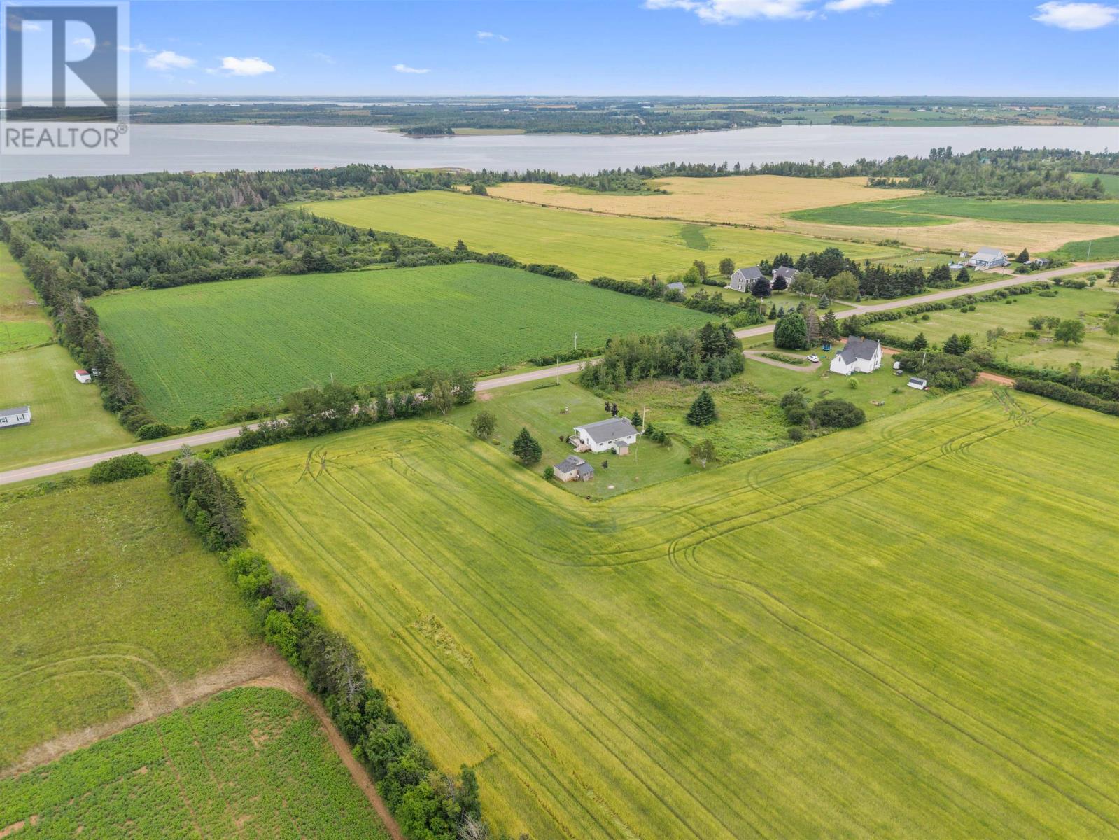
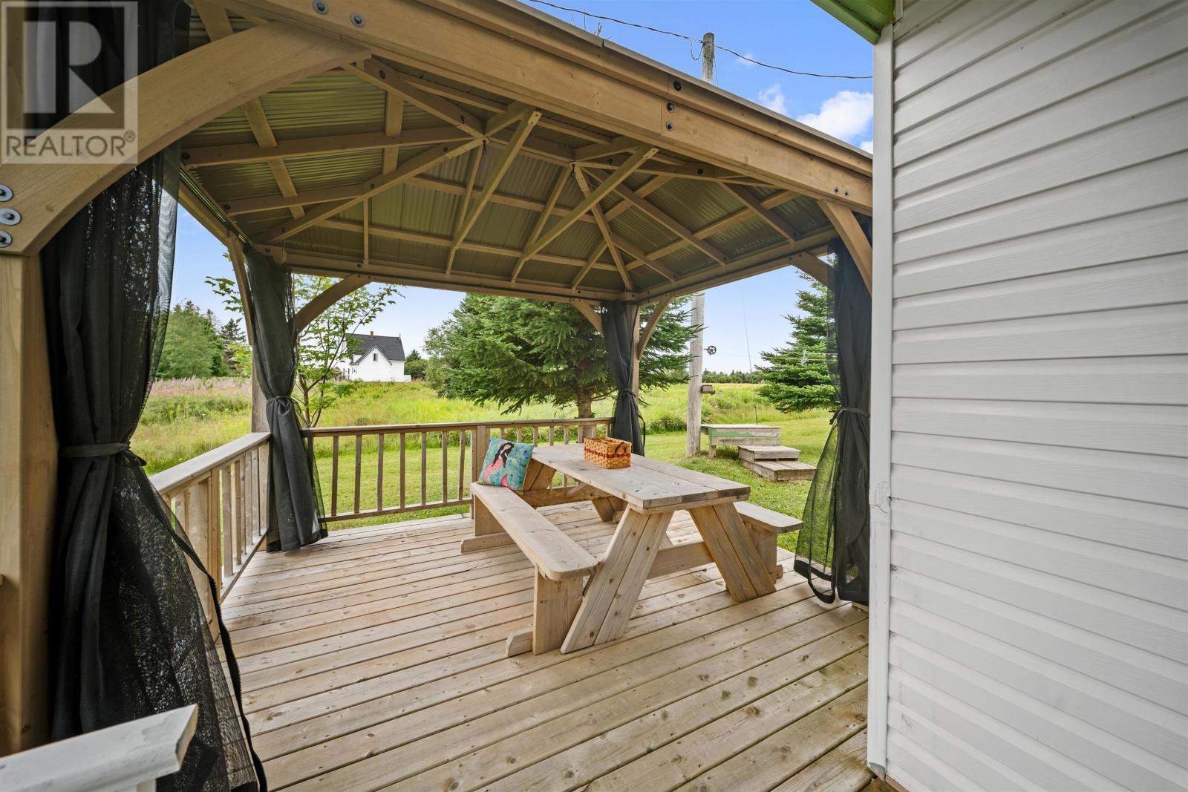
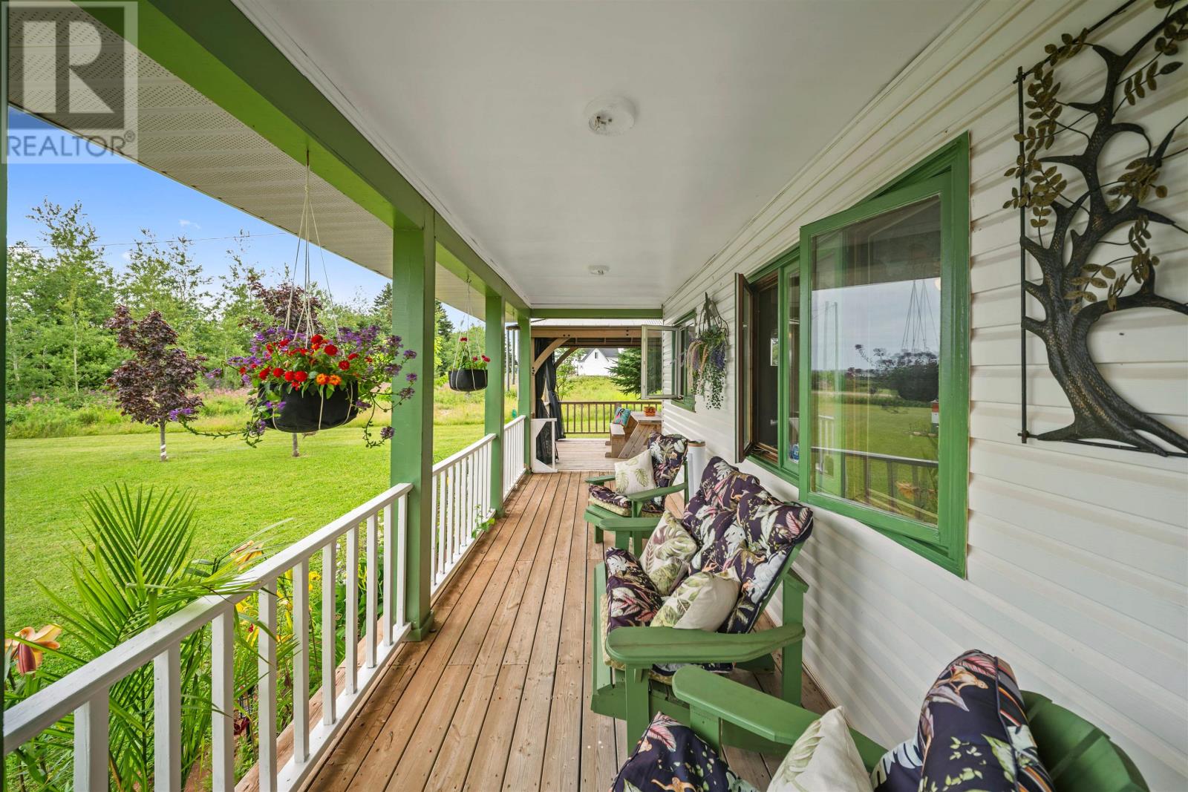
$1,157Welcome to this charming, turn key 3 bedroom, 1 bath cottage nestled on a beautifully landscaped .96 acre lot with scenic views of the Grand River and surrounding countryside. Enjoy peaceful mornings listening to the birds from the wrap around deck and unwind in the evening with spectacular sunsets from the gazebo. Inside, the cozy wood stove creates a warm and inviting atmosphere, making this property ideal as a seasonal retreat or year round home. Located just 10 minutes from Tyne Valley, this move in ready property also offers excellent investment potential as a cottage rental. The property includes three storage sheds, a John Deere riding mower, and plenty of outdoor space to relax and entertain in a quiet, friendly neighbourhood. Don't miss this opportunity to own your own piece of Prince Edward Island paradise. (id:31684)
| 7 hours ago | Listing updated with changes from the MLS® | |
| 14 hours ago | Listing first seen on site |



The trademarks MLS®, Multiple Listing Service® and the associated logos are owned by The Canadian Real Estate Association (CREA) and identify the quality of services provided by real estate professionals who are members of CREA. Used under license.
The trademarks REALTOR®, REALTORS®, and the REALTOR® logo are controlled by The Canadian Real Estate Association (CREA) and identify real estate professionals who are members of CREA. These trademarks are owned or controlled by The Canadian Real Estate Association (CREA) and identify real estate professionals who are members of CREA (REALTOR®) and/or the quality of services they provide (MLS®).
This REALTOR.ca listing content is owned and licensed by REALTOR® members of The Canadian Real Estate Association.