Save
Ask
Tour
Hide
Share
$795,000
118 Days On Site

2765 Baywater Landing SW
Airdrie, AB T4B 5K6

For Sale|Single Family Residence|Active
3
Beds
3
Total Baths
1
Partial Bath
2,313
SqFt
$344
/SqFt
2024
Built
Subdivision:
Bayside
Call Now: 403-921-3444
Is this the listing for you? We can help make it yours.
403-921-3444
2765 Baywater Landing SW2765 Baywater Landing SW2765 Baywater Landing SW2765 Baywater Landing SW
Save
Ask
Tour
Hide
Share

Mortgage Calculator

Monthly Payment (Est.)

$3,627
Calculator powered by Showcase IDX, a Constellation1 Company. Copyright ©2026 Information is deemed reliable but not guaranteed.

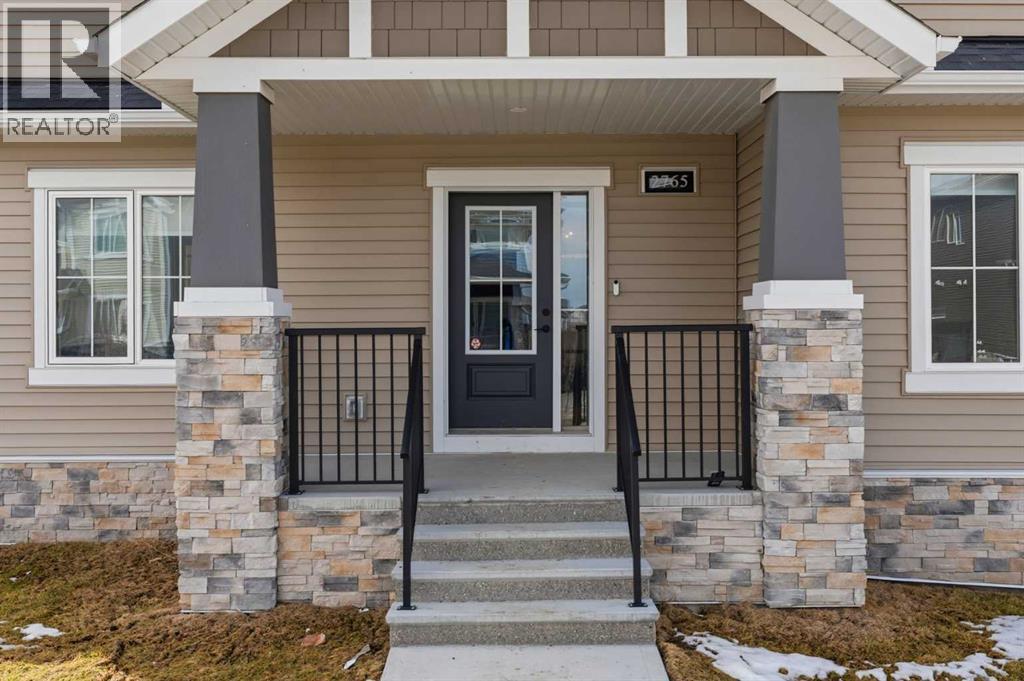
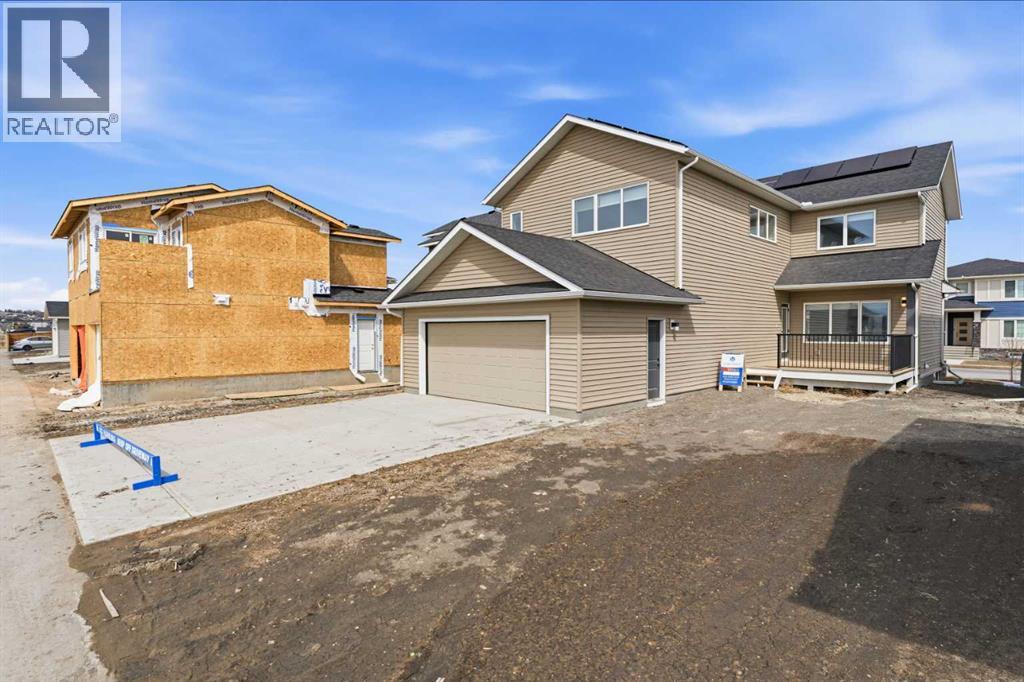
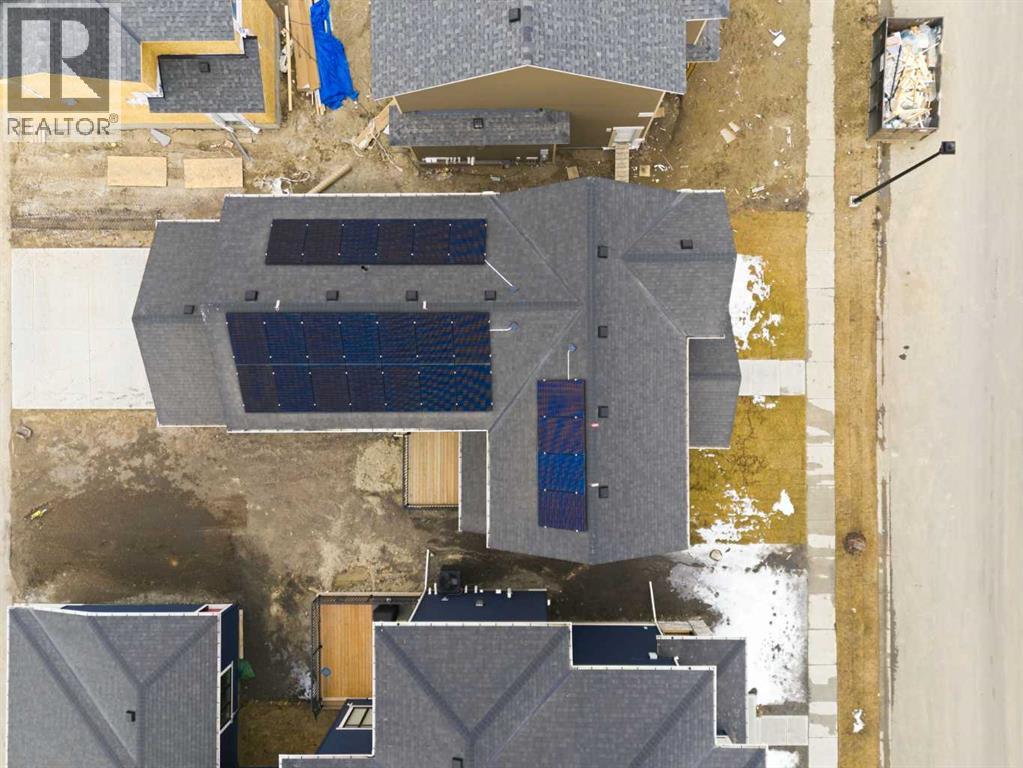
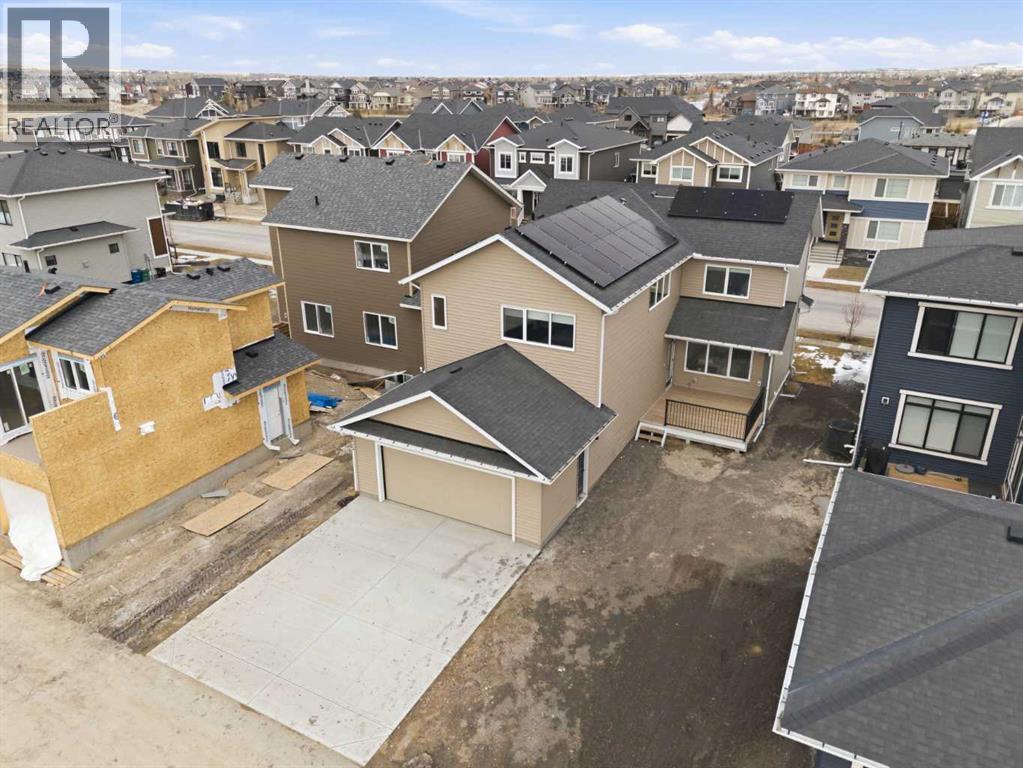
Airdrie's Bayside Estates, now for sale! This 2313 ft2 two story home is loaded with energy efficiency essentials, and rear attached garage. Blower Door Tested at just 0.74 Air Changes/Hour! 2" Rigid foam insulation from footing to the floor above on the foundation wall, 2x6" basement walls with R-22 batt insulation. Spray foam insulation under the concrete basement floor, and 2.0lb in between all joist ends. All walls above grade are Double 2x4" walls, almost 9" thick of insulation! Attic insulation is R-60, with high heel trusses, to get that insulating value right out over the walls. Low flow plumbing ensure the least amount of water use possible. 200Amp panel with EV rough-in. 9.48KW, 24 Solar Panels generating power to the grid, and lessening the amount of power required from the grid. Gas Furnace w/ Amana Smart Thermostat, attached to separate heat pump, and Heat Recovery ventilator. Great location, great home, & very low energy use. (id:31684)

Save
Ask
Tour
Hide
Share
Listing Snapshot
Price 
$795,000
Days On Site 
118 Days
Bedrooms 
3
Inside Area (SqFt) 
2,313 sqft
Total Baths 
3
Full Baths 
N/A
Partial Baths 
1
Lot Size 
0.1144 Acres
Year Built 
2024
MLS® Number 
A2306400
Status 
Active
Property Tax 
$5,158
Maintenance Fees 
N/A
Sq Ft Source 
N/A
Friends & Family
Recent Activity
9 hours agoListing updated with changes from the MLS®
14 hours agoStatus changed to Active
a month agoPrice changed to $795,000
4 months agoListing first seen on site
General Features
Attached Garage 
Yes
Foundation 
See Remarks
Garage 
Yes
Number Of Stories 
2
Parking 
Garage Door OpenerConcreteAttached
Parking Spaces 
4
Property Sub Type 
Single Family Residence
Sewer 
Public Sewer
SqFt Above 
2313
Utilities 
Sewer AvailablePhone Available
Water Source 
Public
Zoning 
R1-L
Interior Features
Appliances 
Electric RangeRefrigeratorDishwasherWasher/DryerRange Hood
Basement 
UnfinishedFull
Cooling 
Central Air
Fireplace 
Yes
Fireplaces 
1
Flooring 
CarpetLaminate
Heating 
Heat PumpForced AirNatural GasSolarOther
2pc Bathroom 
Dimensions - 7.67 Ft x 2.92 Ft
4pc Bathroom 
Dimensions - 8.83 Ft x 6.00 Ft
5pc Bathroom 
Dimensions - 17.17 Ft x 7.25 Ft
Bedroom 
Dimensions - 11.00 Ft x 10.58 Ft
Bonus Room 
Dimensions - 14.08 Ft x 14.00 Ft
Den 
Dimensions - 10.58 Ft x 10.25 FtLevel - Basement
Dining Room 
Dimensions - 14.33 Ft x 11.75 Ft
Kitchen 
Dimensions - 14.00 Ft x 8.17 Ft
Laundry 
Dimensions - 7.17 Ft x 5.17 Ft
Living Room 
Dimensions - 16.58 Ft x 12.50 Ft
Primary Bedroom 
Dimensions - 13.50 Ft x 13.00 Ft
Save
Ask
Tour
Hide
Share
Exterior Features
Construction Details 
StoneVinyl Siding
Fencing 
None
Lot Features 
See RemarksLevel

Listing courtesy of: Rob Doel of Manor Real Estate Ltd.

The trademarks MLS®, Multiple Listing Service® and the associated logos are owned by The Canadian Real Estate Association (CREA) and identify the quality of services provided by real estate professionals who are members of CREA. Used under license.

The trademarks REALTOR®, REALTORS®, and the REALTOR® logo are controlled by The Canadian Real Estate Association (CREA) and identify real estate professionals who are members of CREA. These trademarks are owned or controlled by The Canadian Real Estate Association (CREA) and identify real estate professionals who are members of CREA (REALTOR®) and/or the quality of services they provide (MLS®).

This REALTOR.ca listing content is owned and licensed by REALTOR® members of The Canadian Real Estate Association.

Neighborhood & Commute
Source: Walkscore
Save
Ask
Tour
Hide
Share