Save
Ask
Tour
Hide
Share
$679,000
81 Days On Site

2386 fairways Circle NW
Airdrie, AB T4B2W9

For Sale|Single Family Residence|Active
4
Beds
4
Total Baths
1
Partial Bath
1,982
SqFt
$343
/SqFt
2001
Built
Subdivision:
Fairways
Call Now: 403-921-3444
Is this the listing for you? We can help make it yours.
403-921-3444
2386 fairways Circle NW2386 fairways Circle NW2386 fairways Circle NW2386 fairways Circle NW
Save
Ask
Tour
Hide
Share

Mortgage Calculator

Monthly Payment (Est.)

$3,098
Calculator powered by Showcase IDX, a Constellation1 Company. Copyright ©2026 Information is deemed reliable but not guaranteed.

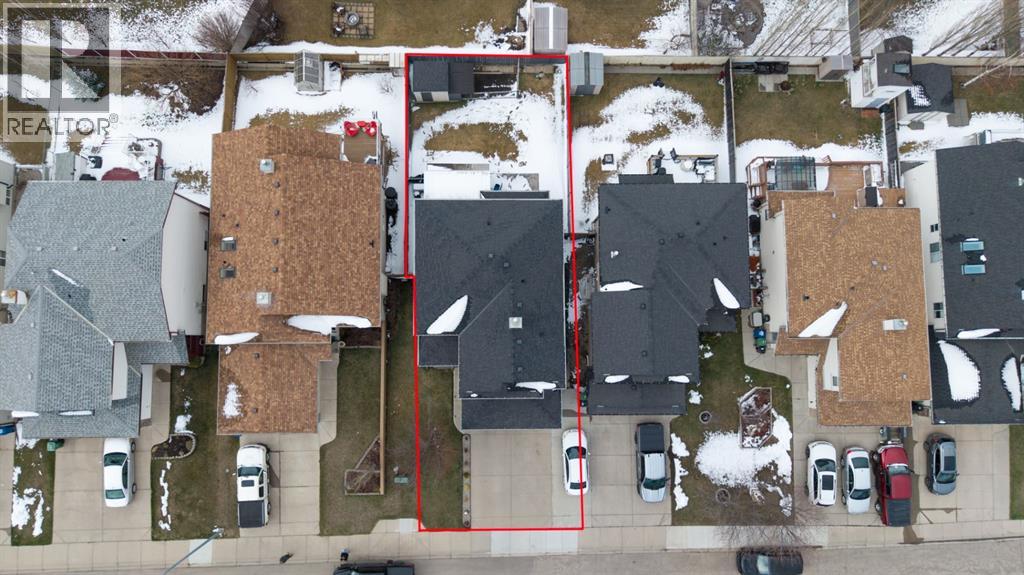
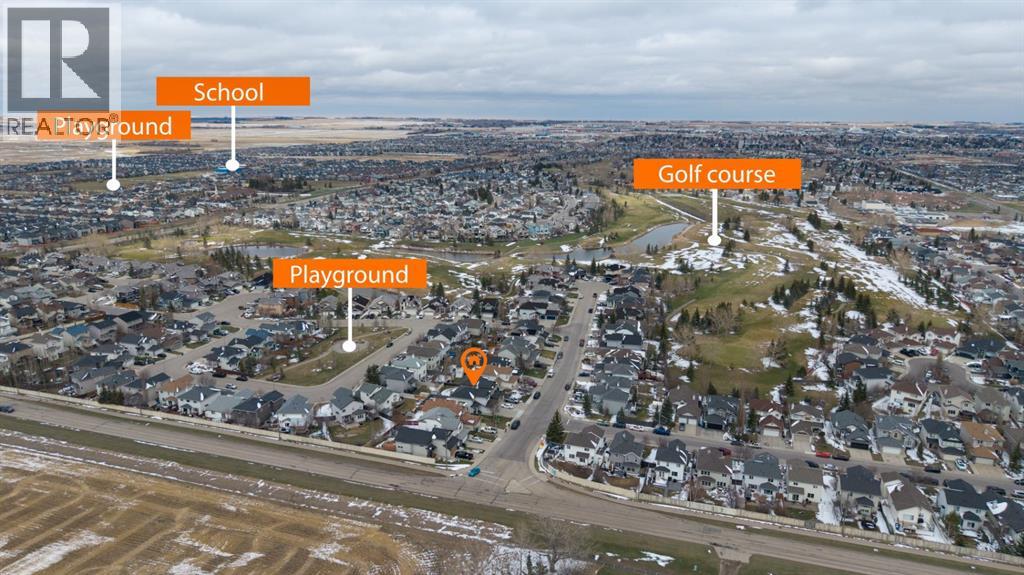
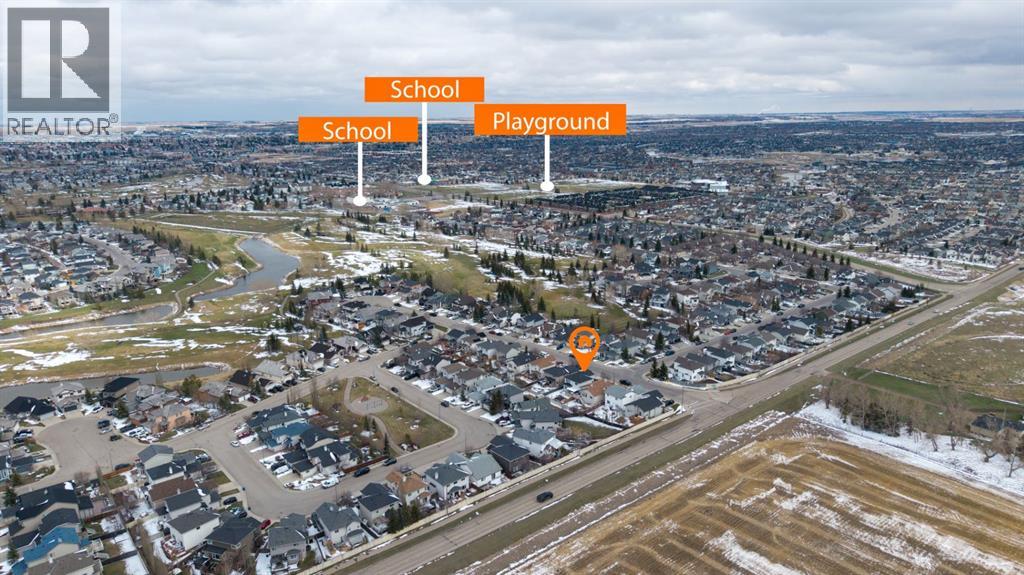
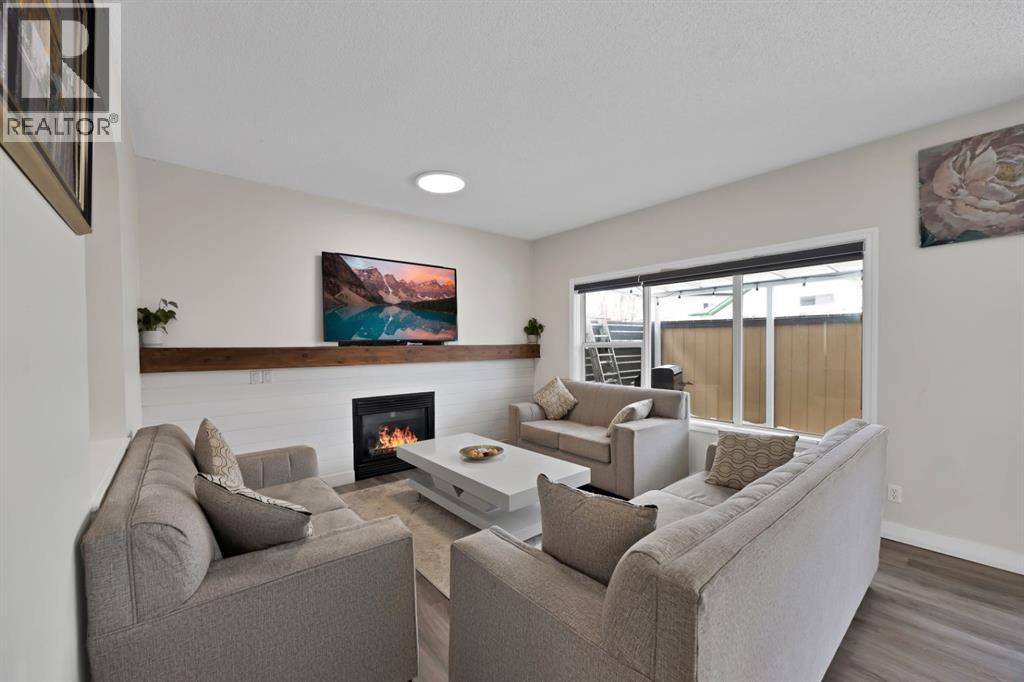
Welcome to this beautifully renovated family home in the sought-after community of Fairways! From the moment you step inside, you’ll appreciate the bright open-concept design, spacious foyer, and elegant formal living and dining areas. The stunning kitchen features quartz countertops, newer appliances, and floor-to-ceiling cabinetry, flowing seamlessly into the cozy family room with a gas fireplace, custom wood panelling, and a striking wooden mantel.Enjoy indoor-outdoor living with a covered rear deck overlooking the large private backyard and oversized storage shed. The main floor also offers a convenient laundry/mud room, 2-piece bath, and direct access to the double attached garage.Upstairs you’ll find a spacious bonus room filled with natural light, two generous bedrooms, a full bathroom, and a beautiful primary retreat complete with a walk-in closet and 4-piece ensuite. The fully developed basement is perfect for entertaining, a home gym, or teen hangout space, featuring exposed beams, wood accents, a renovated 3-piece bathroom, and an additional bedroom or home office.Ideally located close to Woodside Golf Course, parks, schools, and amenities, this exceptional home showcases quality renovations, functional design, and timeless style. A must-see property that won’t last long! (id:31684)

Save
Ask
Tour
Hide
Share
Listing Snapshot
Price 
$679,000
Days On Site 
81 Days
Bedrooms 
4
Inside Area (SqFt) 
1,982 sqft
Total Baths 
4
Full Baths 
N/A
Partial Baths 
1
Lot Size 
0.1043 Acres
Year Built 
2001
MLS® Number 
A2308363
Status 
Active
Property Tax 
N/A
Maintenance Fees 
N/A
Sq Ft Source 
N/A
Friends & Family
Recent Activity
2 months agoListing updated with changes from the MLS®
3 months agoListing first seen on site
General Features
Garage 
Yes
Garage Spaces 
2
Levels 
Two
Parking 
Detached
Parking Spaces 
4
Property Sub Type 
Single Family Residence
SqFt Total 
1982
Interior Features
Cooling 
None
Fireplace 
Yes
Fireplaces 
1
Flooring 
CarpetCeramic TileWoodMarbleVinylLinoleum
Heating 
CentralForced AirNatural Gas
Bathroom 1 
Dimensions - 5.00 Ft x 8.42 FtLevel - Second
Bathroom 2 
Dimensions - 8.25 Ft x 13.17 FtLevel - Second
Bathroom 3 
Dimensions - 9.67 Ft x 5.08 FtLevel - Basement
Bathroom 4 
Dimensions - 5.58 Ft x 6.58 FtLevel - Main
Bedroom 1 
Dimensions - 9.75 Ft x 11.25 FtLevel - Second
Bedroom 2 
Dimensions - 9.67 Ft x 12.00 FtLevel - Second
Bedroom 4 
Dimensions - 13.25 Ft x 15.58 FtLevel - Basement
Bonus Room 
Dimensions - 15.33 Ft x 19.67 FtLevel - Second
Dining Room 
Dimensions - 11.92 Ft x 4.08 FtLevel - Main
Family Room 
Dimensions - 15.67 Ft x 13.00 FtLevel - Main
Kitchen 
Dimensions - 13.33 Ft x 13.00 FtLevel - Main
Living Room 
Dimensions - 16.92 Ft x 14.50 FtLevel - Main
Master Bedroom 
Dimensions - 14.00 Ft x 13.75 FtLevel - Second
Other Room 1 
Dimensions - 14.33 Ft x 24.92 FtLevel - Basement
Other Room 2 
Dimensions - 8.42 Ft x 10.08 FtLevel - Main
Storage 
Dimensions - 13.25 Ft x 13.00 FtLevel - Basement
Save
Ask
Tour
Hide
Share
Exterior Features
Construction Details 
FrameConcrete
Fencing 
Fenced
Frontage 
12.8 m

Listing courtesy of: Taran Dhillon of Royal LePage METRO

The trademarks MLS®, Multiple Listing Service® and the associated logos are owned by The Canadian Real Estate Association (CREA) and identify the quality of services provided by real estate professionals who are members of CREA. Used under license.

The trademarks REALTOR®, REALTORS®, and the REALTOR® logo are controlled by The Canadian Real Estate Association (CREA) and identify real estate professionals who are members of CREA. These trademarks are owned or controlled by The Canadian Real Estate Association (CREA) and identify real estate professionals who are members of CREA (REALTOR®) and/or the quality of services they provide (MLS®).

This REALTOR.ca listing content is owned and licensed by REALTOR® members of The Canadian Real Estate Association.

Neighborhood & Commute
Source: Walkscore
Save
Ask
Tour
Hide
Share