Save
Ask
Tour
Hide
Share
$2,990,000
129 Days On Site

272128 Range Road 291 NE
Airdrie, AB T4A 2V7

For Sale|Single Family Residence|Active
3
Beds
4
Total Baths
1
Partial Bath
2,566
SqFt
$1,165
/SqFt
1975
Built
Call Now: 403-921-3444
Is this the listing for you? We can help make it yours.
403-921-3444
272128 Range Road 291  NE272128 Range Road 291  NE272128 Range Road 291  NE272128 Range Road 291  NE
Save
Ask
Tour
Hide
Share

Mortgage Calculator

Monthly Payment (Est.)

$13,642
Calculator powered by Showcase IDX, a Constellation1 Company. Copyright ©2026 Information is deemed reliable but not guaranteed.

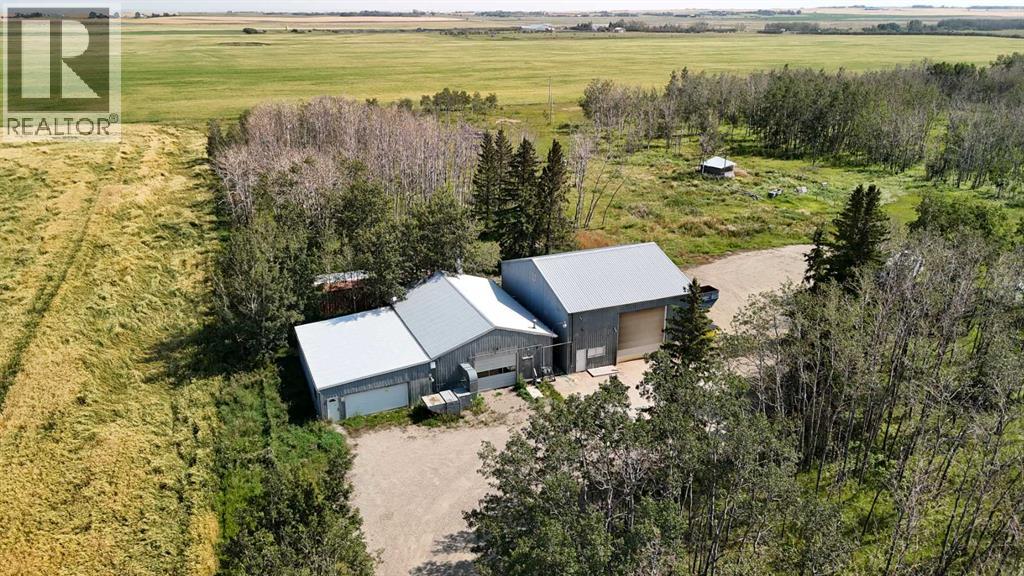
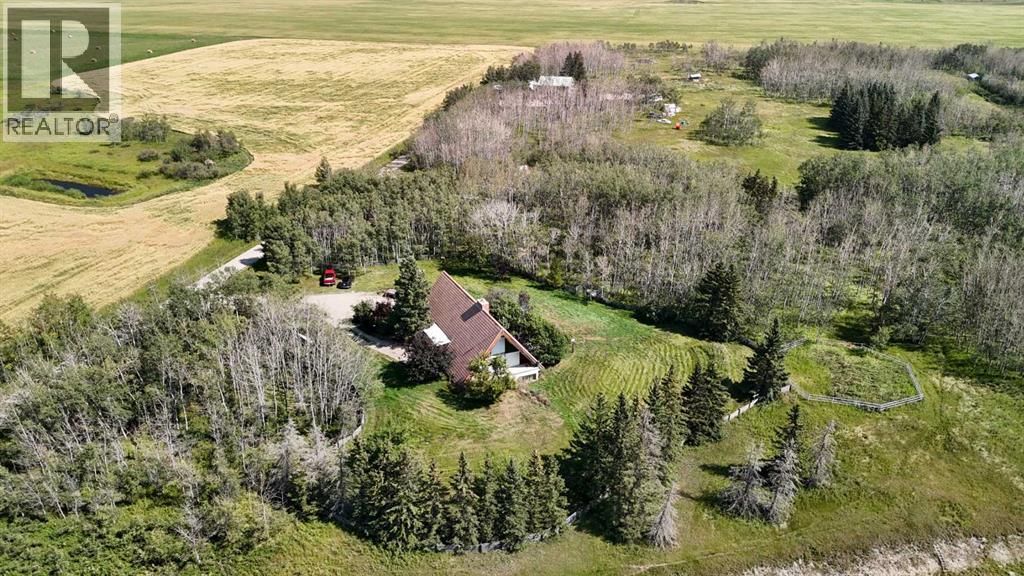
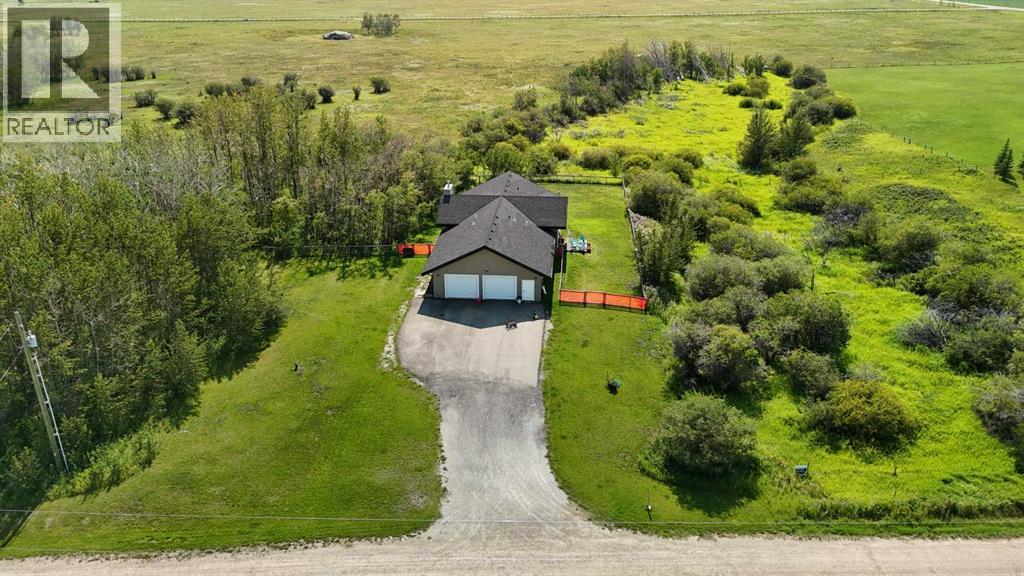
INSIDE CITY OF AIRDRIE, 31.8 ACRES IN EAST POINTS CASP, WITH 2 RESIDENCES, SHOP (3 Bays) and DP! Located in City of Airdrie, 31.8 Acres inside East Points CASP and Interim Land Use Corridor, with two homes and 3 shops with development permit, located on paved Range Road 291. Income potential from the residences and the shop buildings. Future development potential within the East Points Community Area Structure Plan. Property includes Main Residence that is 2,565 sqft A-Frame with attached double garage, 1,719 sqft Bungalow slab on grade with attached double garage, 4,683 sq.ft. Shop with 2,016 sq ft bay with 3.5 ton overhead hoist crane, 1,536 sq ft bay with engine crane, and 1,131 sq ft bay. AG - General Agriculture District land use. This property provides Live/Work/Play Opportunity and Future Development potential. (id:31684)

Save
Ask
Tour
Hide
Share
Listing Snapshot
Price 
$2,990,000
Days On Site 
129 Days
Bedrooms 
3
Inside Area (SqFt) 
2,566 sqft
Total Baths 
4
Full Baths 
N/A
Partial Baths 
1
Lot Size 
31.8 Acres
Year Built 
1975
MLS® Number 
A2308512
Status 
Active
Property Tax 
$8,950
Maintenance Fees 
N/A
Sq Ft Source 
N/A
Friends & Family
Recent Activity
9 hours agoListing updated with changes from the MLS®
9 hours agoStatus changed to Active
a month agoPrice changed to $2,990,000
4 months agoListing first seen on site
General Features
Acres 
31.8
Attached Garage 
Yes
Garage 
Yes
Number Of Stories 
1
Parking 
Garage Door OpenerAttached
Parking Spaces 
3
Property Sub Type 
Single Family Residence
Sewer 
Septic Tank
SqFt Above 
2566
Water Source 
Well
Zoning 
AG - General Agriculture District
Interior Features
Appliances 
CooktopRefrigeratorDishwasherWasher/DryerRange Hood
Basement 
Walk-Out AccessFinishedFull
Fireplace 
Yes
Fireplaces 
2
Flooring 
CarpetLinoleum
Heating 
Forced AirNatural Gas
Window Features 
Window Coverings
2pc Bathroom 
Dimensions - 7.67 Ft x 3.58 Ft
4pc Bathroom 
Dimensions - 7.67 Ft x 5.00 Ft
Bedroom 
Dimensions - 14.83 Ft x 14.08 Ft
Bonus Room 
Dimensions - 14.42 Ft x 21.17 Ft
Dining Room 
Dimensions - 13.92 Ft x 19.58 Ft
Furnace 
Dimensions - 9.67 Ft x 9.83 Ft
Laundry 
Dimensions - 9.58 Ft x 12.17 Ft
Living Room 
Dimensions - 15.33 Ft x 21.75 Ft
Other 
Dimensions - 10.58 Ft x 9.25 Ft
Primary Bedroom 
Dimensions - 14.75 Ft x 14.75 Ft
Storage 
Dimensions - 5.58 Ft x 23.17 Ft
Save
Ask
Tour
Hide
Share
Exterior Features
Fencing 
Partial
Lot Features 
See RemarksOther
Windows/Doors 
Window Coverings

Listing courtesy of: Susanne Evans of Yates Real Estate Ltd

The trademarks MLS®, Multiple Listing Service® and the associated logos are owned by The Canadian Real Estate Association (CREA) and identify the quality of services provided by real estate professionals who are members of CREA. Used under license.

The trademarks REALTOR®, REALTORS®, and the REALTOR® logo are controlled by The Canadian Real Estate Association (CREA) and identify real estate professionals who are members of CREA. These trademarks are owned or controlled by The Canadian Real Estate Association (CREA) and identify real estate professionals who are members of CREA (REALTOR®) and/or the quality of services they provide (MLS®).

This REALTOR.ca listing content is owned and licensed by REALTOR® members of The Canadian Real Estate Association.

Neighborhood & Commute
Source: Walkscore
Save
Ask
Tour
Hide
Share