


492 Chinook Gate Square SWAirdrie, AB T4B 4W1
Mortgage Calculator
Monthly Payment (Est.)
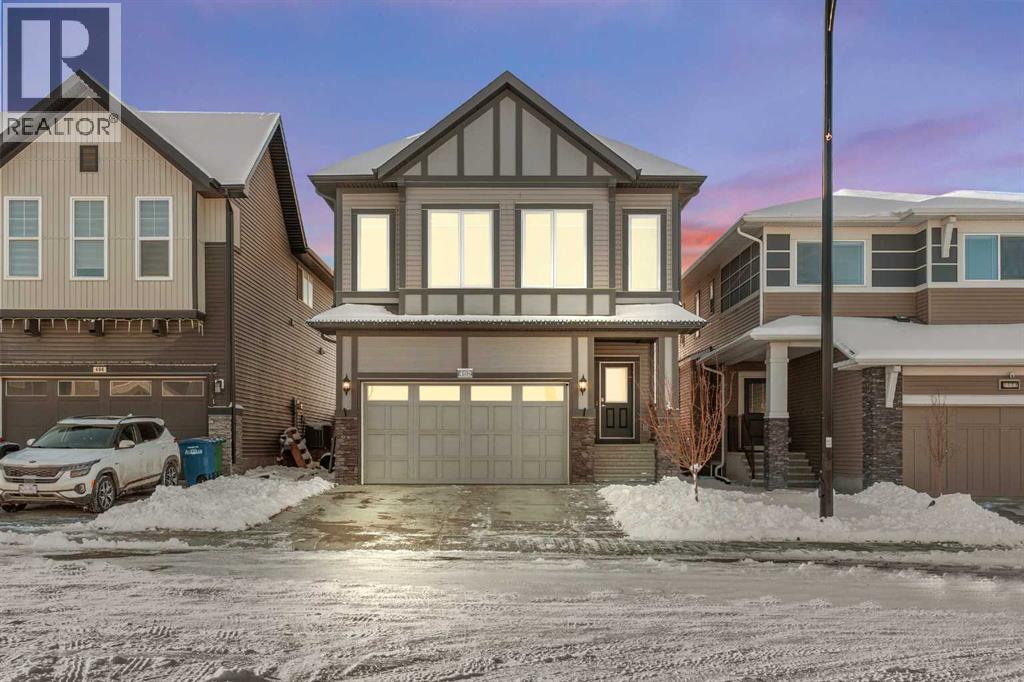
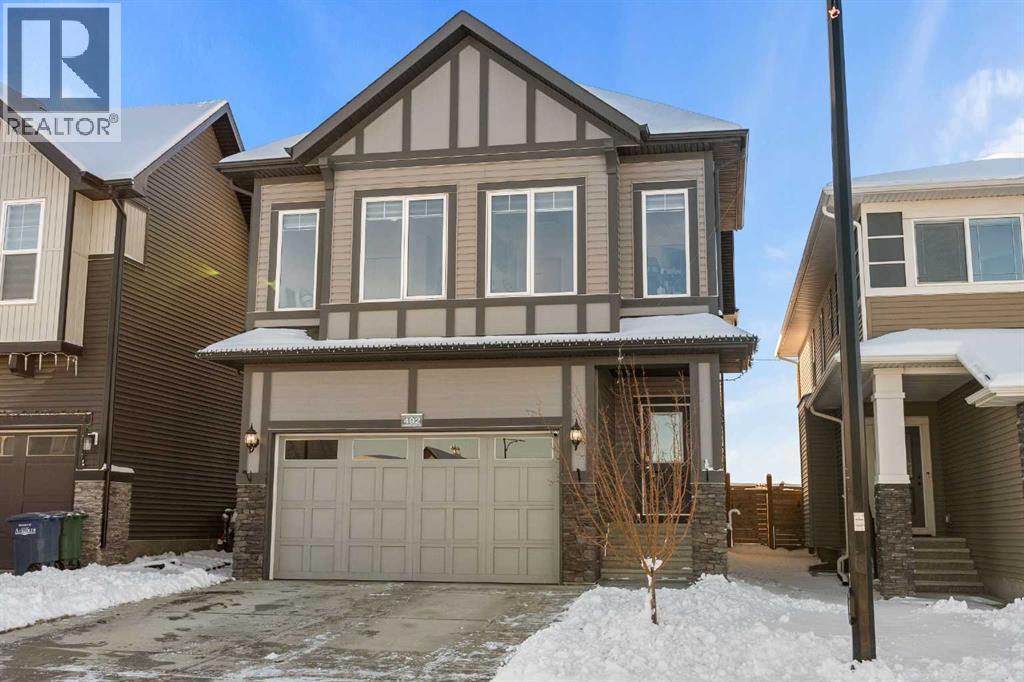
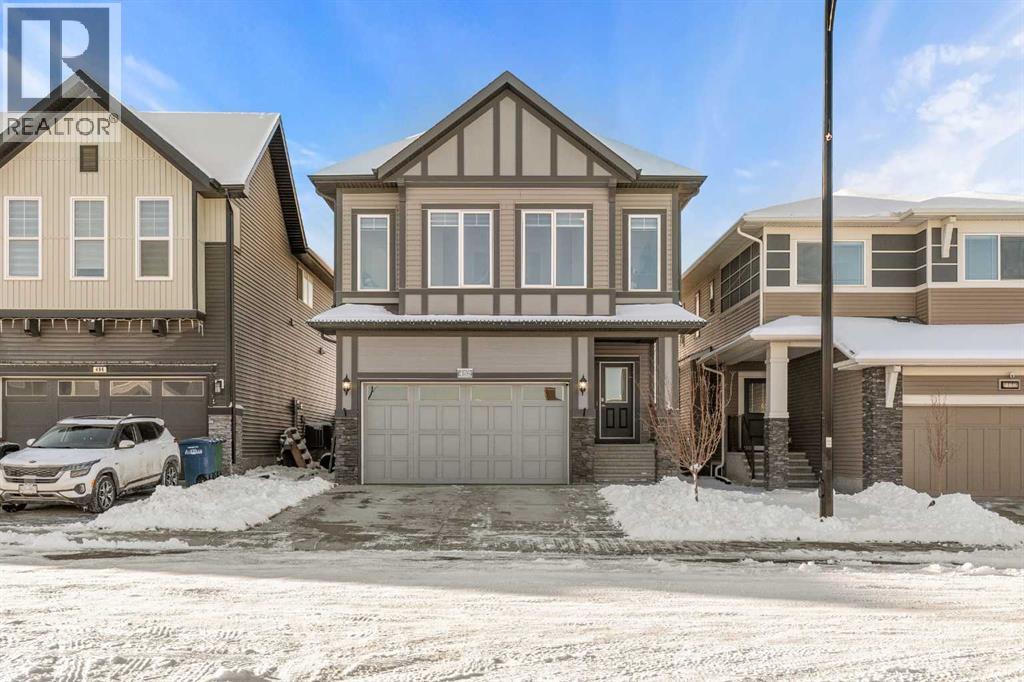
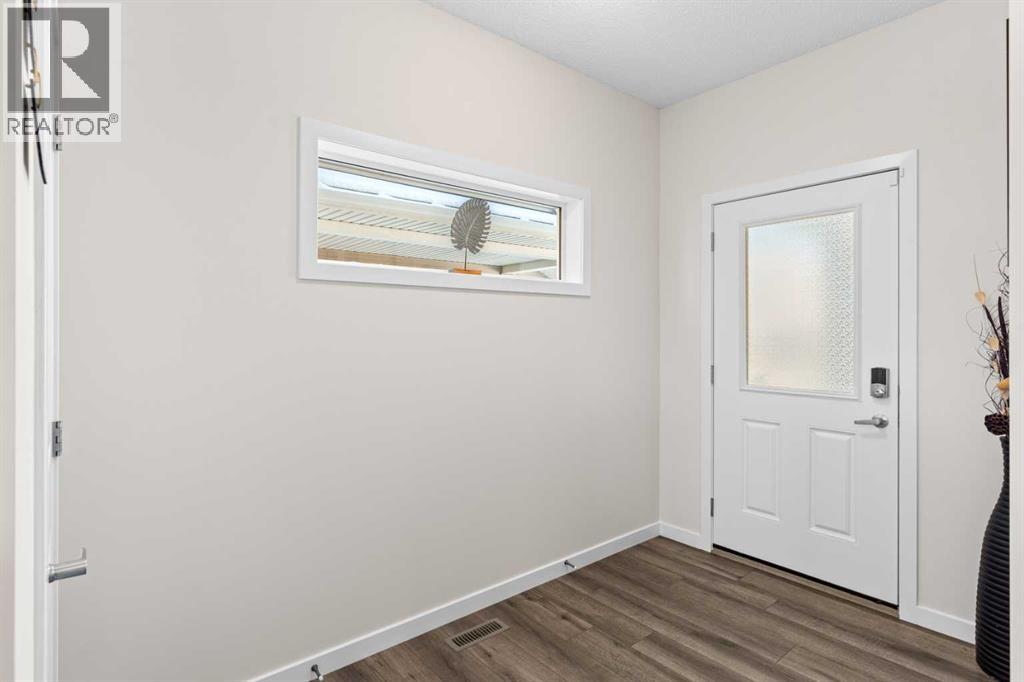
$3,376Welcome to this charming and beautifully arranged home in the welcoming community of Chinook Gate. Bright, comfortable living spaces and a thoughtful multi level design make this property an ideal place to settle in and enjoy everyday life.The main floor offers a warm and inviting living area filled with natural light, perfect for relaxing or spending time with family and friends. The kitchen provides ample cabinetry and workspace and flows easily into the dining area, creating a natural gathering point for meals and conversation. A convenient half bath completes this floor.On the second level, the primary bedroom offers a peaceful retreat with its spacious layout and private 5 piece ensuite. An additional bedroom and full bathroom complete this level and provide flexibility for family, guests or a home office.The third level adds even more appeal with a comfortable loft area, a full bathroom and another well sized bedroom. This floor is ideal for teens, extended family or anyone seeking extra privacy and personal space.The unfinished basement offers a clean and open area ready for storage, fitness equipment or future development that can suit your needs.Step outside to a private yard that is perfect for enjoying fresh air, outdoor dining or quiet moments at the end of the day. The neighbourhood features parks, pathways and quick access to nearby amenities, making it a pleasant and convenient place to live.This home blends comfort, space and location in a friendly and vibrant community. (id:31684)
| 4 weeks ago | Listing updated with changes from the MLS® | |
| 2 months ago | Price changed to $739,900 | |
| 2 months ago | Status changed to Active | |
| 4 months ago | Listing first seen on site |



The trademarks MLS®, Multiple Listing Service® and the associated logos are owned by The Canadian Real Estate Association (CREA) and identify the quality of services provided by real estate professionals who are members of CREA. Used under license.
The trademarks REALTOR®, REALTORS®, and the REALTOR® logo are controlled by The Canadian Real Estate Association (CREA) and identify real estate professionals who are members of CREA. These trademarks are owned or controlled by The Canadian Real Estate Association (CREA) and identify real estate professionals who are members of CREA (REALTOR®) and/or the quality of services they provide (MLS®).
This REALTOR.ca listing content is owned and licensed by REALTOR® members of The Canadian Real Estate Association.