Save
Ask
Tour
Hide
Share
$675,000
106 Days On Site

2693 Coopers Circle SW
Airdrie, AB T4B 3B8

For Sale|Single Family Residence|Active
4
Beds
4
Total Baths
1
Partial Bath
2,113
SqFt
$319
/SqFt
2004
Built
Subdivision:
Coopers Crossing
Call Now: 403-921-3444
Is this the listing for you? We can help make it yours.
403-921-3444
2693 Coopers Circle SW2693 Coopers Circle SW2693 Coopers Circle SW2693 Coopers Circle SW
Save
Ask
Tour
Hide
Share

Mortgage Calculator

Monthly Payment (Est.)

$3,080
Calculator powered by Showcase IDX, a Constellation1 Company. Copyright ©2026 Information is deemed reliable but not guaranteed.

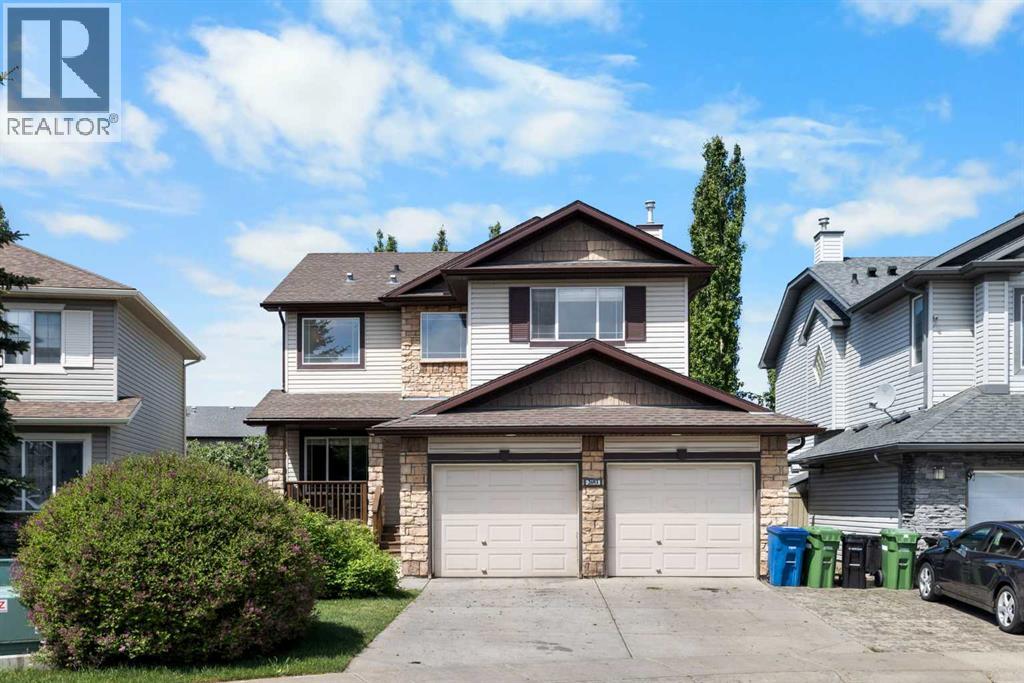
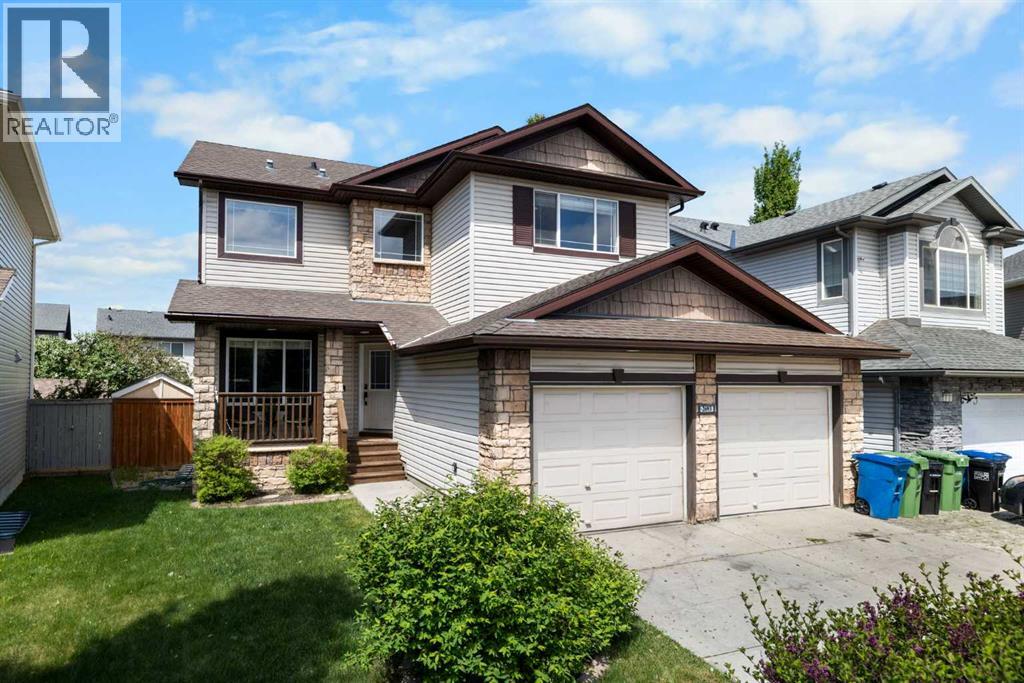
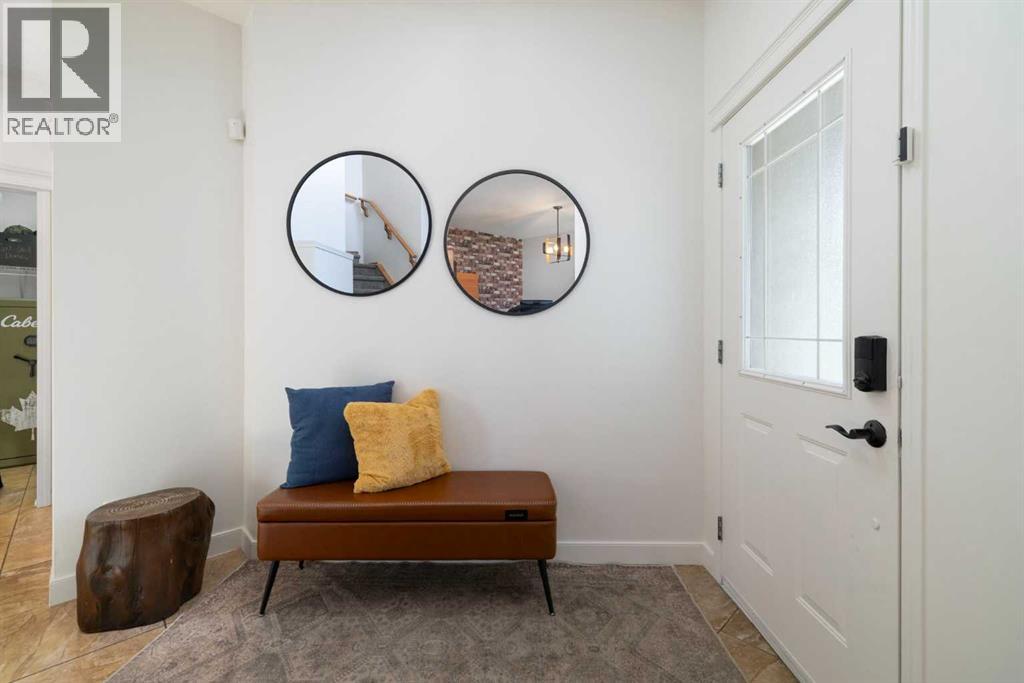
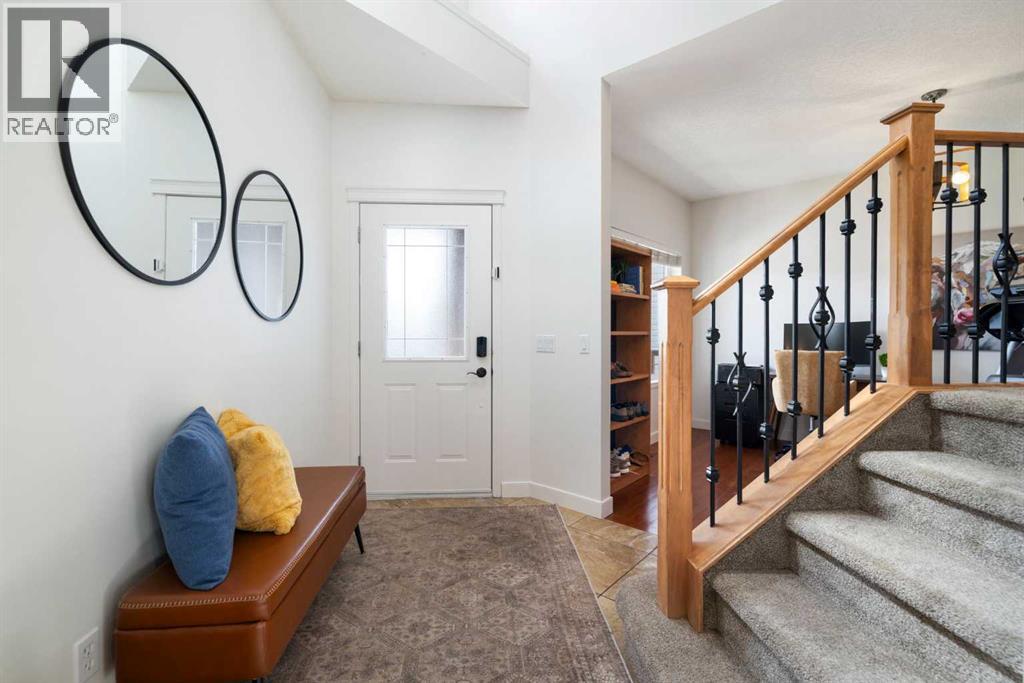
Welcome to this beautifully maintained, move-in ready family home located in the desirable subdivision of Coopers Crossing! This home offers spacious living, thoughtful design, and exceptional comfort throughout.The bright main floor features a cozy living room with a gas fireplace and elegant mantel, a functional office/den, convenient 2-piece bath, walk-through pantry, and a spacious kitchen with freshly painted cabinetry and granite countertops. The main floor features large windows filling the home with natural light.Upstairs, you’ll find three generous bedrooms, each with its own walk-in closet! The oversized secondary bedrooms are perfect for growing families, while the convenient upper-level laundry includes both washer and dryer. The spacious primary suite boasts a luxurious 5-piece ensuite, complemented by a 4-piece main bath.The fully finished basement is built for entertaining, featuring a large family room with a second gas fireplace and wet bar! The double attached garage is heated for added convenience. Don’t hesitate to book your showing, this home is ready to welcome its next family! (id:31684)

Save
Ask
Tour
Hide
Share
Listing Snapshot
Price 
$675,000
Days On Site 
106 Days
Bedrooms 
4
Inside Area (SqFt) 
2,113 sqft
Total Baths 
4
Full Baths 
N/A
Partial Baths 
1
Lot Size 
0.1154 Acres
Year Built 
2004
MLS® Number 
A2317358
Status 
Active
Property Tax 
$4,919
Maintenance Fees 
N/A
Sq Ft Source 
N/A
Friends & Family
Recent Activity
2 days agoListing updated with changes from the MLS®
2 days agoPrice changed to $675,000
2 days agoStatus changed to Active
3 months agoListing first seen on site
General Features
Attached Garage 
Yes
Garage 
Yes
Number Of Stories 
2
Parking 
Garage Door OpenerGarageHeated GarageAttached
Parking Spaces 
4
Property Sub Type 
Single Family Residence
SqFt Above 
2113
Zoning 
R1
Interior Features
Appliances 
CooktopRefrigeratorWater SoftenerDishwasherMicrowaveWasher/DryerRange Hood
Basement 
FinishedFull
Cooling 
Central Air
Fireplace 
Yes
Fireplaces 
2
Flooring 
CarpetLaminateCeramic TileLinoleum
Heating 
Forced AirNatural Gas
Window Features 
Window Coverings
2pc Bathroom 
Dimensions - 4.92 Ft x 4.75 Ft
3pc Bathroom 
Dimensions - 4.92 Ft x 8.00 FtLevel - Basement
4pc Bathroom 
Dimensions - 8.08 Ft x 7.17 Ft
5pc Bathroom 
Dimensions - 11.58 Ft x 9.83 Ft
Bedroom 
Dimensions - 10.17 Ft x 9.33 FtLevel - Basement
Dining Room 
Dimensions - 9.25 Ft x 15.08 Ft
Foyer 
Dimensions - 9.08 Ft x 7.33 Ft
Furnace 
Dimensions - 8.50 Ft x 10.42 FtLevel - Basement
Game Room 
Dimensions - 19.17 Ft x 29.92 FtLevel - Basement
Kitchen 
Dimensions - 10.50 Ft x 14.83 Ft
Laundry 
Dimensions - 5.50 Ft x 6.08 Ft
Living Room 
Dimensions - 14.42 Ft x 16.17 Ft
Office 
Dimensions - 14.00 Ft x 10.33 Ft
Primary Bedroom 
Dimensions - 17.00 Ft x 11.75 Ft
Save
Ask
Tour
Hide
Share
Exterior Features
Construction Details 
Vinyl Siding
Fencing 
Fenced
Lot Features 
See Remarks
Windows/Doors 
Window Coverings

Listing courtesy of: Christian Hofmeister of Century 21 Masters

The trademarks MLS®, Multiple Listing Service® and the associated logos are owned by The Canadian Real Estate Association (CREA) and identify the quality of services provided by real estate professionals who are members of CREA. Used under license.

The trademarks REALTOR®, REALTORS®, and the REALTOR® logo are controlled by The Canadian Real Estate Association (CREA) and identify real estate professionals who are members of CREA. These trademarks are owned or controlled by The Canadian Real Estate Association (CREA) and identify real estate professionals who are members of CREA (REALTOR®) and/or the quality of services they provide (MLS®).

This REALTOR.ca listing content is owned and licensed by REALTOR® members of The Canadian Real Estate Association.

Neighborhood & Commute
Source: Walkscore
Save
Ask
Tour
Hide
Share