Save
Ask
Tour
Hide
Share
$635,000
55 Days On Site

167 Fairways Close NW
Airdrie, AB T4B2P4

For Sale|Single Family Residence|Active
4
Beds
3
Total Baths
1
Partial Bath
1,852
SqFt
$343
/SqFt
1999
Built
Subdivision:
Fairways
Call Now: 403-921-3444
Is this the listing for you? We can help make it yours.
403-921-3444
167 Fairways Close NW167 Fairways Close NW167 Fairways Close NW167 Fairways Close NW
Save
Ask
Tour
Hide
Share

Mortgage Calculator

Monthly Payment (Est.)

$2,897
Calculator powered by Showcase IDX, a Constellation1 Company. Copyright ©2026 Information is deemed reliable but not guaranteed.

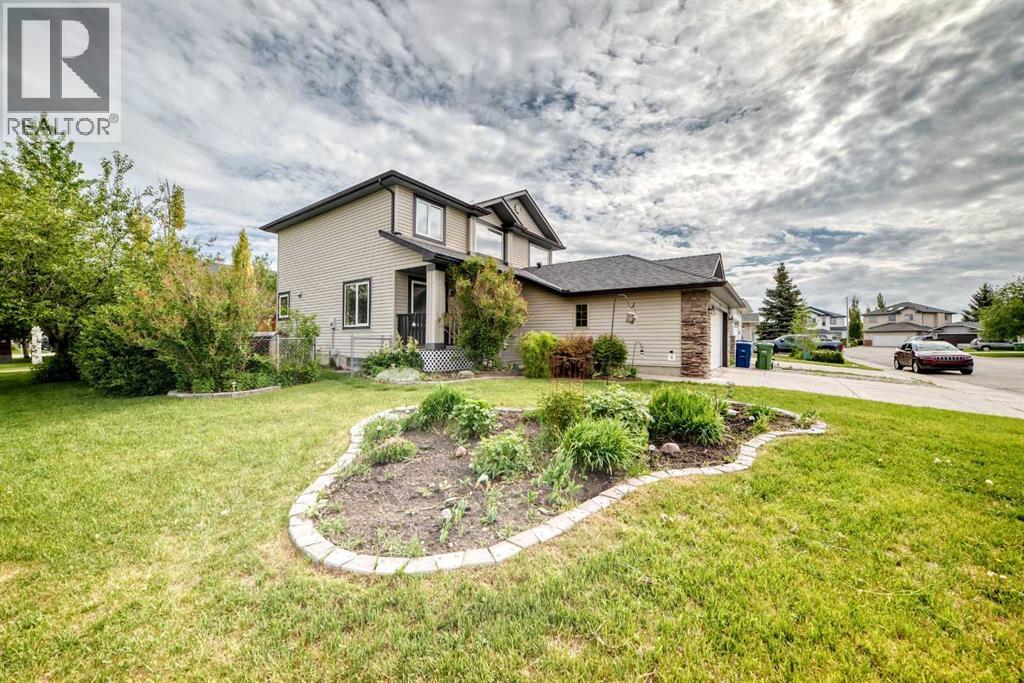
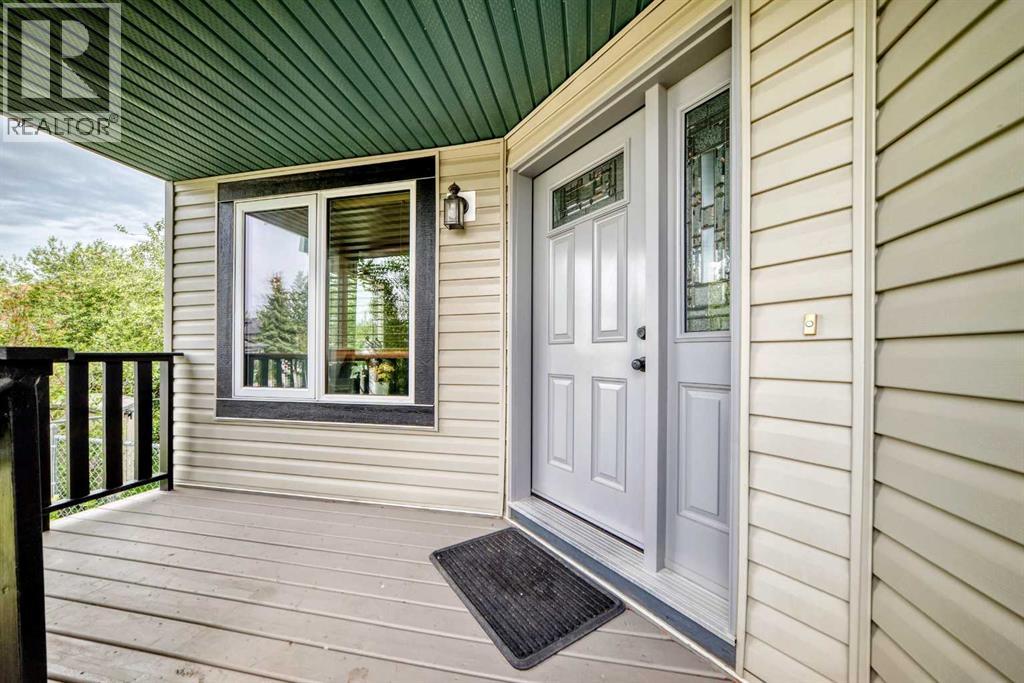
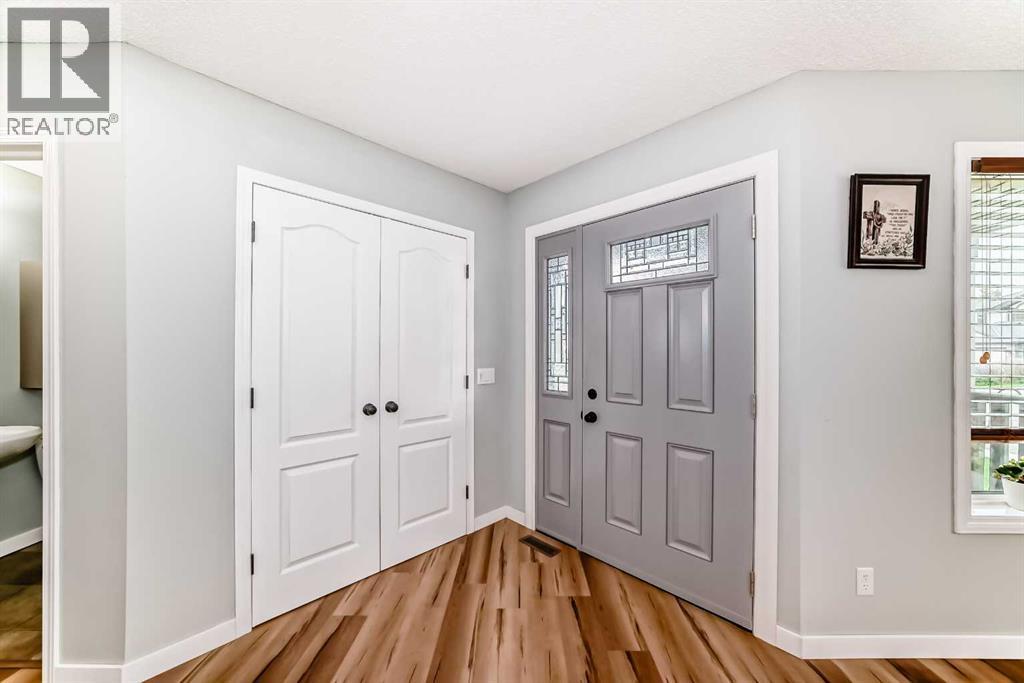
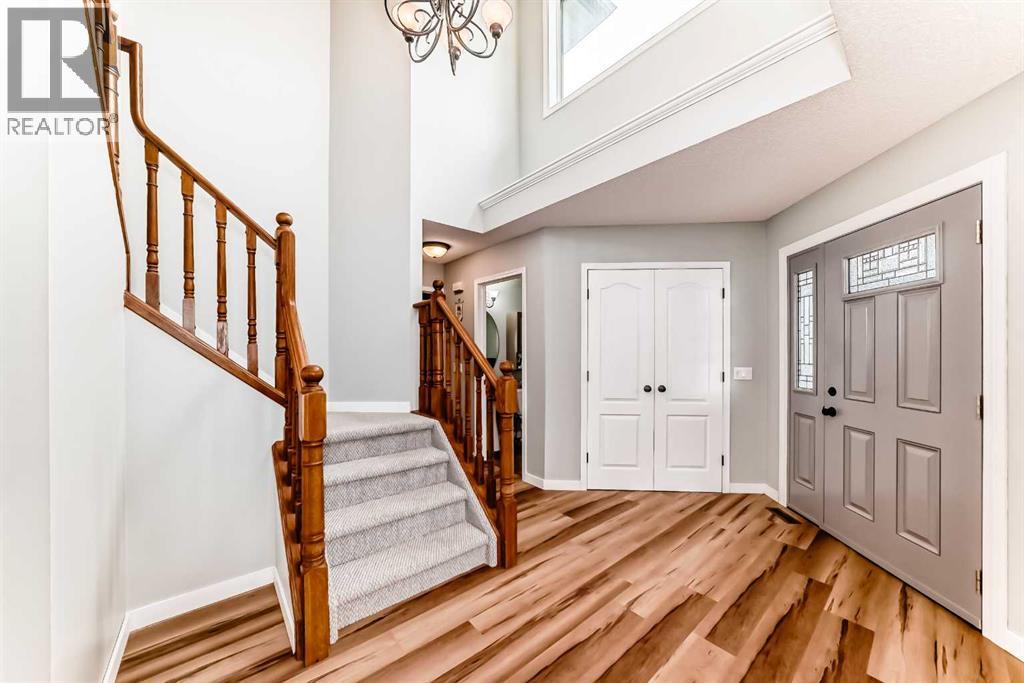
Enjoy a home designed to help you SAVE MONEY. Energy-efficient low-E triple-glazed windows on the main and upper levels, along with upgraded attic insulation, can help reduce energy costs significantly. Dedicated RV parking with a sliding gate lets you avoid costly public storage fees for your RV, boat, or trailer. Families with children in kindergarten through Grade 8 can also save on bus fees, with three schools located within walking distance. Main floor office, brand new flooring throughout most of the home, complete kitchen update, new S/S dishwasher and refrigerator, bathroom updates, underground sprinkler system, hot tub ready with electrical wiring installed, freshly painted…just move in, and love your new home. (id:31684)

Save
Ask
Tour
Hide
Share
Listing Snapshot
Price 
$635,000
Days On Site 
55 Days
Bedrooms 
4
Inside Area (SqFt) 
1,852 sqft
Total Baths 
3
Full Baths 
N/A
Partial Baths 
1
Lot Size 
0.1266 Acres
Year Built 
1999
MLS® Number 
A2317557
Status 
Active
Property Tax 
N/A
Maintenance Fees 
N/A
Sq Ft Source 
N/A
Friends & Family
Recent Activity
6 days agoListing updated with changes from the MLS®
6 days agoPrice changed to $635,000
2 months agoListing first seen on site
General Features
Attached Garage 
Yes
Garage 
Yes
Garage Spaces 
2
Levels 
Two
Parking 
Attached
Parking Spaces 
4
Property Sub Type 
Single Family Residence
SqFt Total 
1852
Interior Features
Cooling 
None
Fireplace 
Yes
Fireplaces 
1
Flooring 
CarpetVinyl
Heating 
Forced AirOther
Bathroom 1 
Dimensions - Measurements not availableLevel - Second
Bathroom 2 
Dimensions - Measurements not availableLevel - Second
Bathroom 3 
Dimensions - Measurements not availableLevel - Main
Bedroom 2 
Dimensions - 11.75 Ft x 9.92 FtLevel - Second
Bedroom 3 
Dimensions - 9.75 Ft x 10.92 FtLevel - Second
Bedroom 4 
Dimensions - 9.58 Ft x 12.00 FtLevel - Lower
Bedroom 5 
Dimensions - 10.50 Ft x 9.00 FtLevel - Main
Family Room 
Dimensions - 12.83 Ft x 29.83 FtLevel - Lower
Foyer 
Dimensions - 8.00 Ft x 7.08 FtLevel - Main
Furnace 
Dimensions - 17.83 Ft x 8.33 FtLevel - Lower
Great Room 
Dimensions - 11.67 Ft x 12.58 FtLevel - Main
Kitchen 
Dimensions - 10.75 Ft x 13.58 FtLevel - Main
Laundry 
Dimensions - 7.17 Ft x 7.83 FtLevel - Main
Living Room 
Dimensions - 15.67 Ft x 13.33 FtLevel - Main
Master Bedroom 
Dimensions - 11.92 Ft x 13.58 FtLevel - Second
Office 
Dimensions - 8.92 Ft x 9.92 FtLevel - Main
Save
Ask
Tour
Hide
Share
Exterior Features
Construction Details 
Frame
Fencing 
Fenced
Frontage 
20.69 m
Lot Features 
Landscaped
Community Features
Community Features 
Golf

Listing courtesy of: Gary Adamo of Real Broker

The trademarks MLS®, Multiple Listing Service® and the associated logos are owned by The Canadian Real Estate Association (CREA) and identify the quality of services provided by real estate professionals who are members of CREA. Used under license.

The trademarks REALTOR®, REALTORS®, and the REALTOR® logo are controlled by The Canadian Real Estate Association (CREA) and identify real estate professionals who are members of CREA. These trademarks are owned or controlled by The Canadian Real Estate Association (CREA) and identify real estate professionals who are members of CREA (REALTOR®) and/or the quality of services they provide (MLS®).

This REALTOR.ca listing content is owned and licensed by REALTOR® members of The Canadian Real Estate Association.

Neighborhood & Commute
Source: Walkscore
Save
Ask
Tour
Hide
Share