


72 Marquis Place SEAirdrie, AB T4A1Z1
Mortgage Calculator
Monthly Payment (Est.)
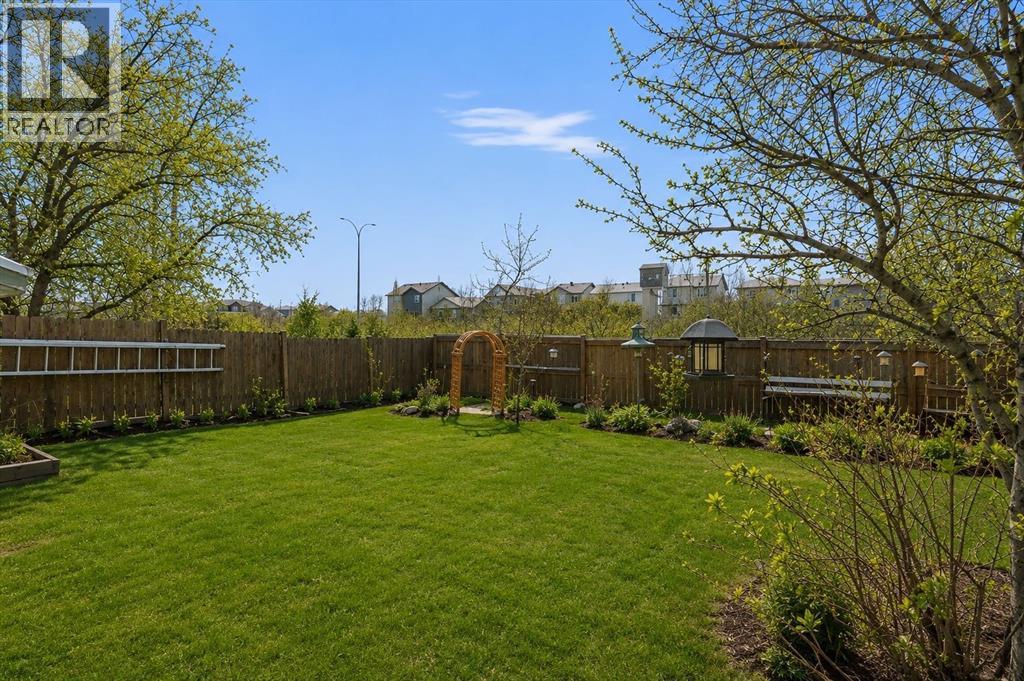
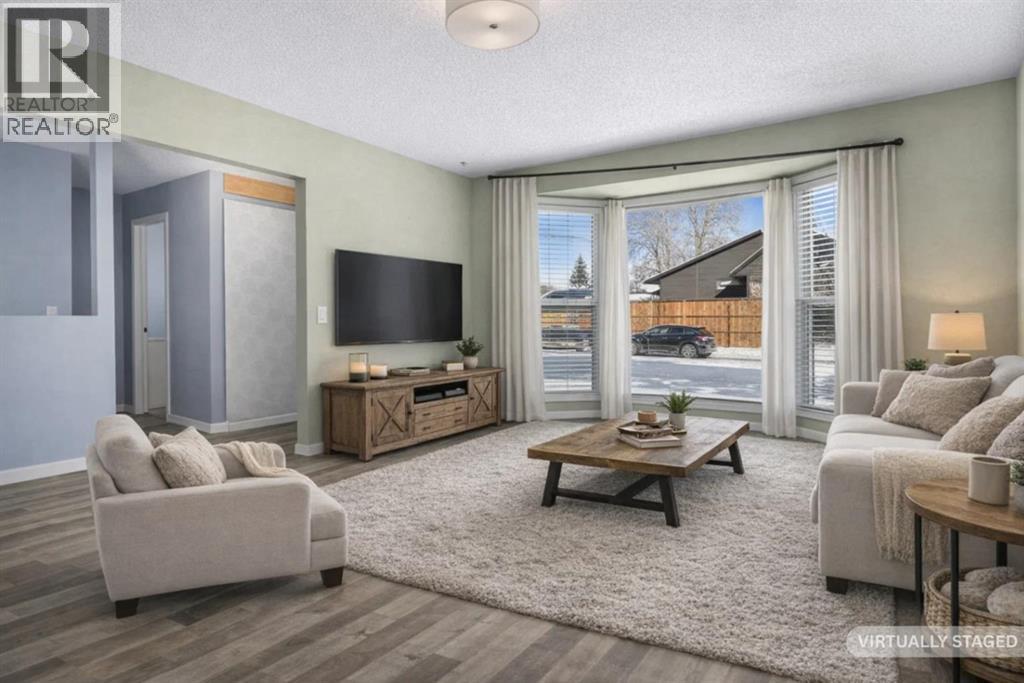
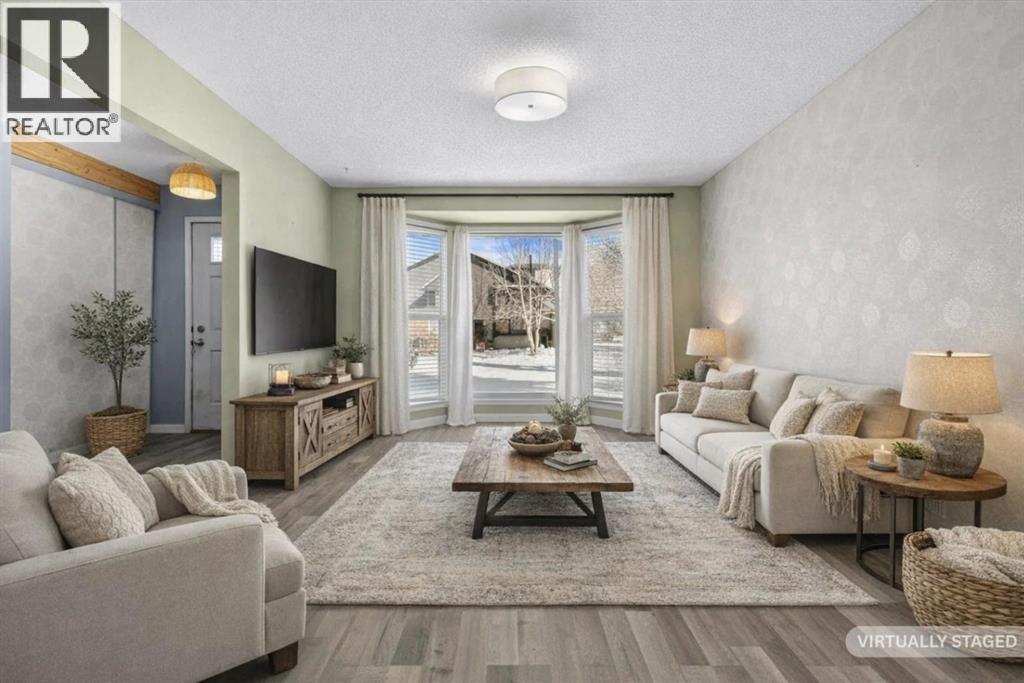
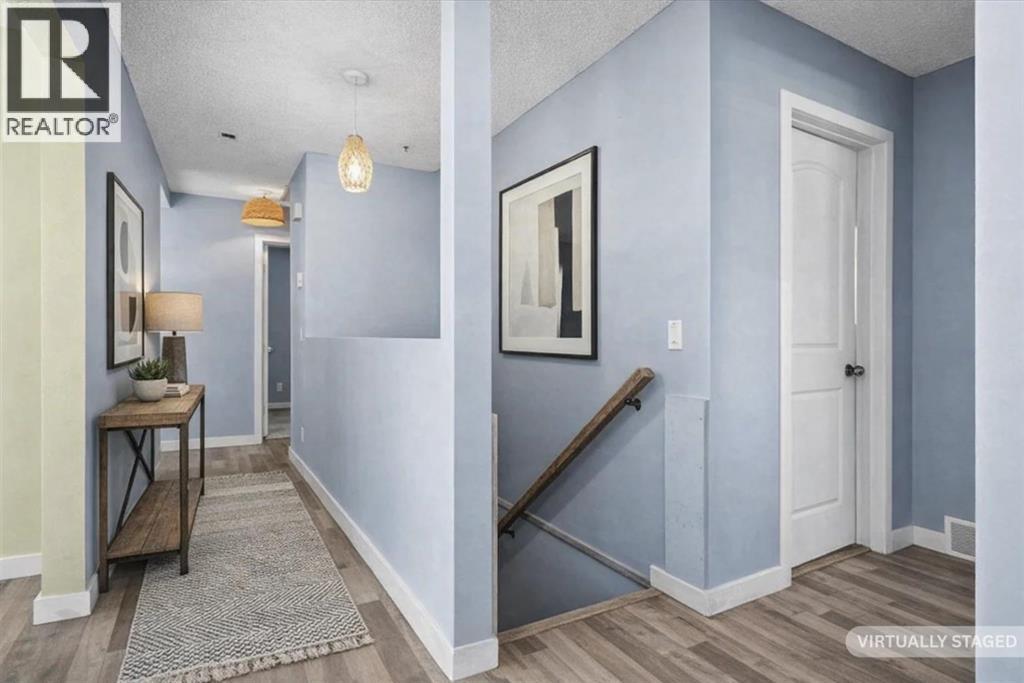
$2,099OPEN HOUSE THIS SATURDAY AUGUST 1ST!!! 12:00pm-2:00pm!! Super cute bungalow, tucked into a massive lot, with the most beautiful Summer gardens, in the family friendly neighbourhood of Meadowbrook. This home offers the perfect blend of comfort, convenience, and outdoor living. Inside, you'll find a functional and well-designed layout featuring three spacious bedrooms and two full bathrooms. The versatile design would be ideal for families, down-sizers, or anyone seeking single-level living. Bright interior with plenty of natural light throughout. Outside, you’ll fall in love with the expansive yard—perfect for entertaining, gardening, or simply relaxing. Backing directly onto a peaceful green belt, with no Yankee noise. This home has loads of added privacy with a serene backdrop and no rear neighbours. The community of Meadowbrook is wildly convenient; within walking distance to all of your essential amenities including shopping, schools, parks, and pathways So, whether you're looking for your first home, downsizing, or an investment property, this charming bungalow offers incredible value in a sought-after location. Great opportunity to get into the market and buy a single family home with room to add loads of value with a few simple projects. (id:31684)
| 2 days ago | Listing updated with changes from the MLS® | |
| 2 days ago | Price changed to $460,000 | |
| a month ago | Status changed to Active | |
| 2 months ago | Listing first seen on site |



The trademarks MLS®, Multiple Listing Service® and the associated logos are owned by The Canadian Real Estate Association (CREA) and identify the quality of services provided by real estate professionals who are members of CREA. Used under license.
The trademarks REALTOR®, REALTORS®, and the REALTOR® logo are controlled by The Canadian Real Estate Association (CREA) and identify real estate professionals who are members of CREA. These trademarks are owned or controlled by The Canadian Real Estate Association (CREA) and identify real estate professionals who are members of CREA (REALTOR®) and/or the quality of services they provide (MLS®).
This REALTOR.ca listing content is owned and licensed by REALTOR® members of The Canadian Real Estate Association.