


149, 2802 Kings Heights Gate SEAirdrie, AB T4A0T3
Mortgage Calculator
Monthly Payment (Est.)
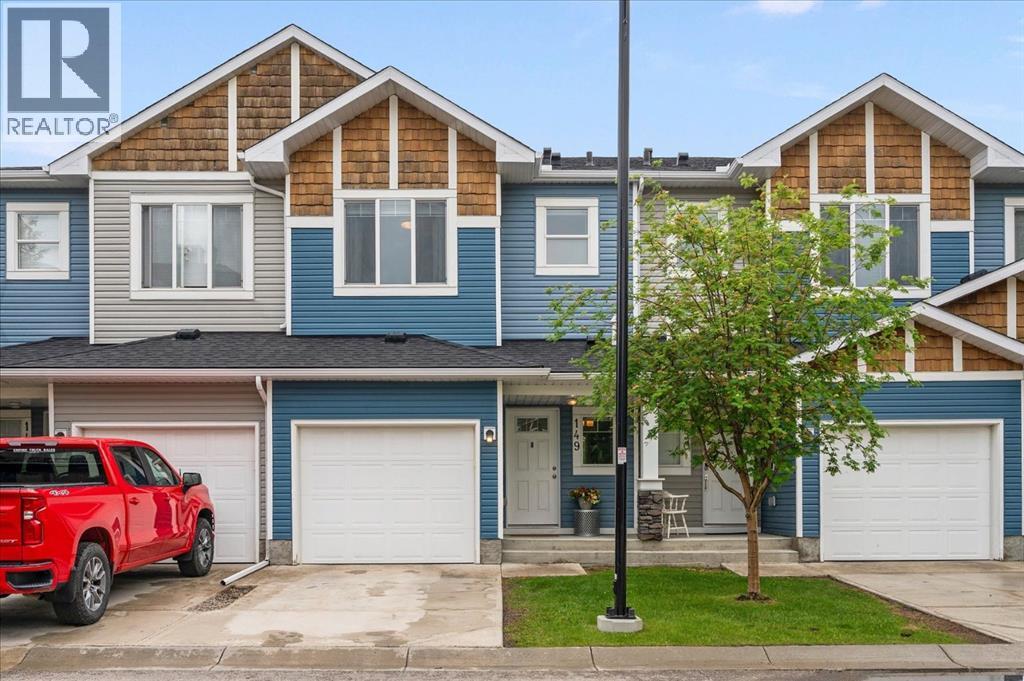
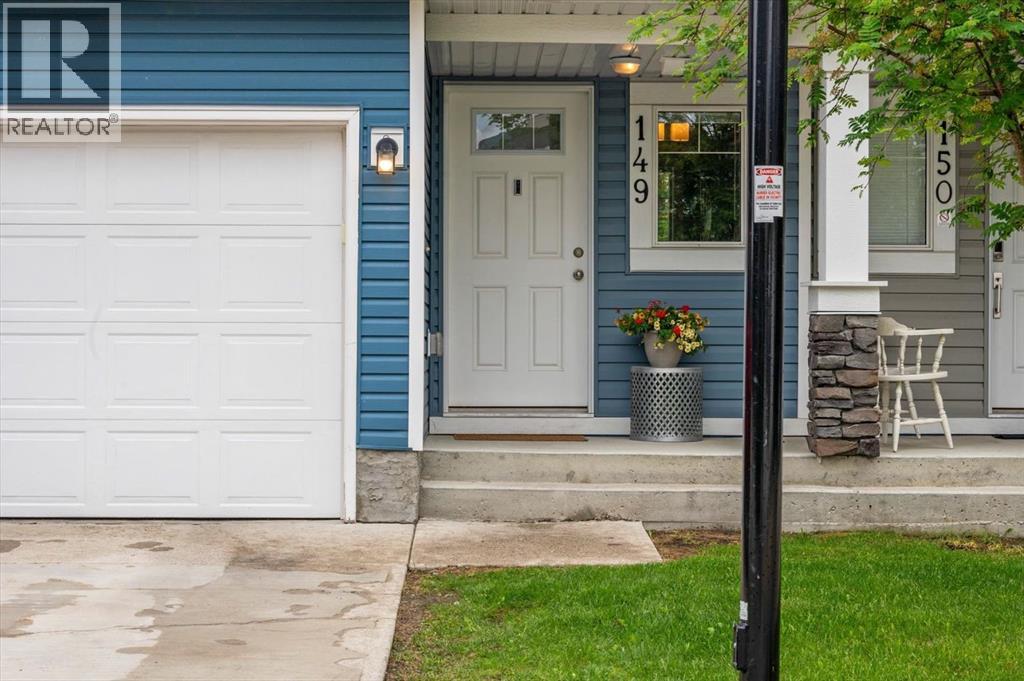
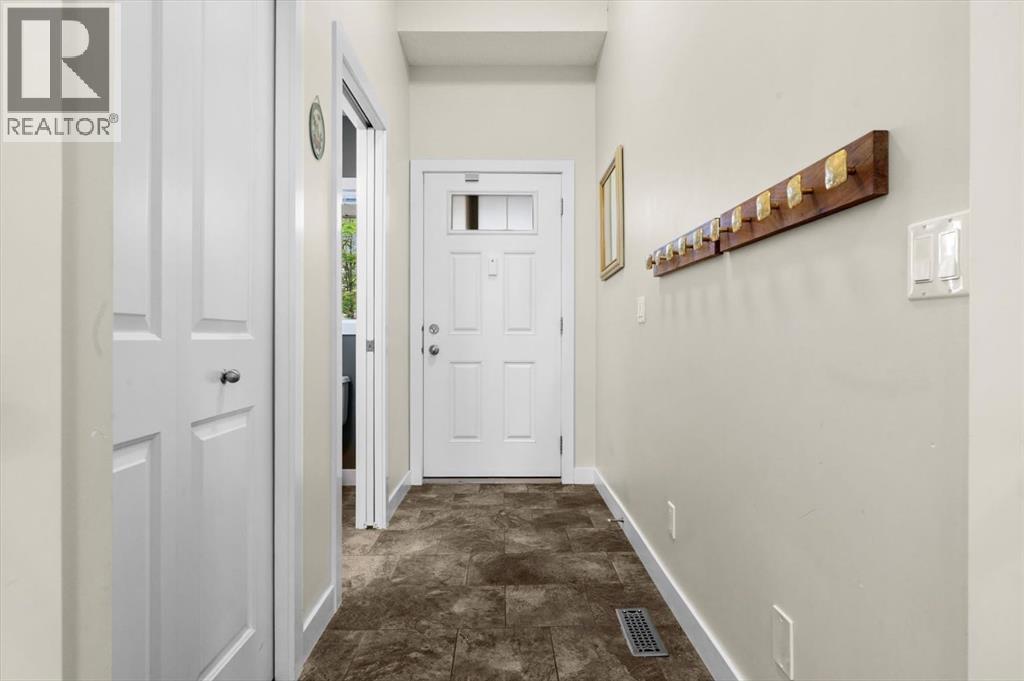
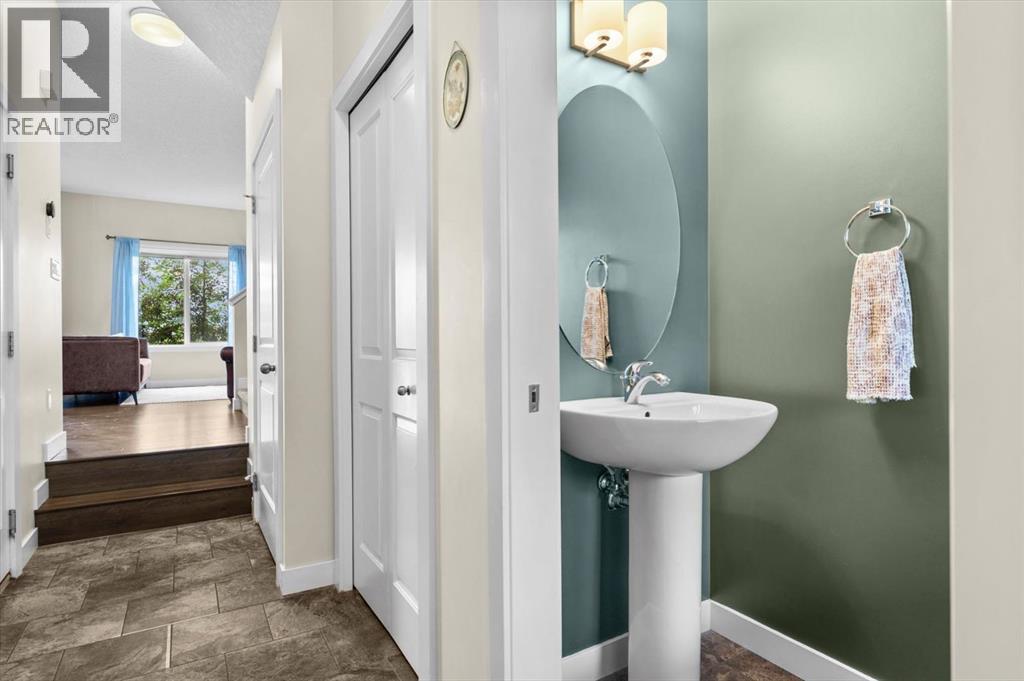
$1,684Are you looking for your next home in family friendly Ravenswood? How about an affordable starter home with an attached garage and sunny south facing yard? A unique feature of this townhome is that it offers both a front attached garage with driveway, and street access/parking through the walkout south facing yard – great if you have a large work vehicle. A charming community, Ravenswood Townhomes offer mature trees with a playground (just a few steps from 149!) and easy access to Yankee Valley and Highway 2. You are also across the street from Heloise Lorimer School and Ecole des Hautes-Plaines. A large foyer welcomes you to this home, and houses access to the basement and garage, the powder room and front closet. As you head into the home, you’ll notice a treehouse feel, as the large windows are framed with trees, and natural light streams in from the south exposure. A modern kitchen with granite counters presents a peninsula island with additional storage and floating shelving. The dining room has access to one of two outdoor spaces overlooking the school and the yard. The main floor living room is convenient for entertaining or having your favourite show in the background while you prepare your meals. Upstairs, a large bonus room is the perfect place for movie nights and catching the game. The spacious owners retreat flows into a 4-piece ensuite and bright walk-in closet. The second bedroom overlooks the school and the sliding inset closet doors allow for maximum usage of the space. The upper level is completed with another 4-piece washroom and laundry with storage. The undeveloped walkout basement awaits your creative touch and leads out to the patio/yard. This layout truly offers a detached home feeling but at a fraction of the price. You are minutes from grocery, shopping and more. Summer will be spent exploring your new community and making memories. Contact your trusted agent to book a private showing before She Gon’! (id:31684)
| 2 days ago | Listing updated with changes from the MLS® | |
| a month ago | Price changed to $369,000 | |
| a month ago | Listing first seen on site |



The trademarks MLS®, Multiple Listing Service® and the associated logos are owned by The Canadian Real Estate Association (CREA) and identify the quality of services provided by real estate professionals who are members of CREA. Used under license.
The trademarks REALTOR®, REALTORS®, and the REALTOR® logo are controlled by The Canadian Real Estate Association (CREA) and identify real estate professionals who are members of CREA. These trademarks are owned or controlled by The Canadian Real Estate Association (CREA) and identify real estate professionals who are members of CREA (REALTOR®) and/or the quality of services they provide (MLS®).
This REALTOR.ca listing content is owned and licensed by REALTOR® members of The Canadian Real Estate Association.