


137 Reimer DriveHinton, AB T7V1K1
Mortgage Calculator
Monthly Payment (Est.)
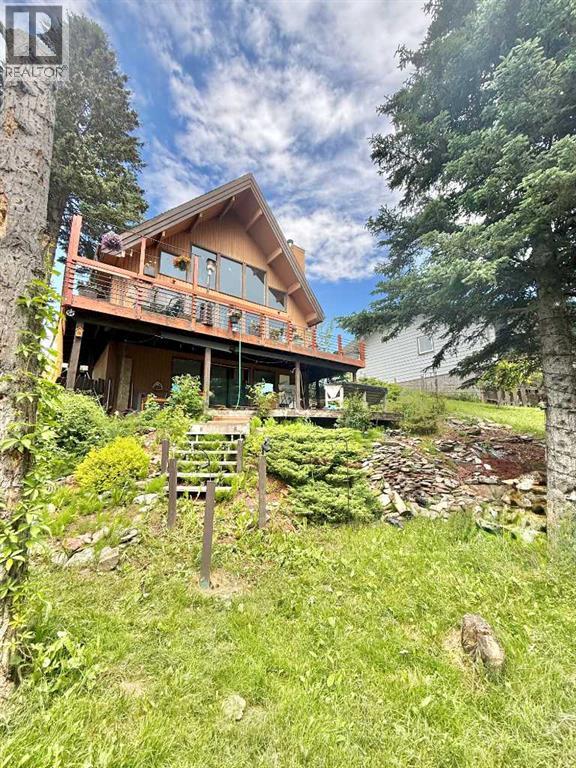
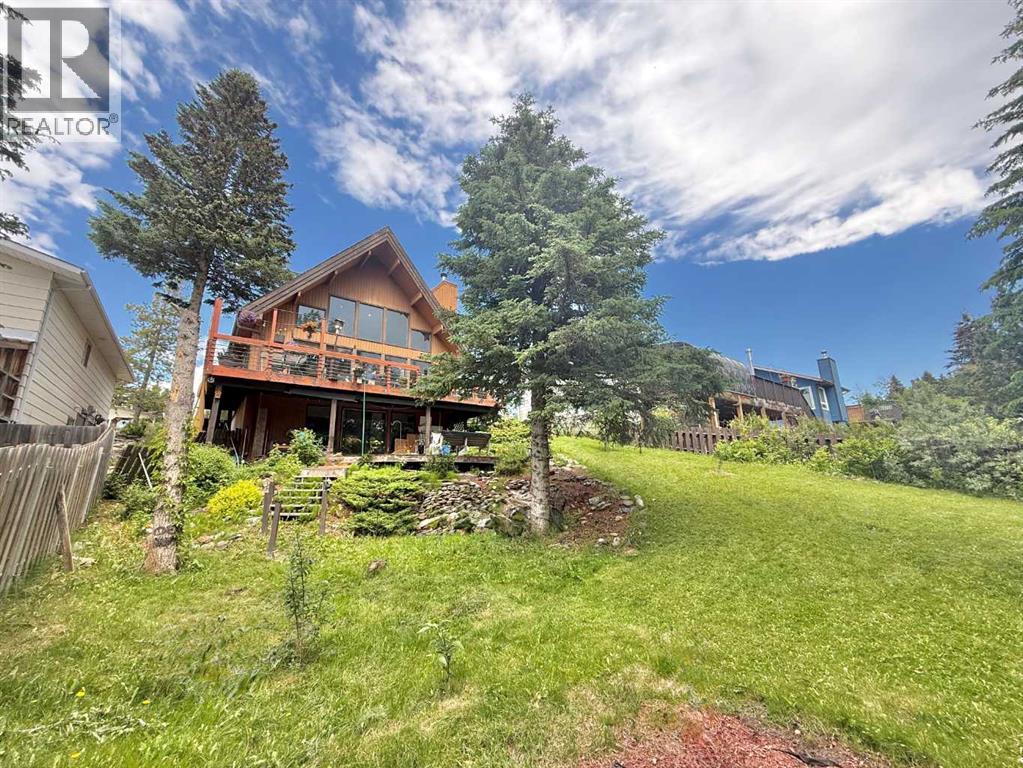
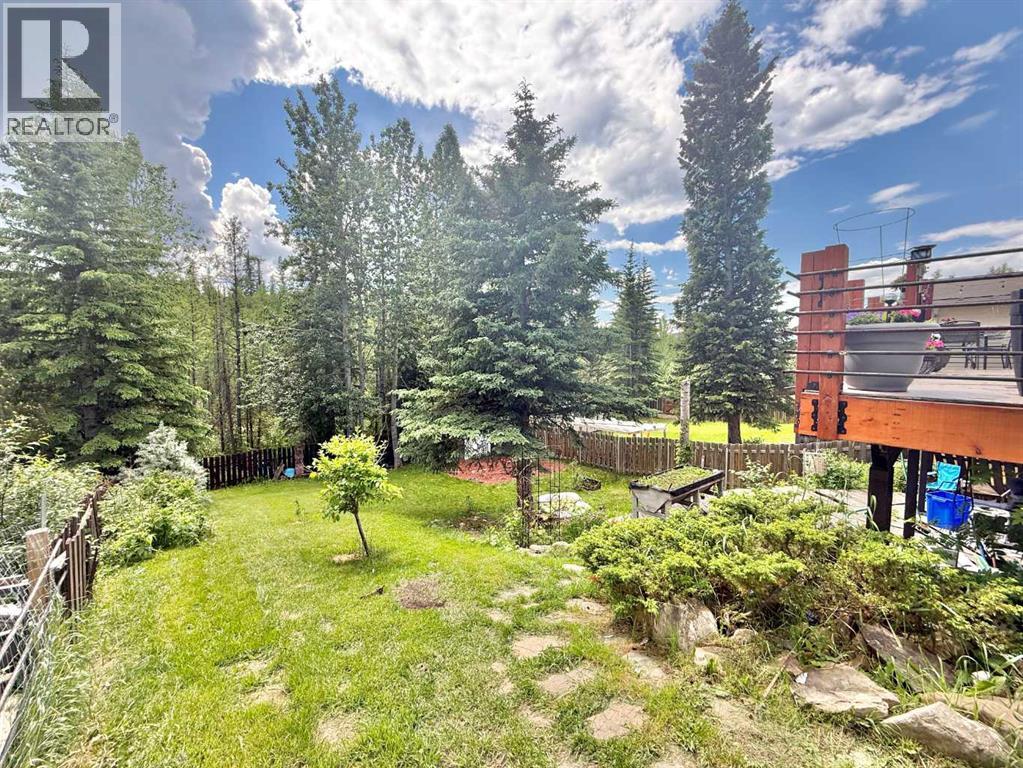
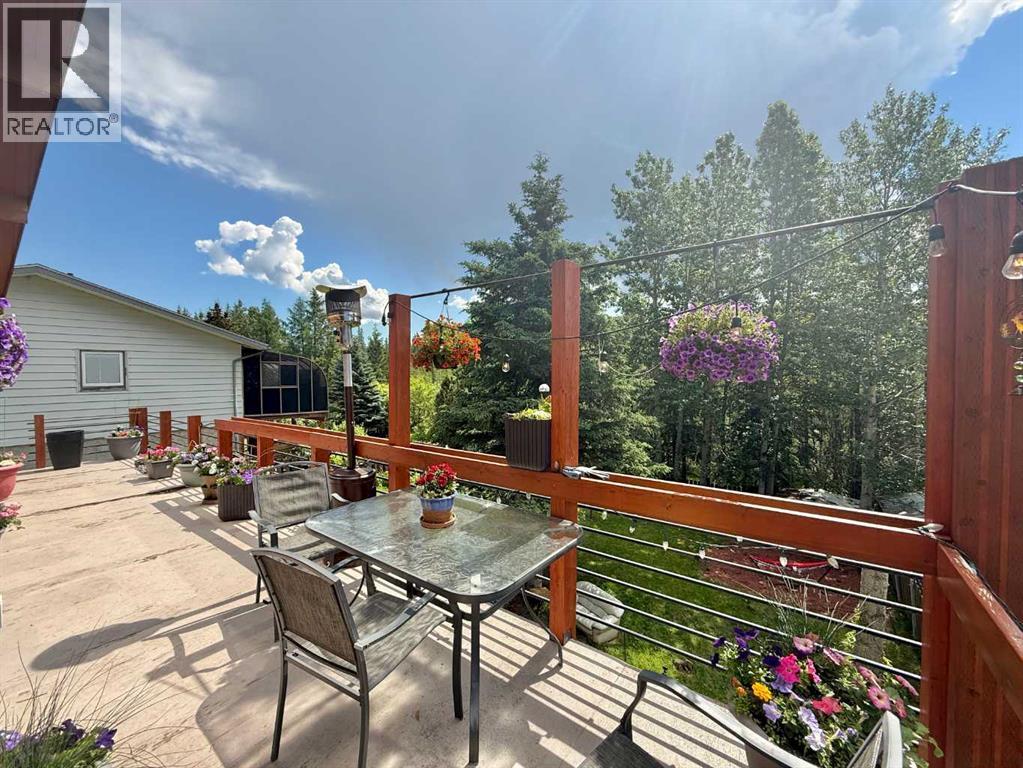
$2,053Rare 2 Bedroom A-frame style home perfectly situated in Hillcrest featuring stunning views and a yard to die for! The main floor is bright and spacious boasting 896 Sq feet that houses 2 bedrooms, a large living room, dining area, kitchen and a 3 pc bathroom. This space is delightfully illuminated by a large wall of windows allowing the interior of the home to glow from the sun on the cedar finishings. This space is also kept cozy warm by wood stove as a supplemental heat source. Moving upstairs you will love the exceptionally large loft space that could be used as a master bedroom, work out area or office that over looks the gorgeous landscape. The basement is open and ready for any type renovations or finishings of your choosing. This basement could accommodate any type of renovations including additional bedrooms or kitchenette this could be an incredible space as it walks out to the pristine wilderness backyard. This home is full of potential and is located amongst the most desirable locations in Hinton on the upper hill and just a stones throw from the Beaver Board walk and nature areas. (id:31684)
| 4 days ago | Listing updated with changes from the MLS® | |
| 4 days ago | Price changed to $449,900 | |
| a month ago | Listing first seen on site |



The trademarks MLS®, Multiple Listing Service® and the associated logos are owned by The Canadian Real Estate Association (CREA) and identify the quality of services provided by real estate professionals who are members of CREA. Used under license.
The trademarks REALTOR®, REALTORS®, and the REALTOR® logo are controlled by The Canadian Real Estate Association (CREA) and identify real estate professionals who are members of CREA. These trademarks are owned or controlled by The Canadian Real Estate Association (CREA) and identify real estate professionals who are members of CREA (REALTOR®) and/or the quality of services they provide (MLS®).
This REALTOR.ca listing content is owned and licensed by REALTOR® members of The Canadian Real Estate Association.