


438 Luxstone Green SWAirdrie, AB T4B0A5
Mortgage Calculator
Monthly Payment (Est.)
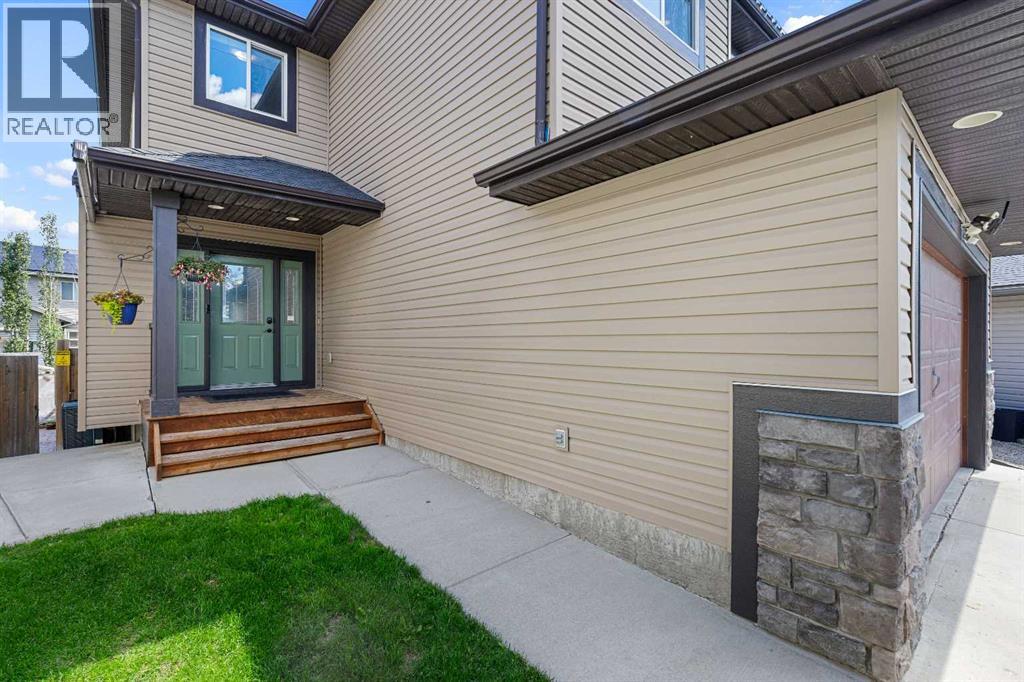
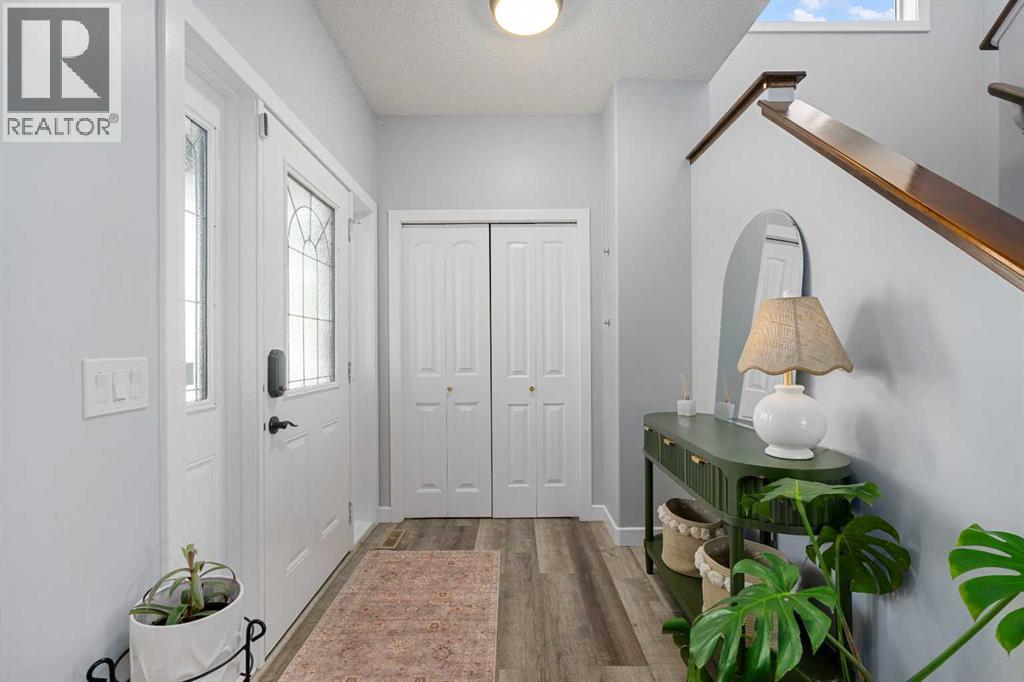
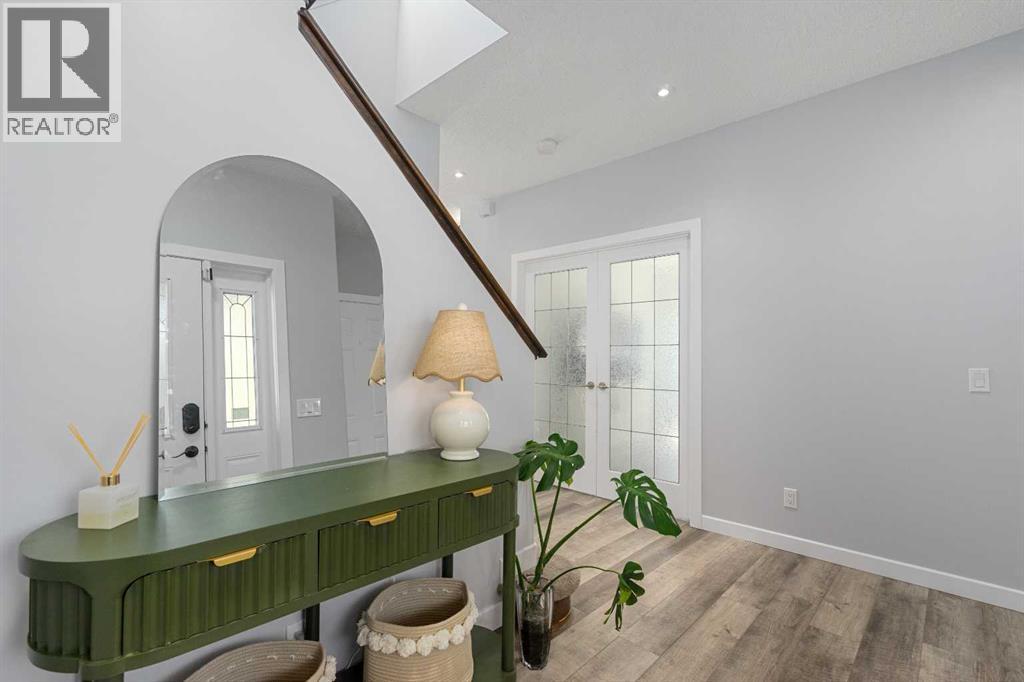
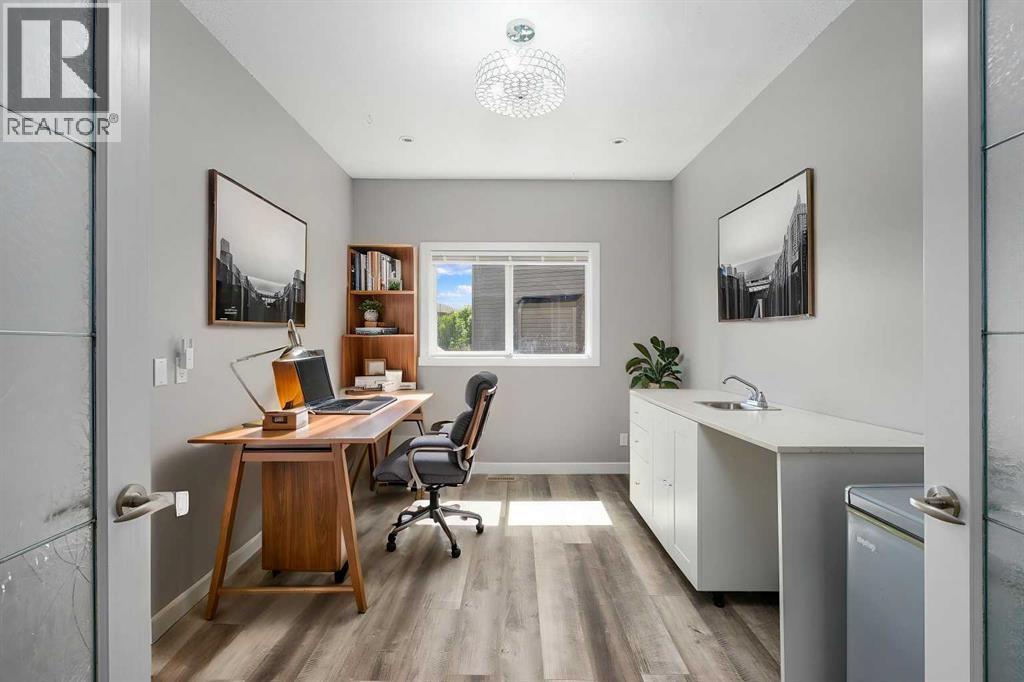
$3,148Welcome to this beautifully upgraded 2250+ SF detached home tucked away on a quiet cul-de-sac in the desirable community of Luxstone in Airdrie. Featuring 5 bedrooms, 4 full bathrooms, a walkout basement with an illegal suite, and a massive pie-shaped lot, this property offers the perfect combination of space, functionality, and investment potential.From the moment you arrive, you'll appreciate the pride of ownership and thoughtful upgrades throughout. The bright and spacious main floor is designed for both everyday living and entertaining, showcasing large windows, Luxury Vinyl Plank flooring, modern finishes, and an open-concept layout. The kitchen is the heart of the home, featuring ample two-tone cabinetry, black stainless steel appliances, quartz countertops, a luxurious double central island with cabinets on both sides, and a corner pantry. The adjoining dining area and inviting living room create a warm and welcoming space for family gatherings. A den with a wet bar and French doors give you flexibility to work from home or can be easily converted into a main floor bedroom, just adjacent to a FULL main floor bathroom.The upper level offers a spacious primary retreat complete with a walk-in closet and private ensuite, along with three additional well-sized bedrooms, a laundry room, and a 4-pc bathroom to accommodate growing families. The fully developed daylight walkout basement features an illegal suite, providing excellent flexibility for extended family, guests, or potential mortgage-helper income. The separate living space offers privacy and convenience, as well as dedicated laundry, all while maintaining seamless access to the rest of the home.Step outside and discover one of the property's standout features — the oversized pie-shaped lot. The expansive backyard provides endless possibilities for outdoor entertaining, gardening, kids' play areas, or simply enjoying the extra space and privacy rarely found in today's market. This yard has undergro und irrigation and is surrounded by tall aspens, creating a peaceful and private atmosphere. Recent upgrades include: Kitchen Remodel (2022), AC (2024), Furnace (2019), New quiet side-mounted garage door opener, and Most appliances less than a few years old. Located close to parks, schools, shopping, walking paths, and all of Airdrie's amenities, this exceptional home offers incredible value in a family-friendly neighbourhood. Whether you're searching for a spacious family home, multi-generational living, or an investment opportunity, this Luxstone property checks all the boxes.Don't miss your chance to own this rare cul-de-sac gem — book your private showing today! (id:31684)
| 6 days ago | Listing updated with changes from the MLS® | |
| 4 weeks ago | Listing first seen on site |



The trademarks MLS®, Multiple Listing Service® and the associated logos are owned by The Canadian Real Estate Association (CREA) and identify the quality of services provided by real estate professionals who are members of CREA. Used under license.
The trademarks REALTOR®, REALTORS®, and the REALTOR® logo are controlled by The Canadian Real Estate Association (CREA) and identify real estate professionals who are members of CREA. These trademarks are owned or controlled by The Canadian Real Estate Association (CREA) and identify real estate professionals who are members of CREA (REALTOR®) and/or the quality of services they provide (MLS®).
This REALTOR.ca listing content is owned and licensed by REALTOR® members of The Canadian Real Estate Association.