Save
Ask
Tour
Hide
Share
$479,999
74 Days On Site

42 MIDTOWN Boulevard SW
Airdrie, AB T4B 4E4

For Sale|Single Family Residence|Active
4
Beds
4
Total Baths
1
Partial Bath
1,352
SqFt
$355
/SqFt
2019
Built
Subdivision:
Midtown
Call Now: 403-921-3444
Is this the listing for you? We can help make it yours.
403-921-3444
42 MIDTOWN Boulevard SW42 MIDTOWN Boulevard SW42 MIDTOWN Boulevard SW42 MIDTOWN Boulevard SW
Save
Ask
Tour
Hide
Share

Mortgage Calculator

Monthly Payment (Est.)

$2,190
Calculator powered by Showcase IDX, a Constellation1 Company. Copyright ©2026 Information is deemed reliable but not guaranteed.

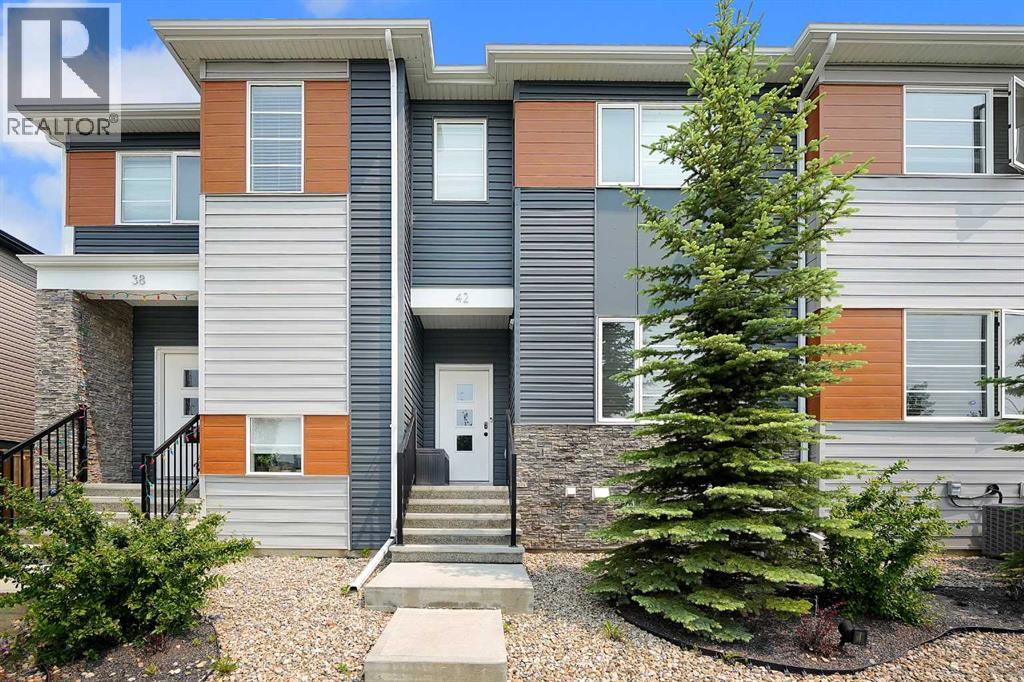
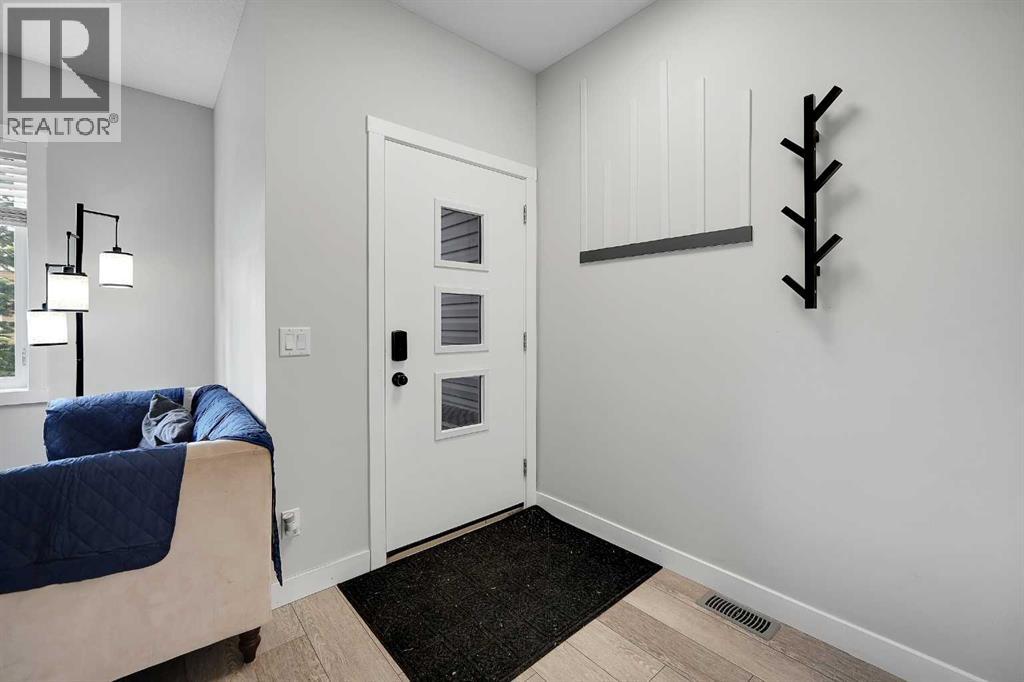
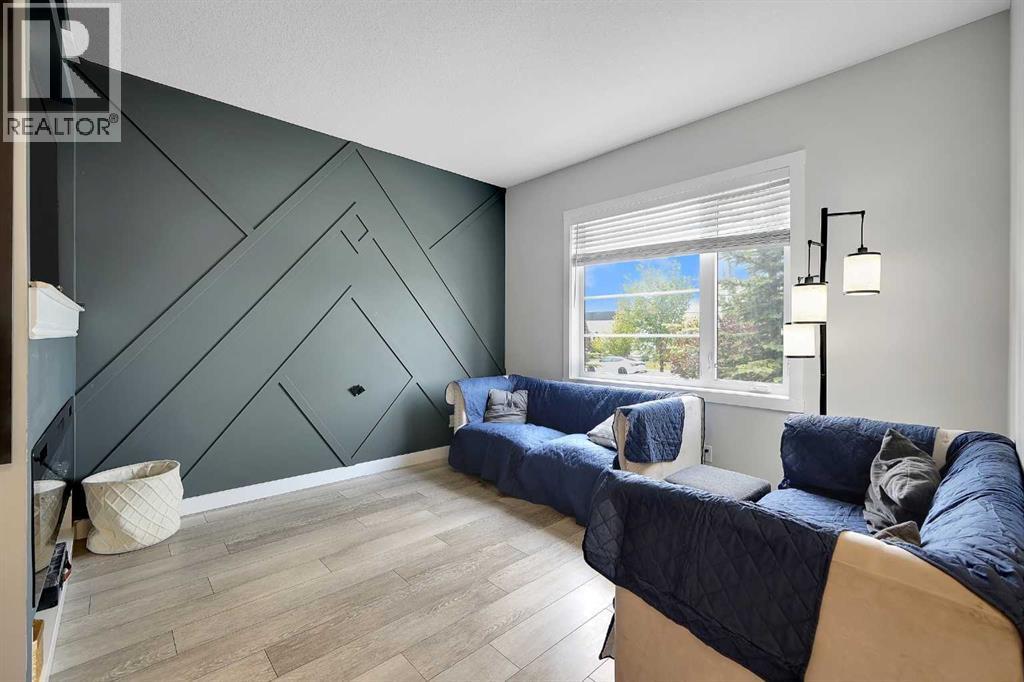
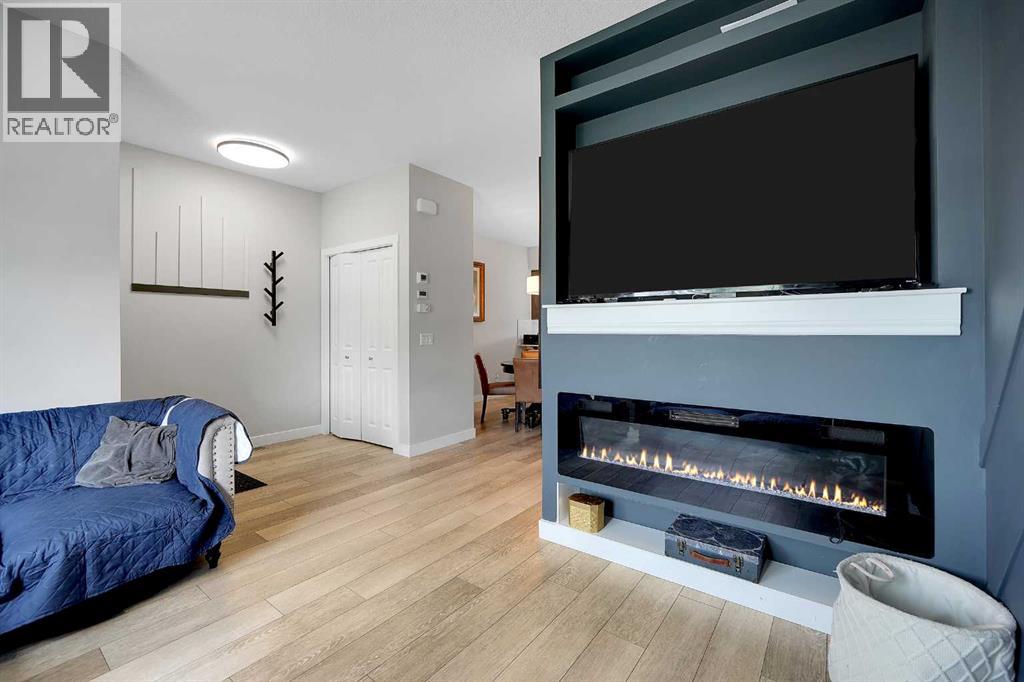
Welcome to this Extraordinary and fully upgraded 4-bedroom, 3.5-bathroom townhome with NO CONDO FEES! Nestled in the serene community of Midtown South West Airdrie. This 1,352.19 sqft home provides excellent living for those seeking a modern and well-designed home. The main floor features a large living area, a dining area, an electric fireplace that was added after possession, an Air Conditioner, an extended back deck, and a large kitchen equipped with modern appliances and a pantry for all your storage needs. The upper level boasts a spacious primary bedroom and a full ensuite bathroom. Two additional bedrooms and another full bathroom complete the second floor. The basement comes fully developed with an additional bedroom for living. This townhome has a detached double-car garage and fence. This stunning home is a MUST-SEE! Don't miss out. BOOK YOUR VIEWING TODAY! (id:31684)

Save
Ask
Tour
Hide
Share
Listing Snapshot
Price 
$479,999
Days On Site 
74 Days
Bedrooms 
4
Inside Area (SqFt) 
1,352 sqft
Total Baths 
4
Full Baths 
N/A
Partial Baths 
1
Lot Size 
0.0434 Acres
Year Built 
2019
MLS® Number 
A2326065
Status 
Active
Property Tax 
$3,266.53
Maintenance Fees 
N/A
Sq Ft Source 
N/A
Friends & Family
Recent Activity
4 weeks agoListing updated with changes from the MLS®
a month agoPrice changed to $479,999
a month agoStatus changed to Active
2 months agoListing first seen on site
General Features
Garage 
Yes
Number Of Stories 
2
Parking 
Detached
Parking Spaces 
2
Property Sub Type 
Single Family Residence
SqFt Above 
1352
Zoning 
DC-41
Interior Features
Appliances 
WasherRefrigeratorDishwasherOvenDryerRange Hood
Basement 
FinishedFull
Cooling 
Central Air
Fireplace 
Yes
Fireplaces 
1
Flooring 
CarpetTileVinyl
2pc Bathroom 
Dimensions - 4.92 Ft x 5.08 Ft
3pc Bathroom 
Dimensions - 8.75 Ft x 7.67 Ft
4pc Bathroom 
Dimensions - 5.00 Ft x 7.42 FtLevel - Basement
Bedroom 
Dimensions - 8.25 Ft x 10.75 FtLevel - Basement
Dining Room 
Dimensions - 13.58 Ft x 12.83 Ft
Exercise Room 
Dimensions - 6.58 Ft x 10.75 FtLevel - Basement
Family Room 
Dimensions - 15.92 Ft x 12.67 FtLevel - Basement
Furnace 
Dimensions - 7.67 Ft x 6.92 FtLevel - Basement
Kitchen 
Dimensions - 11.83 Ft x 10.83 Ft
Living Room 
Dimensions - 12.58 Ft x 11.75 Ft
Office 
Dimensions - 6.42 Ft x 4.92 FtLevel - Basement
Primary Bedroom 
Dimensions - 12.17 Ft x 11.42 Ft
Save
Ask
Tour
Hide
Share
Exterior Features
Construction Details 
Vinyl Siding
Fencing 
Fenced

Listing courtesy of: William Oshomah of eXp Realty

The trademarks MLS®, Multiple Listing Service® and the associated logos are owned by The Canadian Real Estate Association (CREA) and identify the quality of services provided by real estate professionals who are members of CREA. Used under license.

The trademarks REALTOR®, REALTORS®, and the REALTOR® logo are controlled by The Canadian Real Estate Association (CREA) and identify real estate professionals who are members of CREA. These trademarks are owned or controlled by The Canadian Real Estate Association (CREA) and identify real estate professionals who are members of CREA (REALTOR®) and/or the quality of services they provide (MLS®).

This REALTOR.ca listing content is owned and licensed by REALTOR® members of The Canadian Real Estate Association.

Neighborhood & Commute
Source: Walkscore
Save
Ask
Tour
Hide
Share