


305, 109 Seabolt DriveHinton, AB T7V 1K2
Mortgage Calculator
Monthly Payment (Est.)
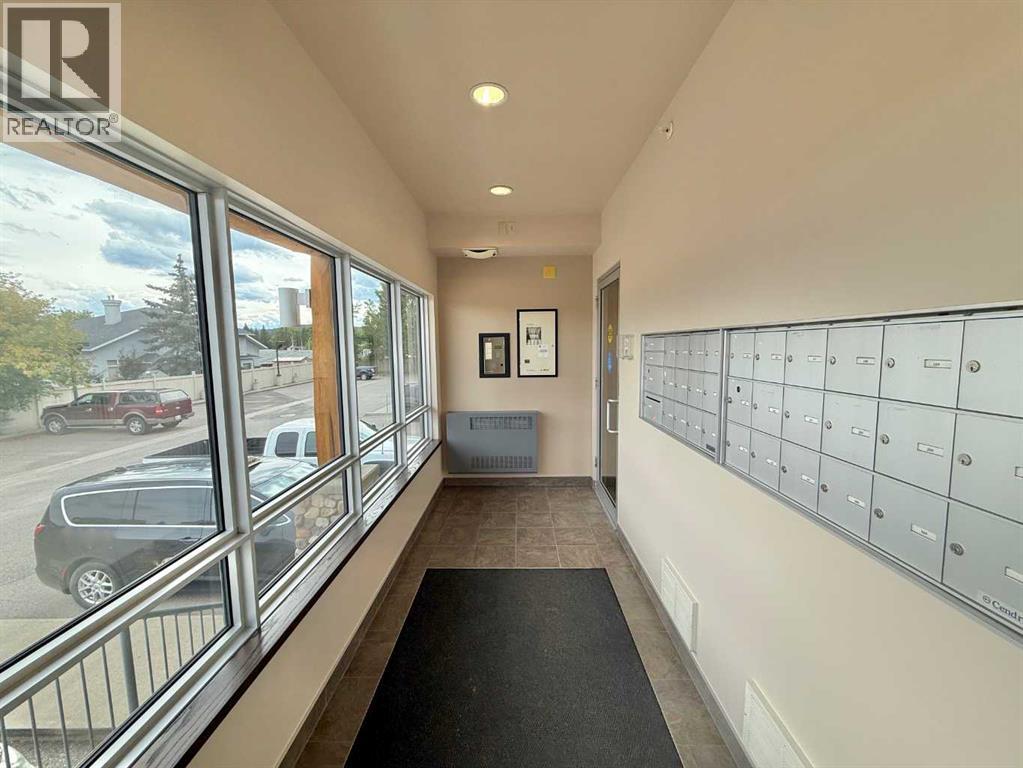
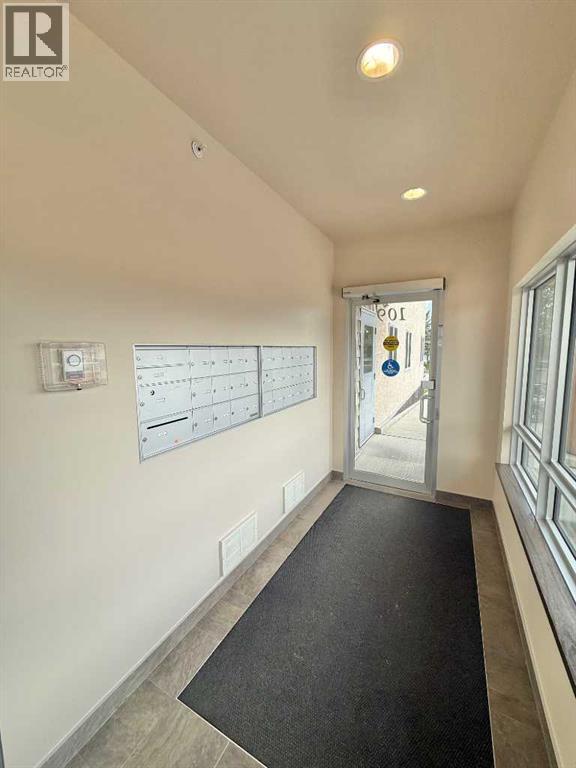
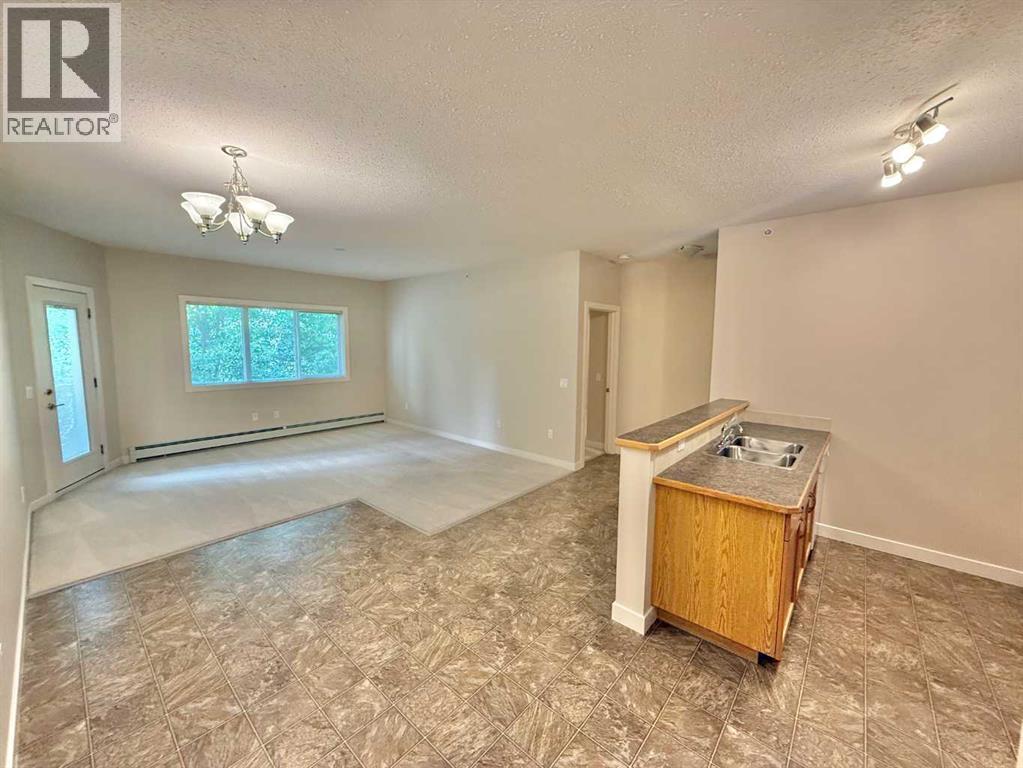
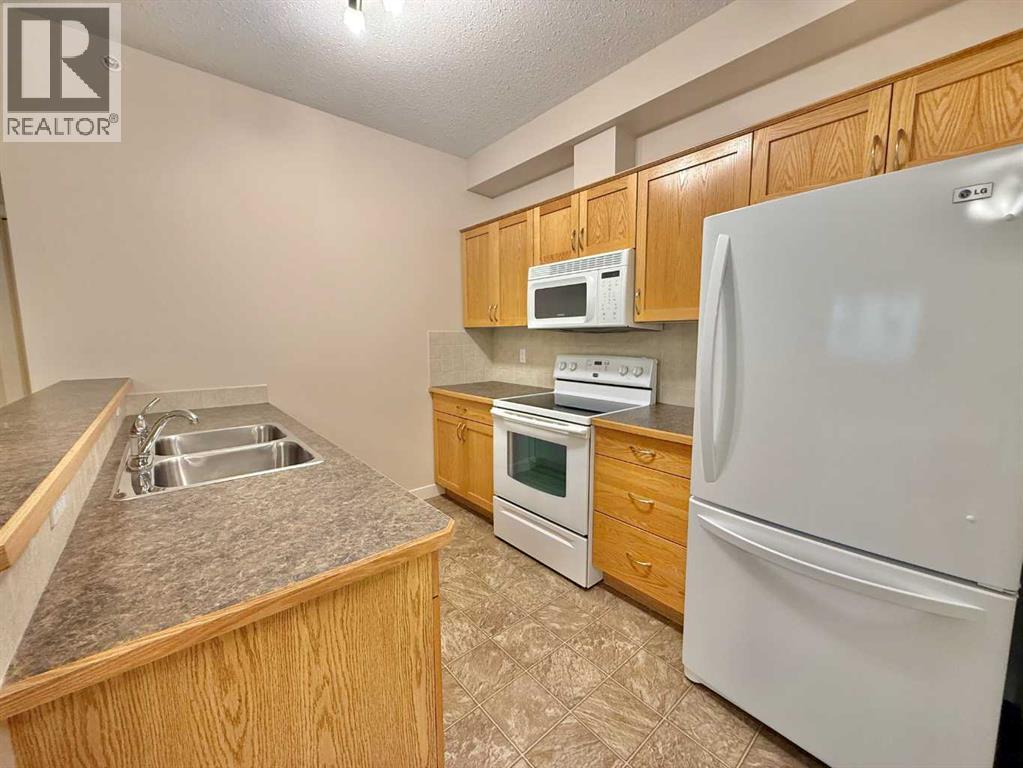
$1,300Experience Carlyle Estates in this top floor west facing interior unit! This condominium is perfectly maintained and attracts high quality professional tenants. Suite 305 also features an open galley kitchen that is perfect for serving and entertaining with both bedrooms separated by the spacious living/dining areas. Also this unit comes with its own separate storage unit. The wide clean halls are pressurized and air conditioned through the hot summer months and the entire building is heated with a central boiler system that also provides your suite with both heat and hot water, this cost is covered in your condo fees! Your vehicle is kept safe all year long in the secure heated underground parkade, plus you have an additional titled powered stall outside. This building is accessible with a ramp to the main entrance and is secured at all times with keys issued to tenants of the building only. Condo fees include heat, water, management, reserve fund contributions, snow removal, and building insurance. Carlyle Estates is an excellent choice! (id:31684)
| 4 weeks ago | Listing updated with changes from the MLS® | |
| 2 months ago | Status changed to Active | |
| 2 months ago | Listing first seen on site |



The trademarks MLS®, Multiple Listing Service® and the associated logos are owned by The Canadian Real Estate Association (CREA) and identify the quality of services provided by real estate professionals who are members of CREA. Used under license.
The trademarks REALTOR®, REALTORS®, and the REALTOR® logo are controlled by The Canadian Real Estate Association (CREA) and identify real estate professionals who are members of CREA. These trademarks are owned or controlled by The Canadian Real Estate Association (CREA) and identify real estate professionals who are members of CREA (REALTOR®) and/or the quality of services they provide (MLS®).
This REALTOR.ca listing content is owned and licensed by REALTOR® members of The Canadian Real Estate Association.