


384 Chinook Gate Close SWAirdrie, AB T4B 4V3
Mortgage Calculator
Monthly Payment (Est.)
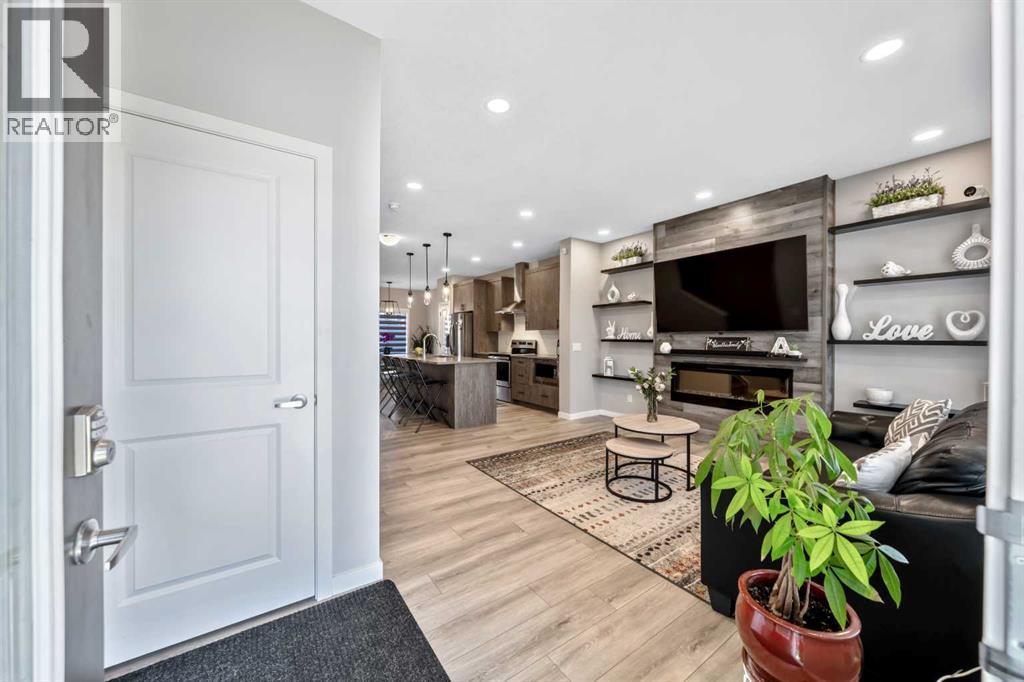
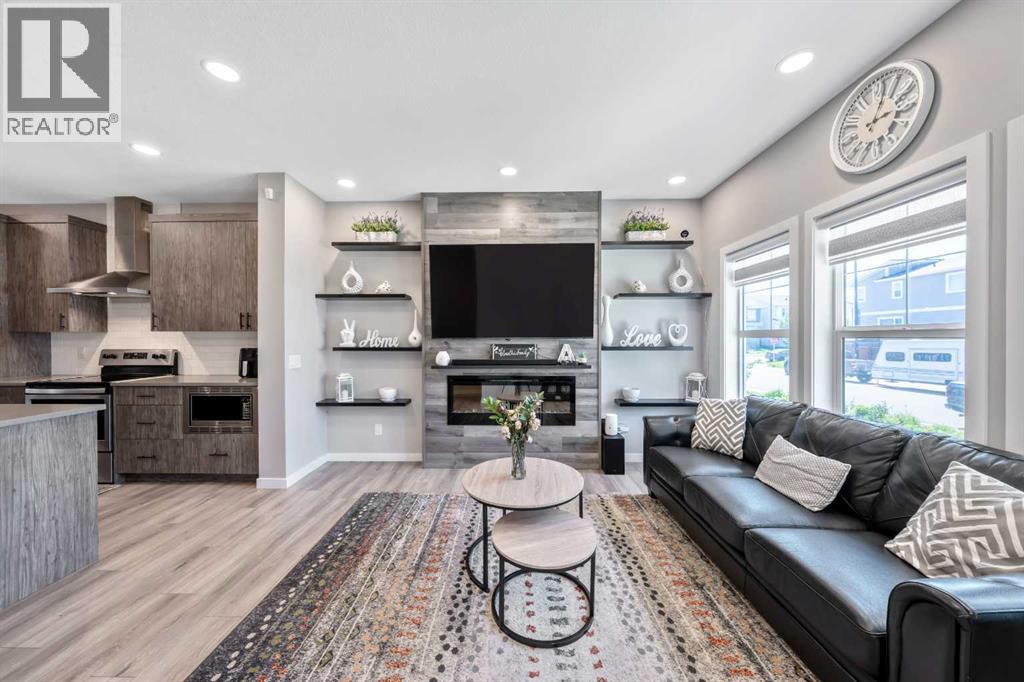
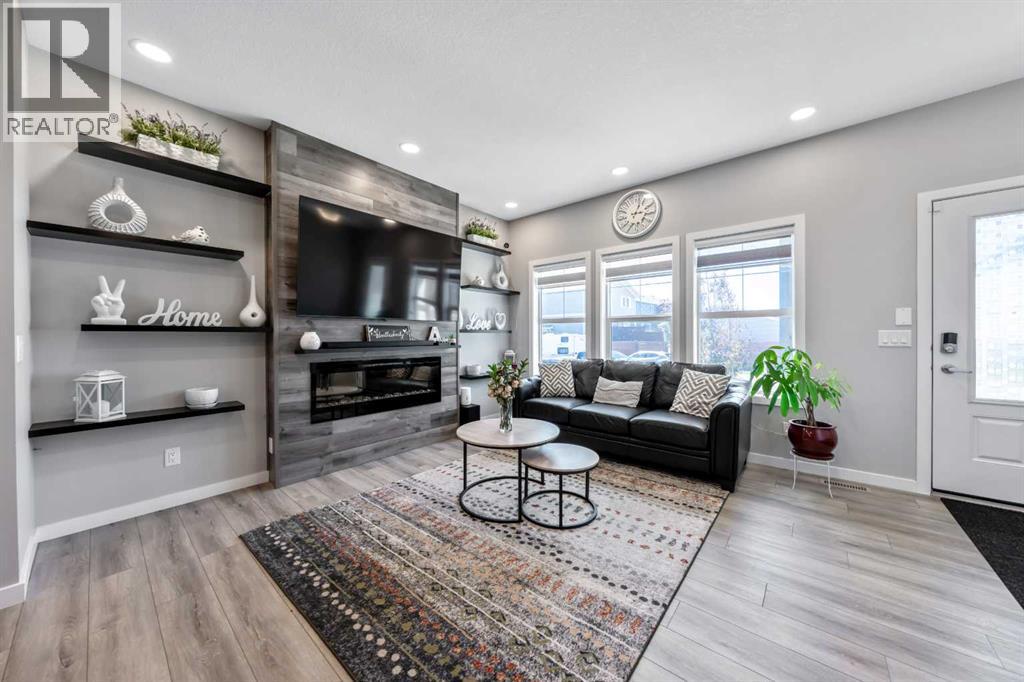
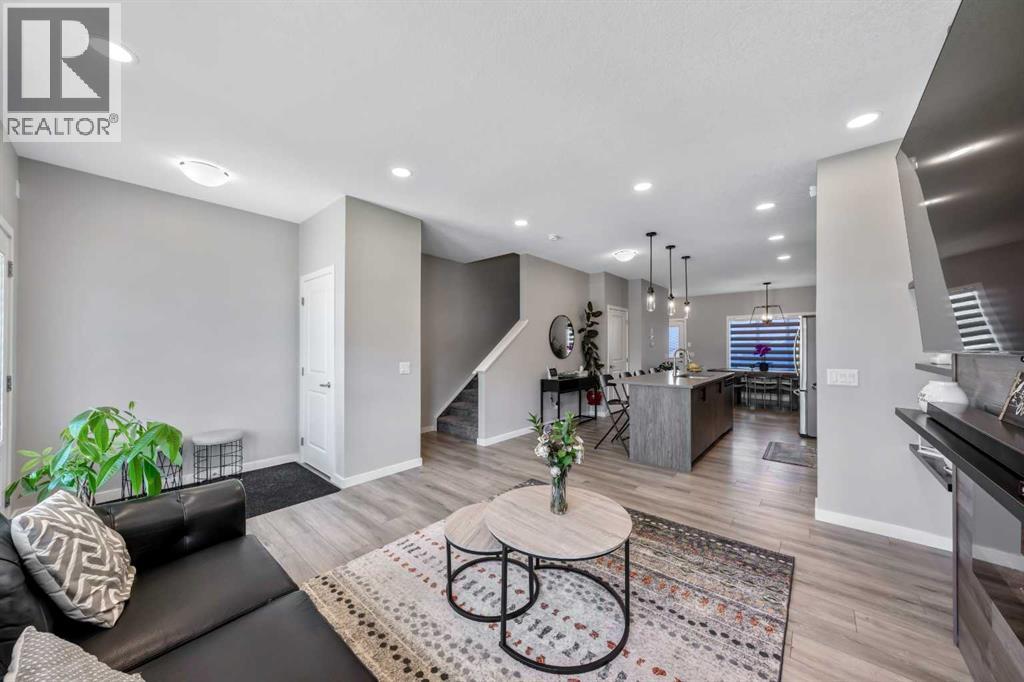
$2,304Welcome to this stunning former showhome in the highly sought-after community of Chinook Gate in Airdrie! Beautifully maintained, this exceptional home offers approximately 1,380 sq. ft. of developed living space, including a fully finished basement, and showcases thoughtful upgrades and quality finishes throughout. Step inside to a bright and inviting open-concept main floor featuring 9-foot ceilings, an abundance of natural light, and a cozy fireplace that creates the perfect space for relaxing or entertaining. The gourmet kitchen is sure to impress with elegant quartz countertops, stainless steel appliances, ample cabinetry, and generous counter space for everyday cooking and hosting guests. Upstairs, the spacious primary bedroom features a walk-in closet and a private 3-piece ensuite. Two additional well-appointed bedrooms and a modern 4-piece bathroom provide comfortable accommodations for family or visitors. The fully finished basement offers even more versatile living space, complete with a spacious family room, an additional bedroom, and a 3-piece bathroom—ideal for guests, a home office, or a growing family. Step outside to enjoy the beautifully designed outdoor space featuring a spacious deck, perfect for summer barbecues and outdoor entertaining, along with a storage shed and a double detached garage. Additional highlights include central air conditioning, providing year-round comfort. Offering the perfect blend of style, comfort, and functionality in one of Airdrie's most desirable communities, this exceptional former showhome is one you won't want to miss. Book your private showing today! (id:31684)
| 7 days ago | Listing updated with changes from the MLS® | |
| a week ago | Status changed to Active | |
| 3 weeks ago | Price changed to $504,900 | |
| 2 months ago | Listing first seen on site |



The trademarks MLS®, Multiple Listing Service® and the associated logos are owned by The Canadian Real Estate Association (CREA) and identify the quality of services provided by real estate professionals who are members of CREA. Used under license.
The trademarks REALTOR®, REALTORS®, and the REALTOR® logo are controlled by The Canadian Real Estate Association (CREA) and identify real estate professionals who are members of CREA. These trademarks are owned or controlled by The Canadian Real Estate Association (CREA) and identify real estate professionals who are members of CREA (REALTOR®) and/or the quality of services they provide (MLS®).
This REALTOR.ca listing content is owned and licensed by REALTOR® members of The Canadian Real Estate Association.