


35, 102 Canoe Square SWAirdrie, AB T4B2Z1
Mortgage Calculator
Monthly Payment (Est.)
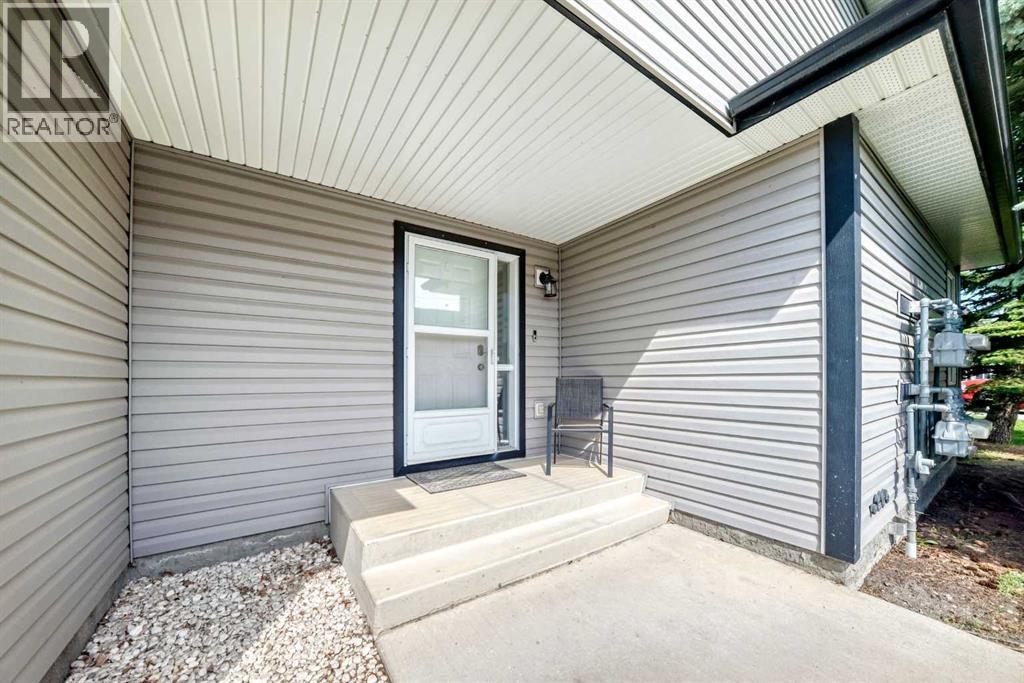
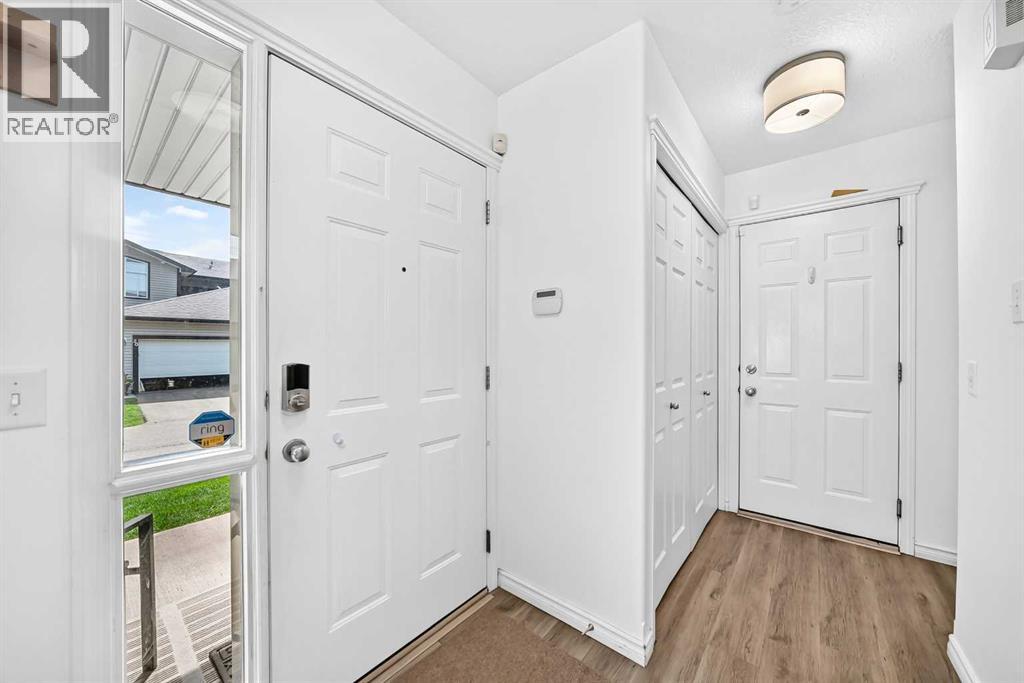
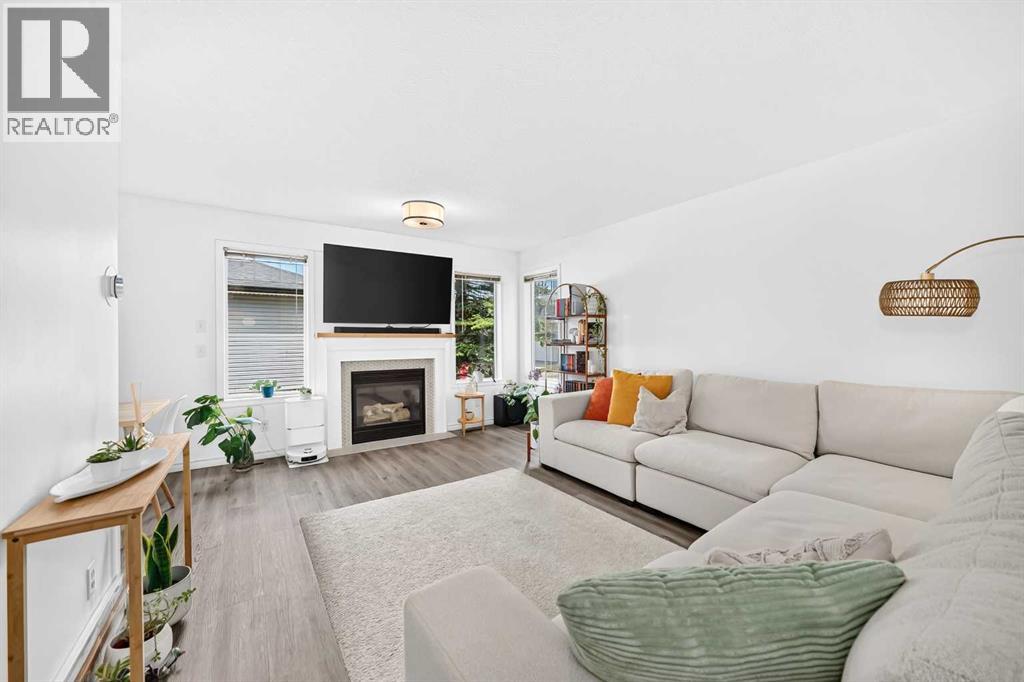
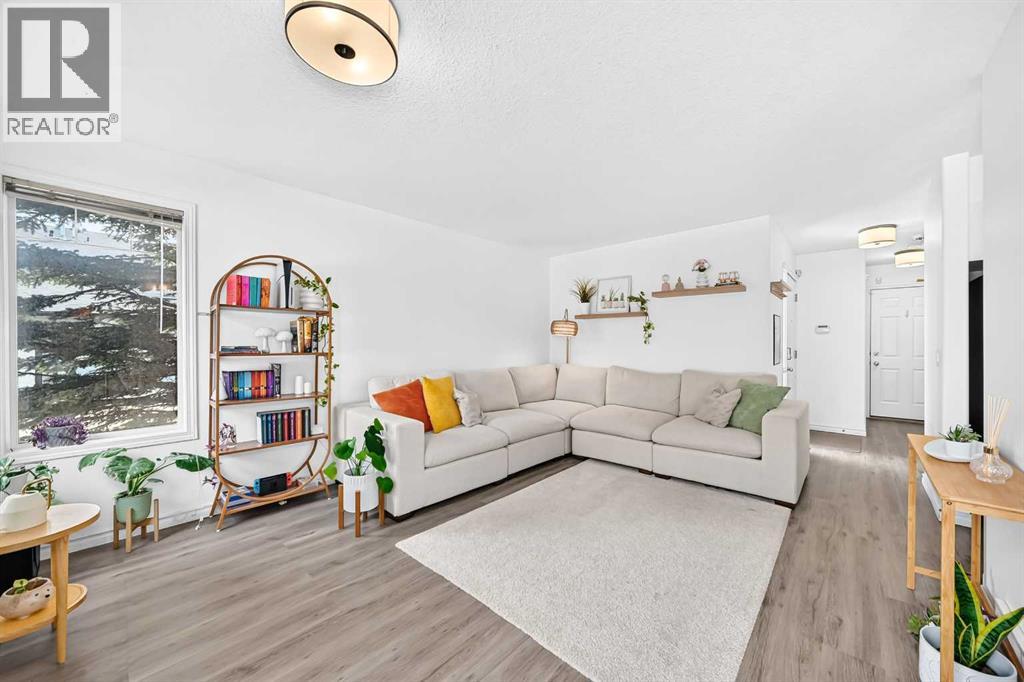
$1,733Awesome two storey townhouse in Airdrie with 3 bedrooms, 2.5 baths, a double attached garage, and nearly 1800 square feet of developement. The main floor is filled with natural light and features a contemporary kitchen with white cabinetry, updated stainless steel appliances, a herringbone tile backsplash, and a generous dining area. A gas fireplace framed by large windows creates a warm and inviting focal point in the spacious living room and the main floor half bathroom is tucked away by the entrance to the big double attached garage. Upstairs, the bonus room is a versatile space perfect for a home office, play area, or home media space. The spacious master bedroom has two closets and private access to the main bathroom. Two more comfortably sized bedrooms complete the top level. The fully finished basement adds a large recreation room, full bathroom, and a large storage space. As one of the best-located units in the complex, you'll enjoy front, side, and backyard space, along with easy access to parks, schools, shopping, restaurants, and other great Airdrie amenities. Move-in ready and exceptionally well cared for, this is one you won't want to miss. Book your private showing today! (id:31684)
| 8 hours ago | Listing updated with changes from the MLS® | |
| 3 weeks ago | Listing first seen on site |



The trademarks MLS®, Multiple Listing Service® and the associated logos are owned by The Canadian Real Estate Association (CREA) and identify the quality of services provided by real estate professionals who are members of CREA. Used under license.
The trademarks REALTOR®, REALTORS®, and the REALTOR® logo are controlled by The Canadian Real Estate Association (CREA) and identify real estate professionals who are members of CREA. These trademarks are owned or controlled by The Canadian Real Estate Association (CREA) and identify real estate professionals who are members of CREA (REALTOR®) and/or the quality of services they provide (MLS®).
This REALTOR.ca listing content is owned and licensed by REALTOR® members of The Canadian Real Estate Association.