


809 Canoe Green SWAirdrie, AB T4B 3K6
Mortgage Calculator
Monthly Payment (Est.)
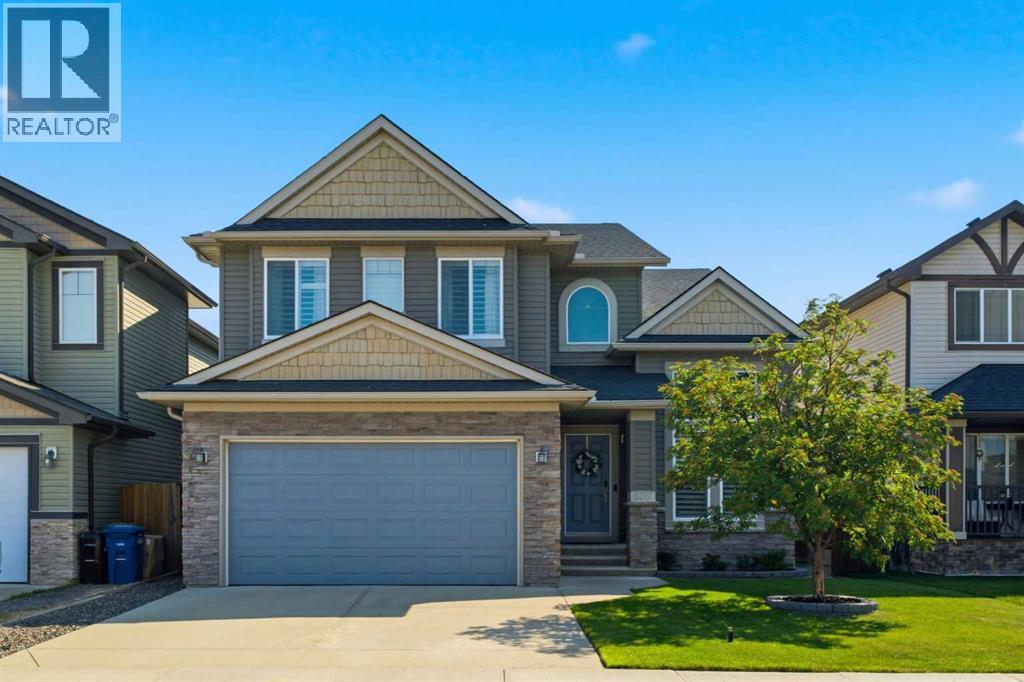
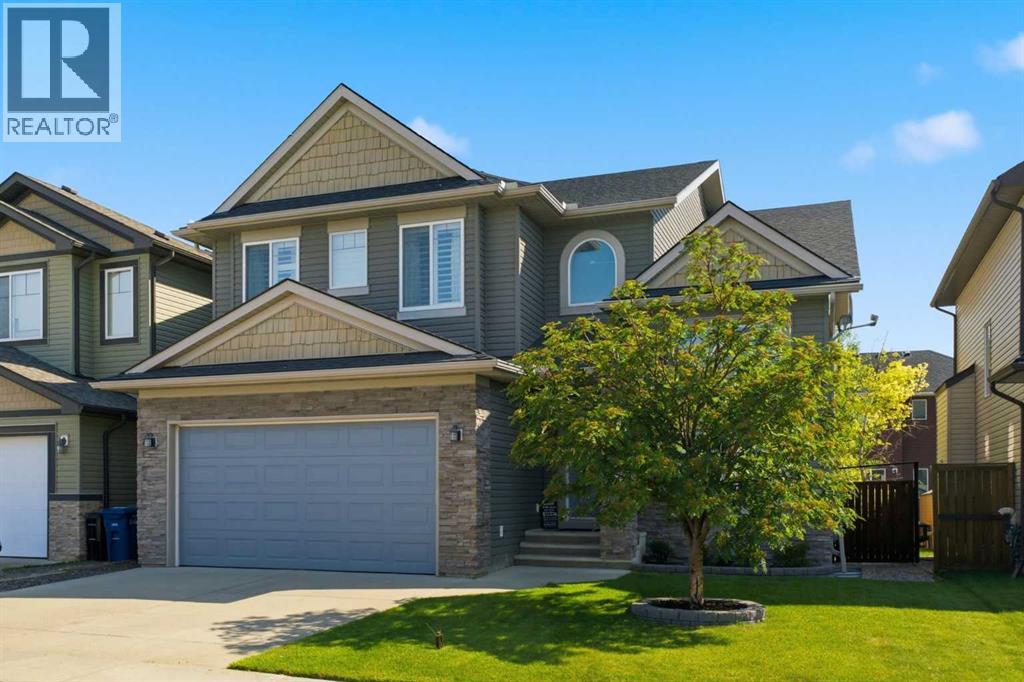
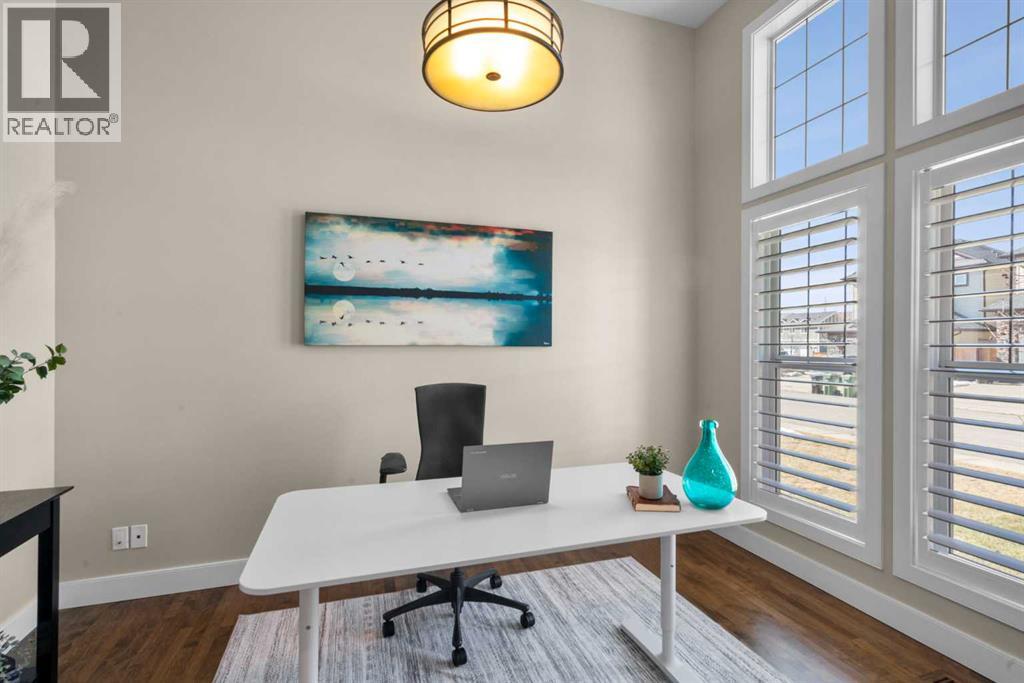
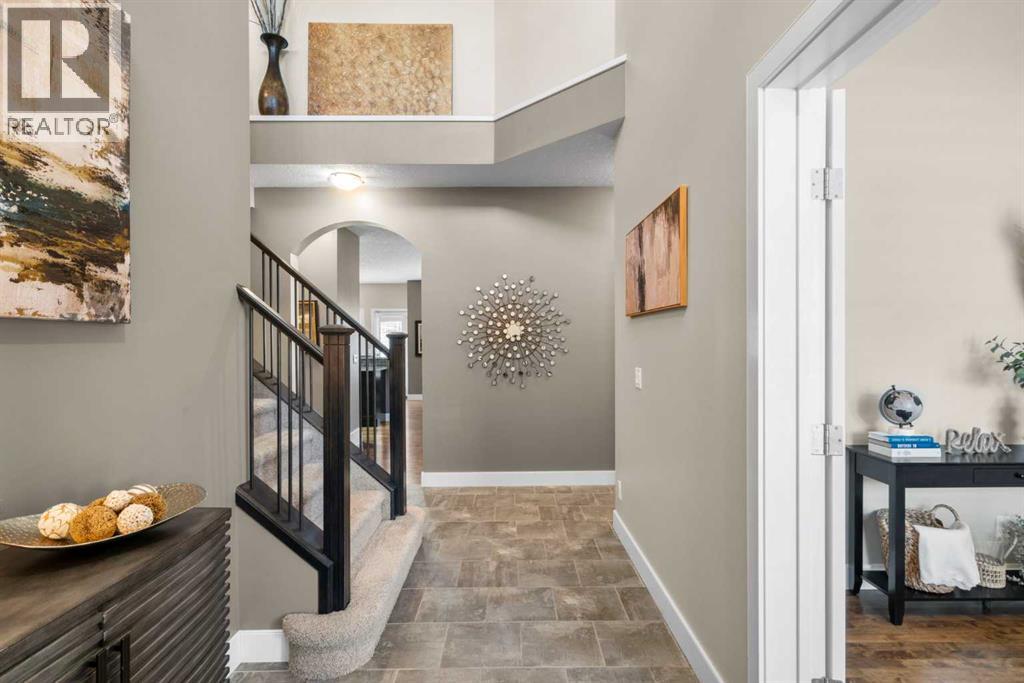
$3,832OPEN HOUSE September 12th 1:00pm-3:00pm -Nearly 4,000 finished square feet. Four bedrooms. A fully automated smart home. About $213 per finished square foot in The Canals. | Read that number again, because it's the whole story: 2,766 above grade plus a fully finished lower level, with the deck, landscaping, central A/C, hot tub and whole-home automation already built and already paid for. Price that out on a new build the same size, then add two years of waiting. That's why every agent who walks through says the same thing on the way out. | THE MAIN FLOOR: Nine-foot ceilings. Hardwood. Light from three directions. The kitchen is the room people stand in: gas range, oversized stone island, cabinetry you'll never fill, walk-through pantry straight to the mudroom. Gas fireplace in the living room. A private office with a door that closes - the difference between working from home and working from the kitchen table. | UPSTAIRS: A primary retreat with a spa-inspired 5-piece ensuite and a walk-in closet big enough to end the his-and-hers negotiation. Two more bedrooms, each with its own walk-in closet, so nobody's kid gets the short straw. Bonus room with a second gas fireplace. | THE FLOOR THAT'S THE HIDDEN GEM: Three bedrooms up, one down. The finished basement puts a fourth bedroom beside its own full bathroom, at the far end of a rec room built for company: a full-size pool table with room to shoot every angle, a wet bar right beside it, and a third gas fireplace. Give the bedroom to your teenager and everybody wins - they get a floor that feels like their own apartment, you get your evenings back. | ALREADY WIRED: Whole-home automation with wired and wireless coverage on all three floors. No dead zones, no retrofit, nothing to run through finished walls. | THE BACKYARD: Mature trees, grown in enough that you can barely see your neighbours - privacy a new build won't offer for fifteen years. Deck, patio, enclosed gazebo, sheltered hot tub, landscaped and fenced. Usabl e in February, not just July. | THE LOCATION: Quiet street in The Canals. Creekside pathways, golf, parks, schools and shopping minutes from the door. | NEXT STEP: The dimensions are all listed below. What they can't show you is the scale, or how it feels to walk it. Book the showing before another buyer does. (id:31684)
| yesterday | Listing updated with changes from the MLS® | |
| yesterday | Status changed to Active | |
| 2 months ago | Listing first seen on site |



The trademarks MLS®, Multiple Listing Service® and the associated logos are owned by The Canadian Real Estate Association (CREA) and identify the quality of services provided by real estate professionals who are members of CREA. Used under license.
The trademarks REALTOR®, REALTORS®, and the REALTOR® logo are controlled by The Canadian Real Estate Association (CREA) and identify real estate professionals who are members of CREA. These trademarks are owned or controlled by The Canadian Real Estate Association (CREA) and identify real estate professionals who are members of CREA (REALTOR®) and/or the quality of services they provide (MLS®).
This REALTOR.ca listing content is owned and licensed by REALTOR® members of The Canadian Real Estate Association.