


16 Canoe Close SWAirdrie, AB T4B 2N3
Mortgage Calculator
Monthly Payment (Est.)
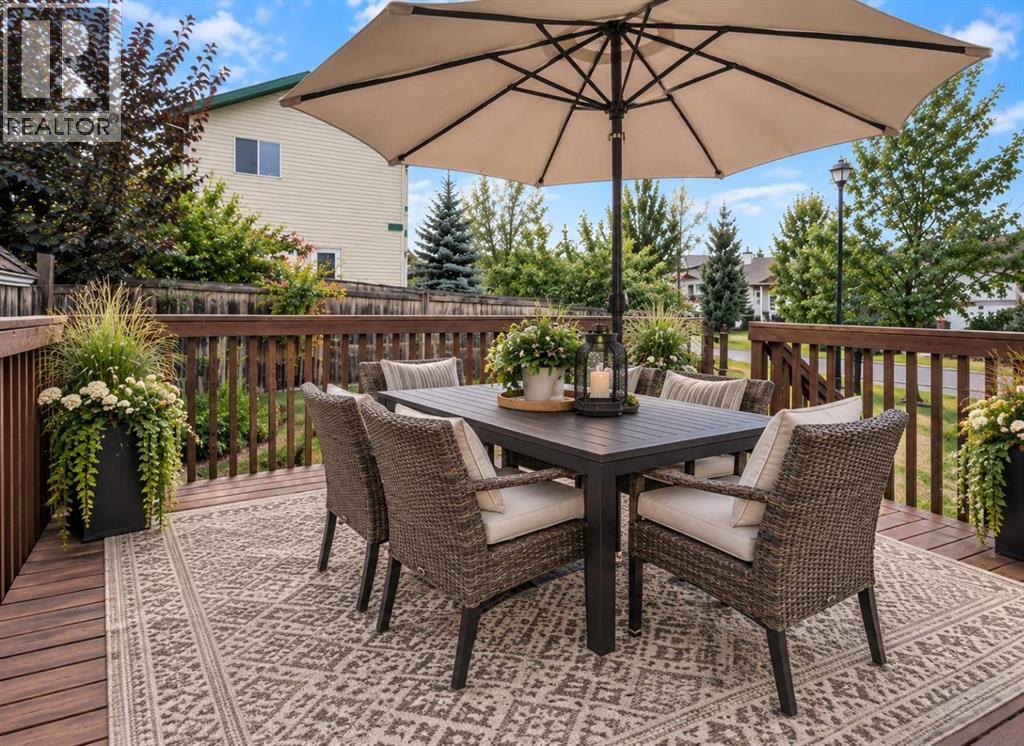
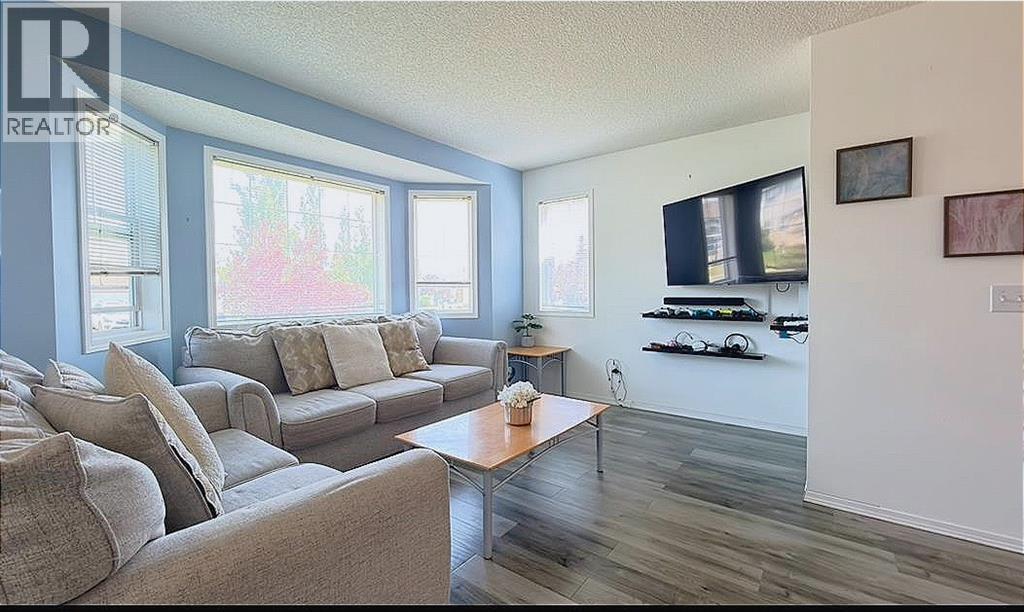
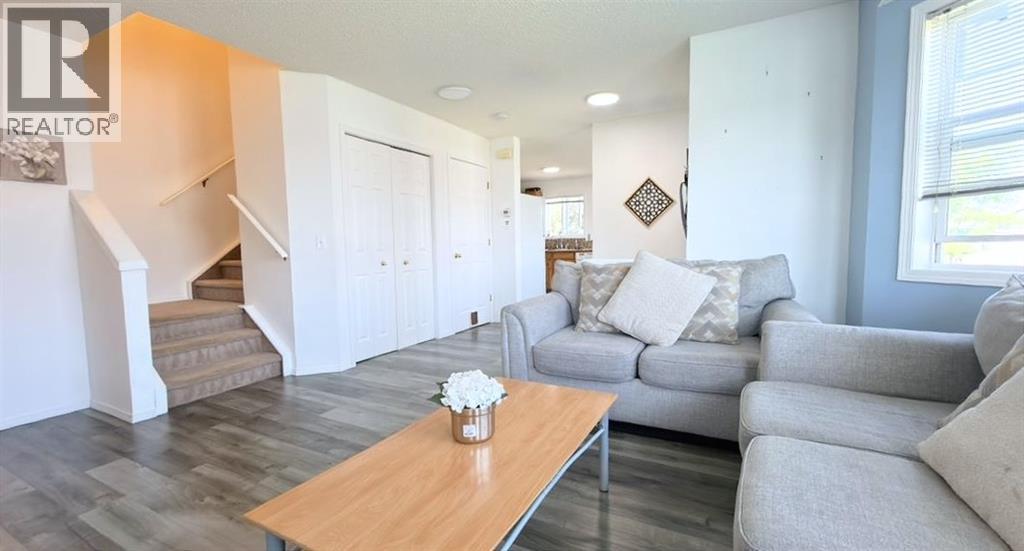
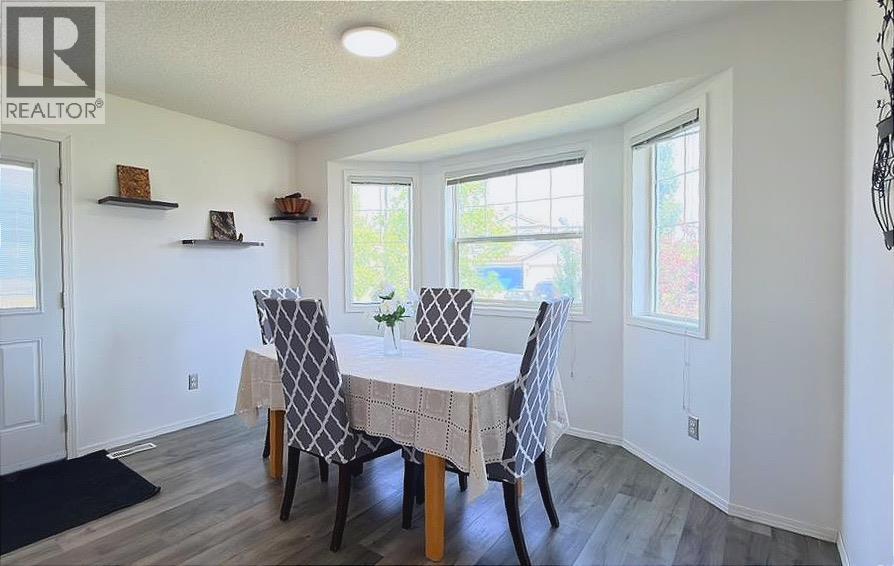
$2,096*UNBELIEVABLE PRICE IMPROVEMENT* Welcome to this FULLY DEVELOPED 4 BED, 3 BATH FAMILY home in the sought after community of the CANALS (Great investment too!). Offering charm, convenience, and amazing value! This two-storey home sits on a desirable CORNER LOT with only the double garages attached, HOUSE is DETACHED. Plenty of room for LARGE RV on the 4/6 VEHICLE DRIVEWAY! Inside, a bright living room with a Bay Windows flows into the bright dining area with another beautiful bay window and functional kitchen with a CORNER PANTRY. Rear access to a large deck that would look fantastic with a lick of paint, and some decoration, good bones & size for entertaining, note FULLY FENCED back yard, ideal for outdoor enjoyment. A POWDER ROOM completes the main level. Upstairs features three spacious bedrooms, including a MASTER suite with a WALK IN CLOSET and Jack & Jill ENSUITE, a further two bedrooms complete the upper floor. The FULLY DEVELOPED BASEMENT has an UPDATED bathroom and bedroom, the bar,stairwell and family room would be a fantastic project to update, providing extra space for guests or entertaining. Located minutes from schools, shopping, transit, parks, and canal pathways, this 4-BEDROOM home is a great opportunity, in one of Airdrie’s most desirable communities the CANALS. (id:31684)
| 9 hours ago | Listing updated with changes from the MLS® | |
| 10 hours ago | Status changed to Active | |
| 2 weeks ago | Price changed to $459,500 | |
| 2 months ago | Listing first seen on site |



The trademarks MLS®, Multiple Listing Service® and the associated logos are owned by The Canadian Real Estate Association (CREA) and identify the quality of services provided by real estate professionals who are members of CREA. Used under license.
The trademarks REALTOR®, REALTORS®, and the REALTOR® logo are controlled by The Canadian Real Estate Association (CREA) and identify real estate professionals who are members of CREA. These trademarks are owned or controlled by The Canadian Real Estate Association (CREA) and identify real estate professionals who are members of CREA (REALTOR®) and/or the quality of services they provide (MLS®).
This REALTOR.ca listing content is owned and licensed by REALTOR® members of The Canadian Real Estate Association.