


228 Marquis Place SEAirdrie, AB T4A1Y4
Mortgage Calculator
Monthly Payment (Est.)
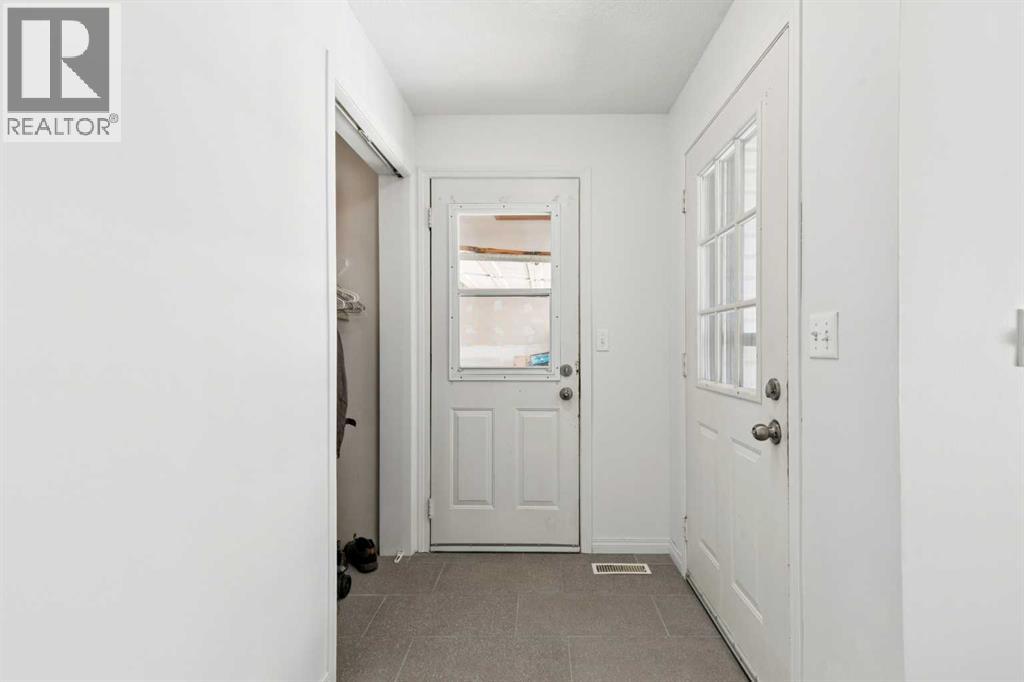
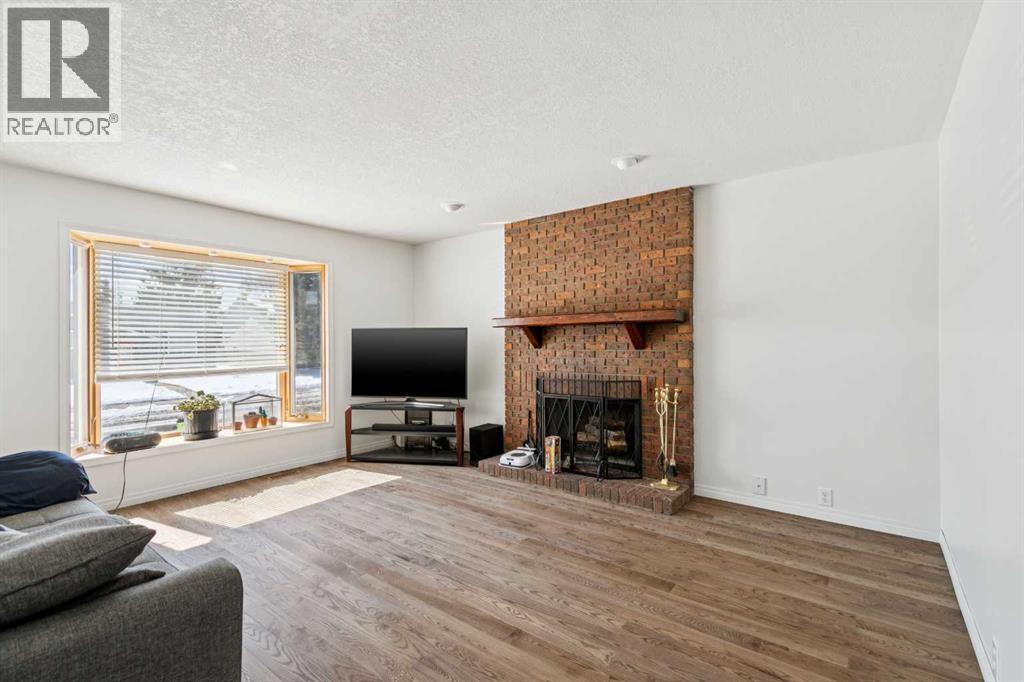
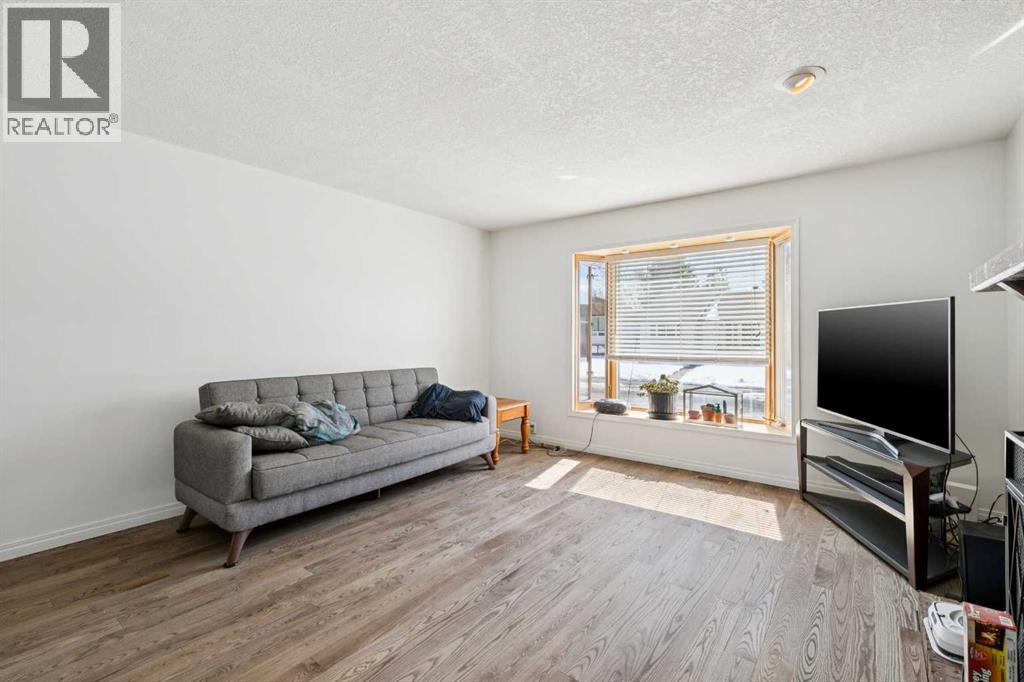
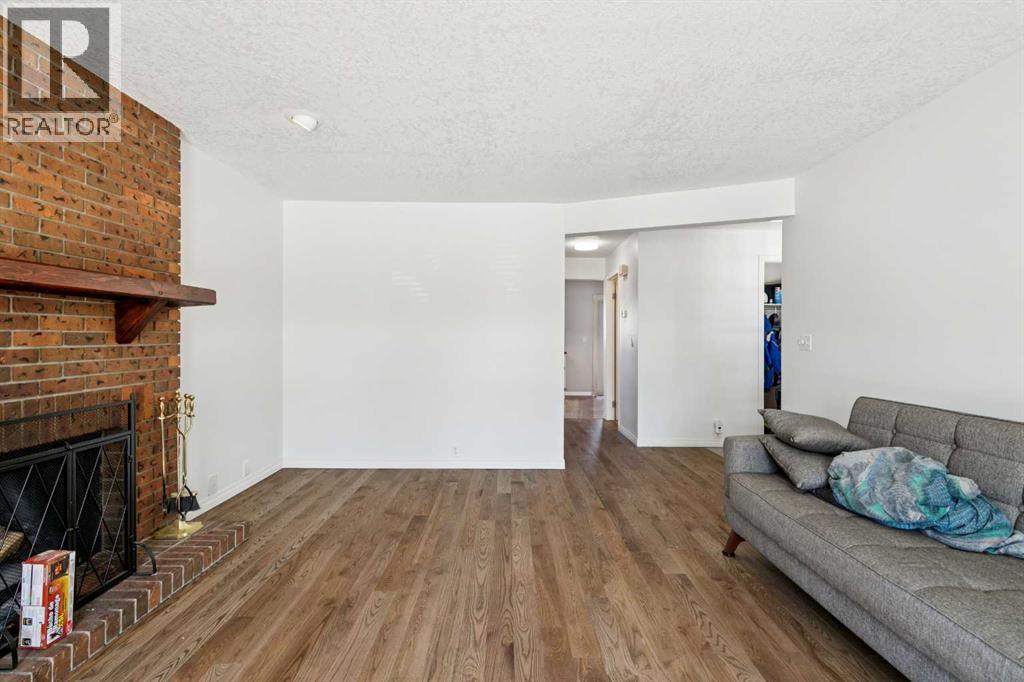
$1,962Welcome to 228 Marquis Place SE! This charming 2-storey home offers outstanding value in one of Airdrie's most established and family-friendly neighbourhoods. Whether you're a first-time buyer, investor, or someone looking for a home you can personalize over time, this property offers a fantastic opportunity with plenty of potential.Step inside to a bright and inviting main floor featuring a spacious living room with a large picture window that fills the space with natural light. A cozy wood-burning fireplace creates a warm focal point for the room, while a nearby gas line provides the option for an easy future conversion.The kitchen offers ample cabinet and counter space and opens to a generous dining area with patio doors leading to the large backyard—perfect for entertaining, family gatherings, or simply enjoying the outdoors. Recent updates throughout the main floor include hardwood flooring, fresh paint, updated lighting, tile flooring in the entry and powder room, and a refreshed kitchen backsplash.Upstairs you'll find three spacious bedrooms and an updated four-piece bathroom featuring modern tile flooring and a beautifully tiled tub surround.The fully developed basement provides a versatile recreation room that could easily function as a family room, home office, gym, or be modified to accommodate a fourth bedroom. A large laundry and storage area adds to the home's practicality.Outside, the oversized backyard is one of this property's standout features. With rear lane access, there's excellent potential for RV parking, a future oversized garage or workshop, while still offering plenty of room for children, pets, or gardening.Ideally located within walking distance to schools, parks, East Lake Recreation Centre, shopping, and pathways, with quick access to Yankee Valley Boulevard and Deerfoot Trail, this home offers exceptional convenience for commuters and families alike.If you've been looking for an affordable home with space, updates, and th e opportunity to add your own personal touches, this is one you won't want to miss. Book your private showing today! (id:31684)
| 2 days ago | Listing updated with changes from the MLS® | |
| 6 days ago | Listing first seen on site |



The trademarks MLS®, Multiple Listing Service® and the associated logos are owned by The Canadian Real Estate Association (CREA) and identify the quality of services provided by real estate professionals who are members of CREA. Used under license.
The trademarks REALTOR®, REALTORS®, and the REALTOR® logo are controlled by The Canadian Real Estate Association (CREA) and identify real estate professionals who are members of CREA. These trademarks are owned or controlled by The Canadian Real Estate Association (CREA) and identify real estate professionals who are members of CREA (REALTOR®) and/or the quality of services they provide (MLS®).
This REALTOR.ca listing content is owned and licensed by REALTOR® members of The Canadian Real Estate Association.