Save
Ask
Tour
Hide
Share
$445,000
45 Days On Site

1803, 1530 Bayside Avenue
Airdrie, AB T4B 4B5

For Sale|Single Family Residence|Active
3
Beds
3
Total Baths
1
Partial Bath
1,374
SqFt
$324
/SqFt
2017
Built
Subdivision:
Bayside
Call Now: 403-921-3444
Is this the listing for you? We can help make it yours.
403-921-3444
1803, 1530 Bayside Avenue1803, 1530 Bayside Avenue1803, 1530 Bayside Avenue1803, 1530 Bayside Avenue
Save
Ask
Tour
Hide
Share

Mortgage Calculator

Monthly Payment (Est.)

$2,030
Calculator powered by Showcase IDX, a Constellation1 Company. Copyright ©2026 Information is deemed reliable but not guaranteed.

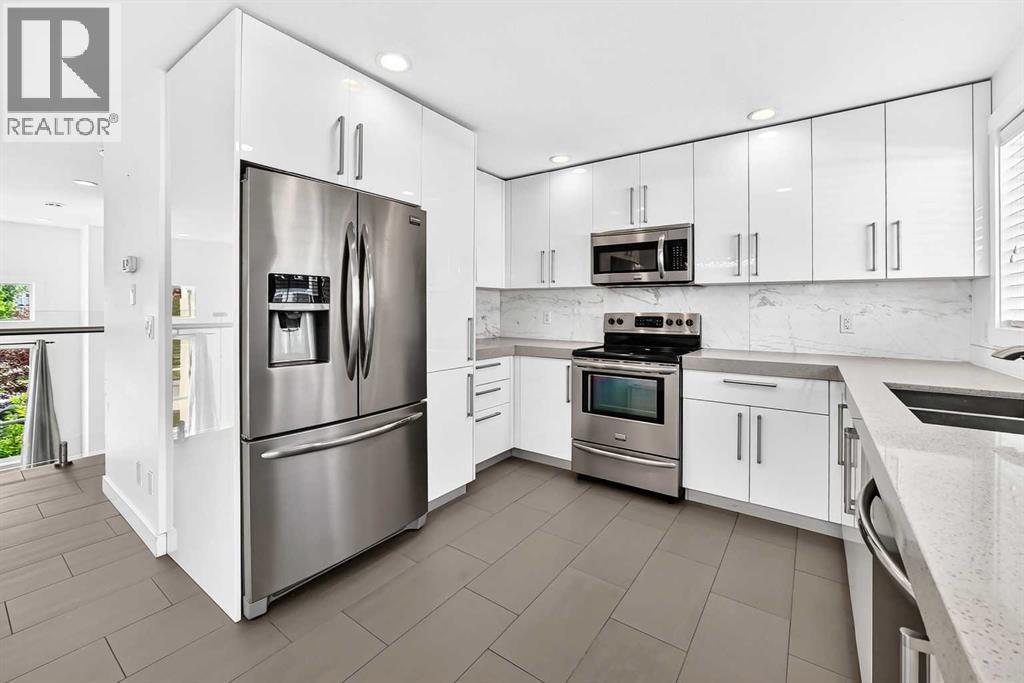
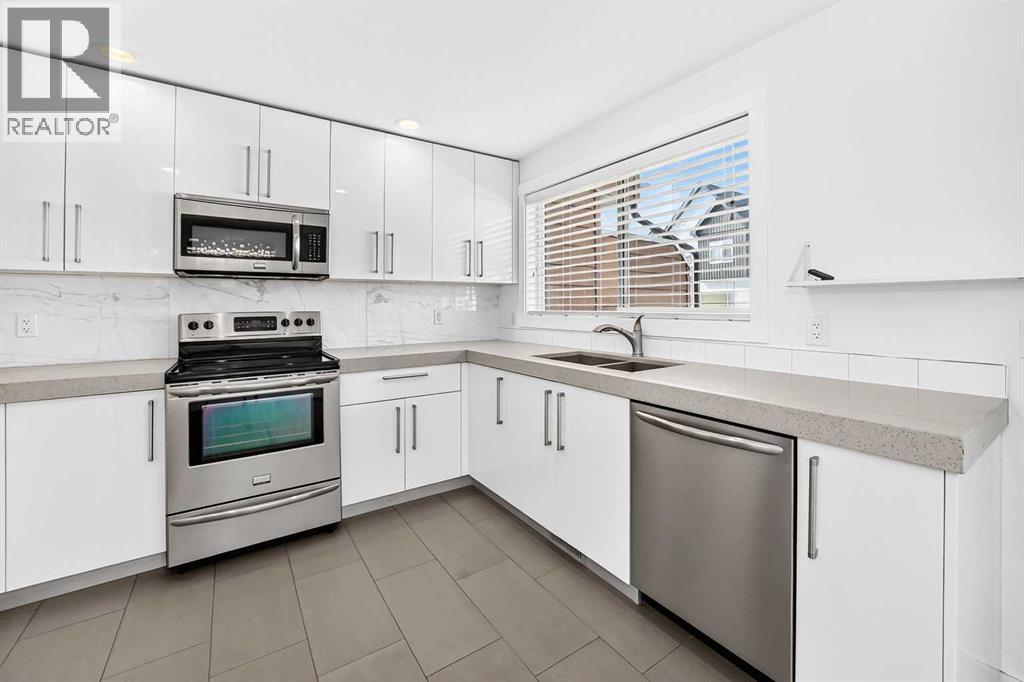
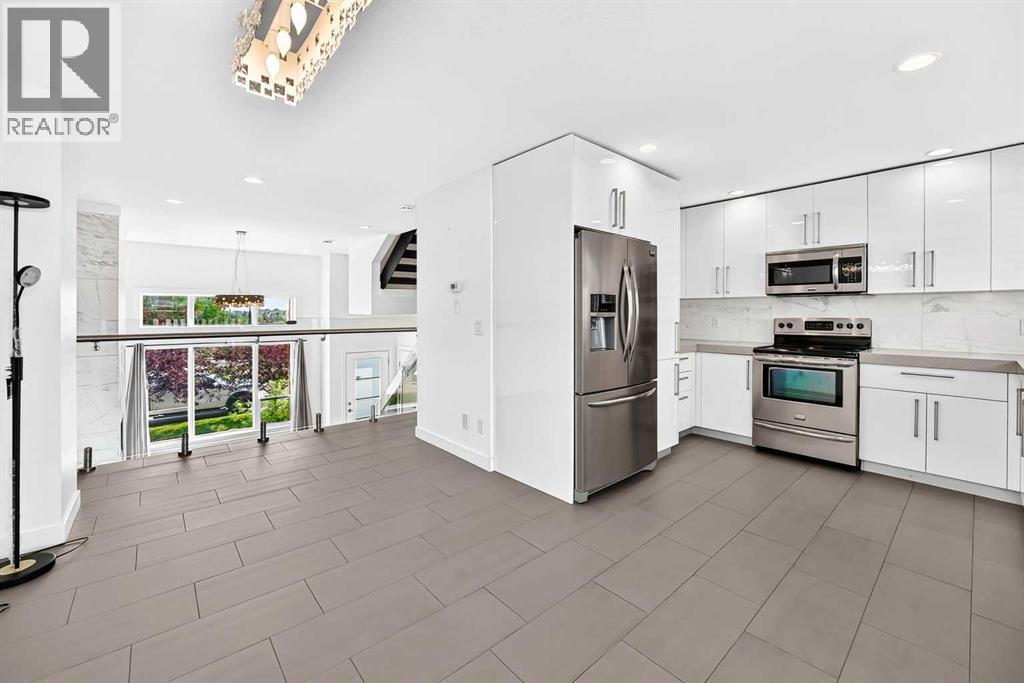
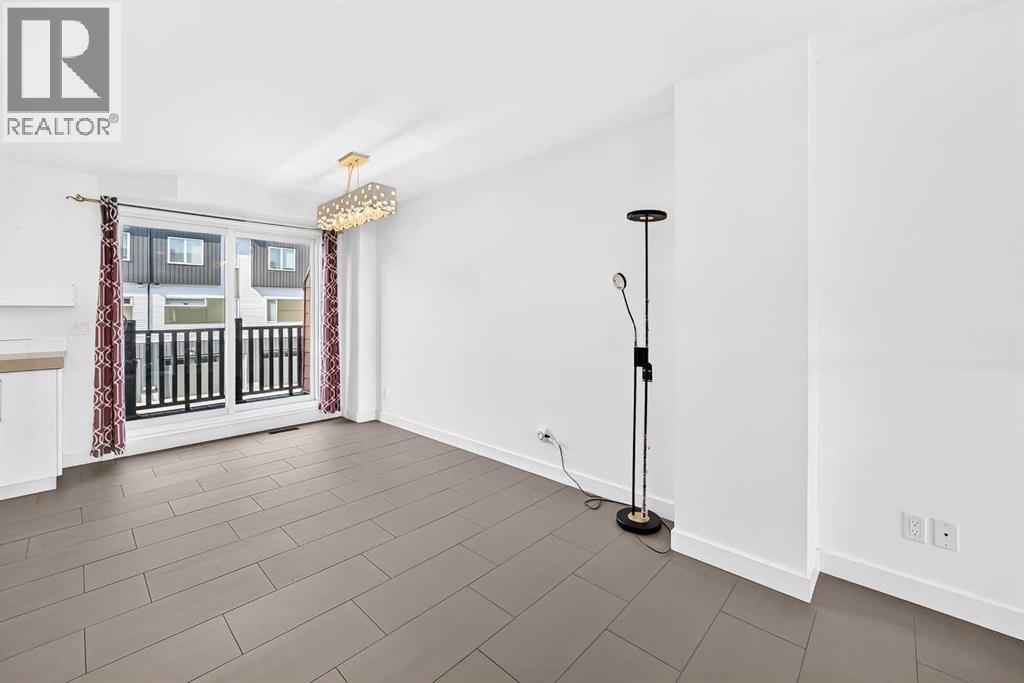
Parkside luxury meets modern convenience in this spectacular 4-level split townhouse in Airdrie! Directly facing a park and a peaceful canal, this home offers an unbeatable location with scenic canal pathways right outside your door. Inside, the sun-drenched, open layout boasts massive windows that flood the space with incredible natural light. The intelligent floor plan features an inviting primary suite alongside two versatile extra bedrooms and 2.5 stylish bathrooms—perfectly eliminating any morning rush-hour traffic. The lower levels add massive functionality with a double attached garage and a versatile basement flex room, ideal for a home office, gym, or media space. Enjoy effortless living steps from nature, recreation, and local amenities. Enjoy morning jogs or evening strolls along the scenic canal pathways. Don't miss this rare park-facing gem! (id:31684)

Save
Ask
Tour
Hide
Share
Listing Snapshot
Price 
$445,000
Days On Site 
45 Days
Bedrooms 
3
Inside Area (SqFt) 
1,374 sqft
Total Baths 
3
Full Baths 
N/A
Partial Baths 
1
Lot Size 
0.0366 Acres
Year Built 
2017
MLS® Number 
A2332349
Status 
Active
Property Tax 
$3,153
Maintenance Fees 
$392 monthly
Sq Ft Source 
N/A
Friends & Family
Recent Activity
4 weeks agoListing updated with changes from the MLS®
4 weeks agoPrice changed to $445,000
4 weeks agoStatus changed to Active
2 months agoListing first seen on site
General Features
Attached Garage 
Yes
Garage 
Yes
Parking 
Attached
Parking Spaces 
4
Property Sub Type 
Single Family Residence
SqFt Above 
1374
Style 
4 Level
Zoning 
R4
Interior Features
Appliances 
CooktopWasherRefrigeratorDishwasherDryerRange Hood
Basement 
Partially FinishedPartial
Fireplace 
Yes
Fireplaces 
1
Flooring 
CarpetCeramic Tile
Heating 
Forced AirNatural Gas
2pc Bathroom 
Dimensions - 8.42 Ft x 2.83 Ft
4pc Bathroom 
Dimensions - 8.92 Ft x 4.92 Ft
5pc Bathroom 
Dimensions - 4.92 Ft x 9.58 Ft
Bedroom 
Dimensions - 9.00 Ft x 9.25 Ft
Dining Room 
Dimensions - 8.92 Ft x 18.17 Ft
Furnace 
Dimensions - 7.25 Ft x 4.50 FtLevel - Basement
Kitchen 
Dimensions - 9.67 Ft x 11.17 Ft
Laundry 
Dimensions - 3.08 Ft x 3.25 Ft
Living Room 
Dimensions - 11.00 Ft x 14.50 Ft
Other 
Dimensions - 11.00 Ft x 13.75 FtLevel - Basement
Primary Bedroom 
Dimensions - 11.00 Ft x 12.92 Ft
Save
Ask
Tour
Hide
Share
Exterior Features
Construction Details 
Stone
Fencing 
None
Community Features
Maintenance Fee 
$392.0
Maintenance Fee Frequency 
Monthly

Listing courtesy of: David Chen of Grand Realty

The trademarks MLS®, Multiple Listing Service® and the associated logos are owned by The Canadian Real Estate Association (CREA) and identify the quality of services provided by real estate professionals who are members of CREA. Used under license.

The trademarks REALTOR®, REALTORS®, and the REALTOR® logo are controlled by The Canadian Real Estate Association (CREA) and identify real estate professionals who are members of CREA. These trademarks are owned or controlled by The Canadian Real Estate Association (CREA) and identify real estate professionals who are members of CREA (REALTOR®) and/or the quality of services they provide (MLS®).

This REALTOR.ca listing content is owned and licensed by REALTOR® members of The Canadian Real Estate Association.

Neighborhood & Commute
Source: Walkscore
Save
Ask
Tour
Hide
Share