


321 20 Street EBrooks, AB T1R0W9
Mortgage Calculator
Monthly Payment (Est.)
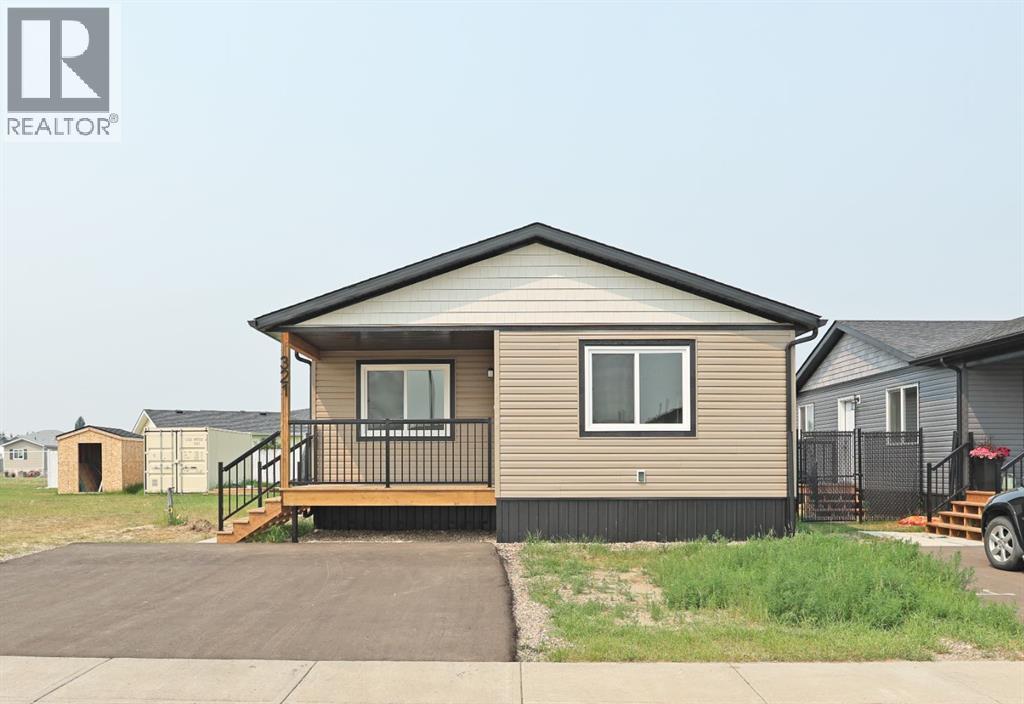
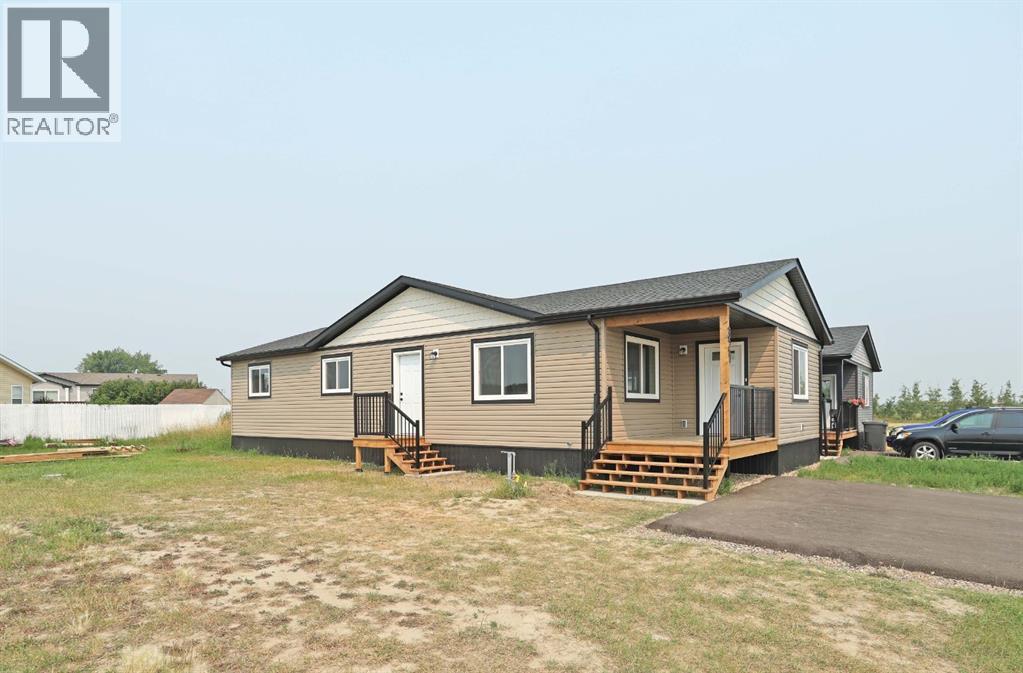
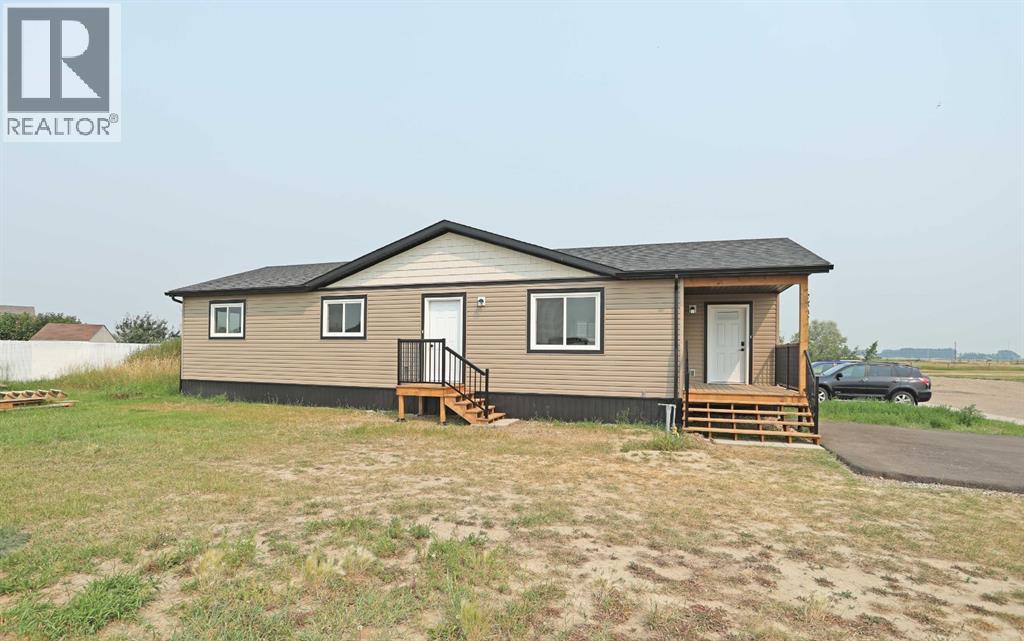
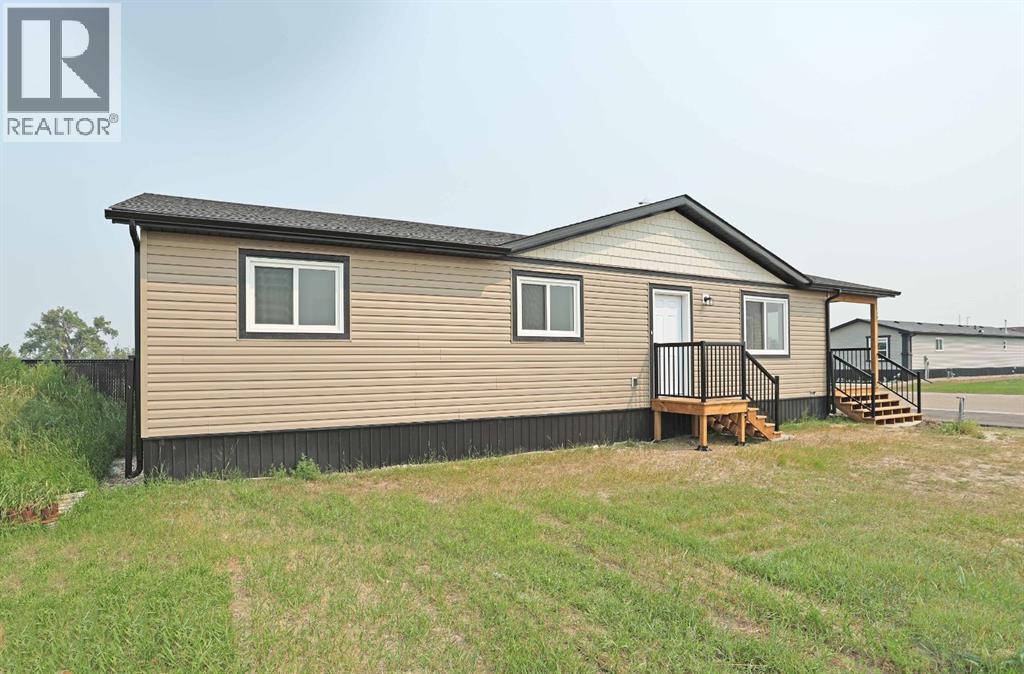
$1,642Welcome to 321 20th St. E. A brand-new, modern build in the heart of Meadowbrook, ideally located in a highly convenient, family-friendly neighbourhood just minutes from baseball diamonds, Medicine Hat College – Brooks campus, the French school, and the Brooks golf course.This thoughtfully designed home offers 3 spacious bedrooms and 2 beautifully finished bathrooms, including the primary bedroom with a walk-in closet and ensuite. Each bedroom is generously sized, providing comfort and flexibility for families, guests, or a dedicated home office.At the centre of the home is a bright, open-concept kitchen, dining, and living area, where large vinyl windows fill the space with natural light and create an inviting, airy feel. The kitchen combines modern style with practical function, showcasing a large island, stainless steel appliances, a spacious pantry and coffee bar with extra cabinetry in the dining roomThroughout the home, clean contemporary finishes create a cohesive, elevated look that’s ready for your personal touch.Outside, the property will be fully completed with sod in both the front and backyard, and a parking pad is already in place for added convenience.A fresh, modern home that’s simple, refined, and completely move-in ready. (id:31684)
| 4 days ago | Listing updated with changes from the MLS® | |
| 4 days ago | Listing first seen on site |



The trademarks MLS®, Multiple Listing Service® and the associated logos are owned by The Canadian Real Estate Association (CREA) and identify the quality of services provided by real estate professionals who are members of CREA. Used under license.
The trademarks REALTOR®, REALTORS®, and the REALTOR® logo are controlled by The Canadian Real Estate Association (CREA) and identify real estate professionals who are members of CREA. These trademarks are owned or controlled by The Canadian Real Estate Association (CREA) and identify real estate professionals who are members of CREA (REALTOR®) and/or the quality of services they provide (MLS®).
This REALTOR.ca listing content is owned and licensed by REALTOR® members of The Canadian Real Estate Association.