


129 Big Hill Place SEAirdrie, AB T4A 1P9
Mortgage Calculator
Monthly Payment (Est.)
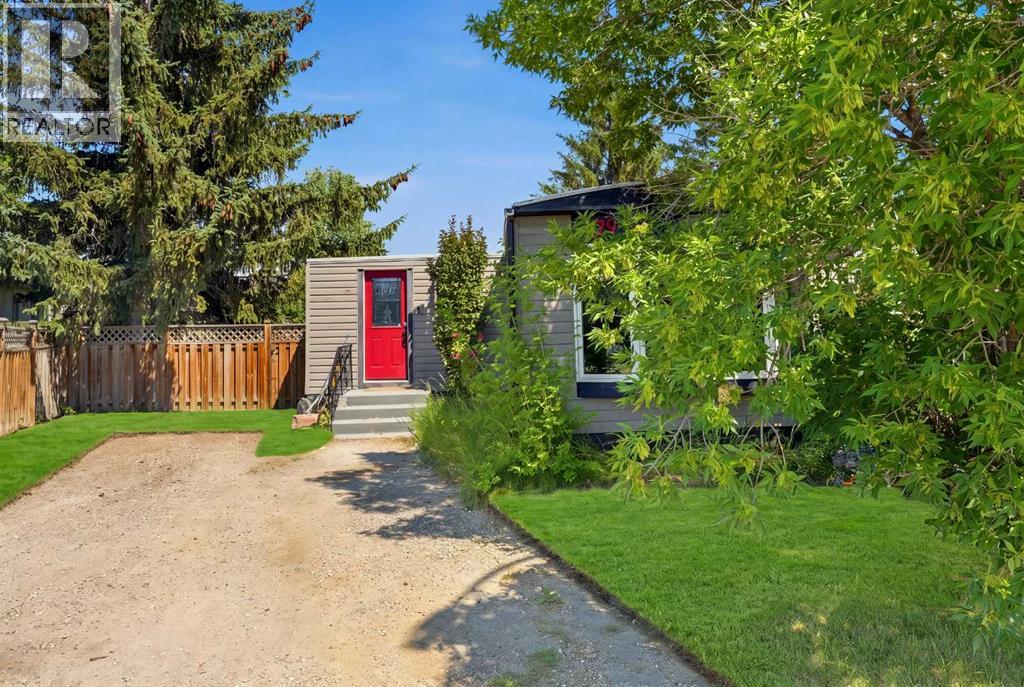
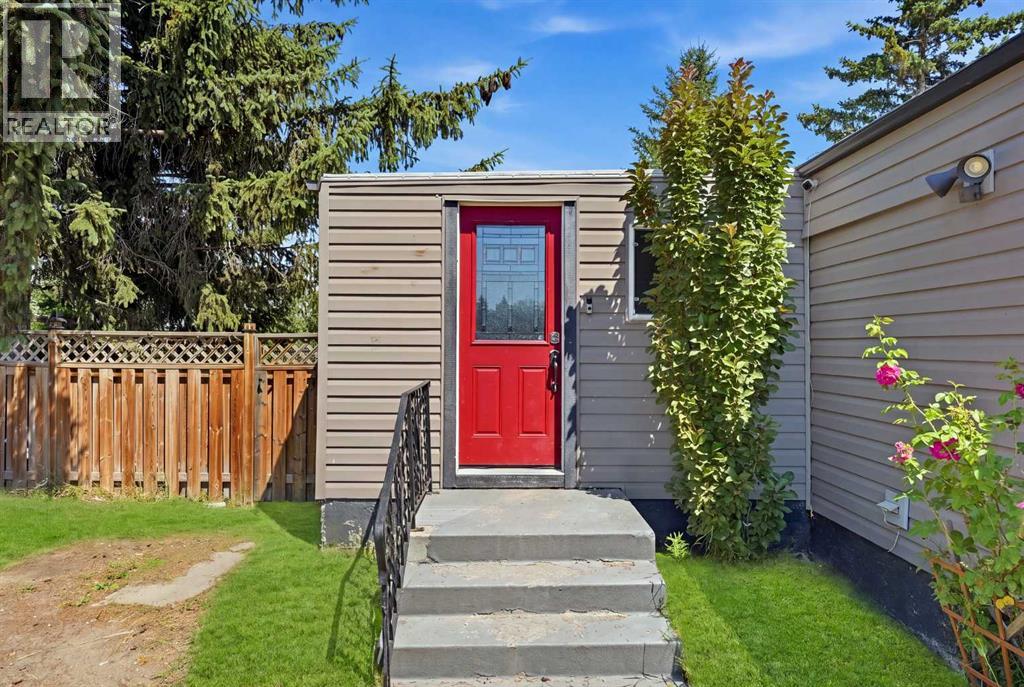
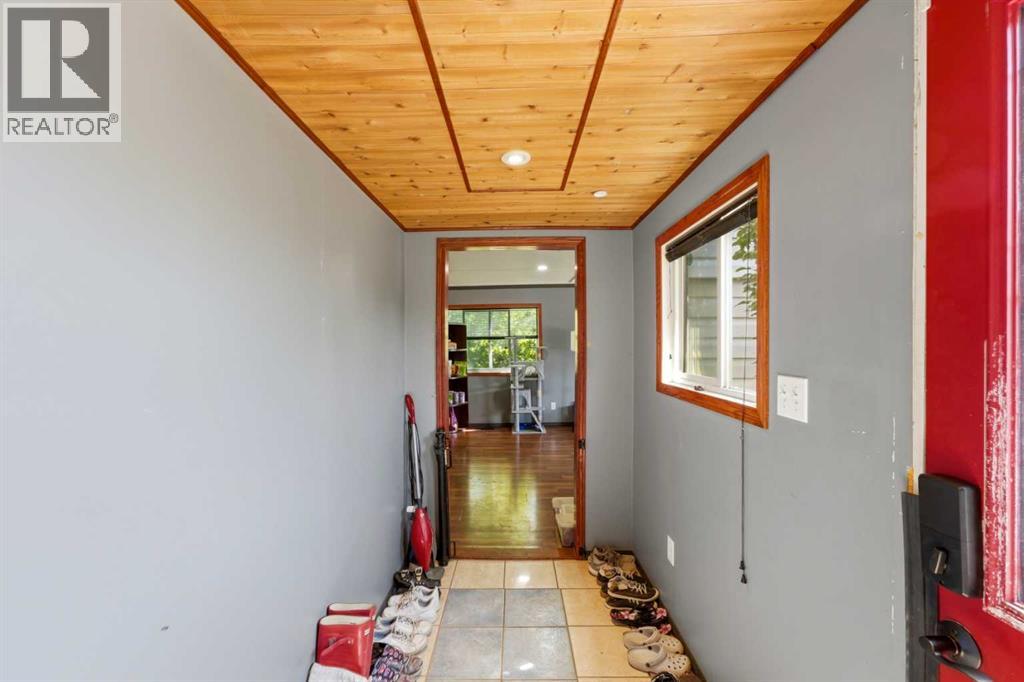
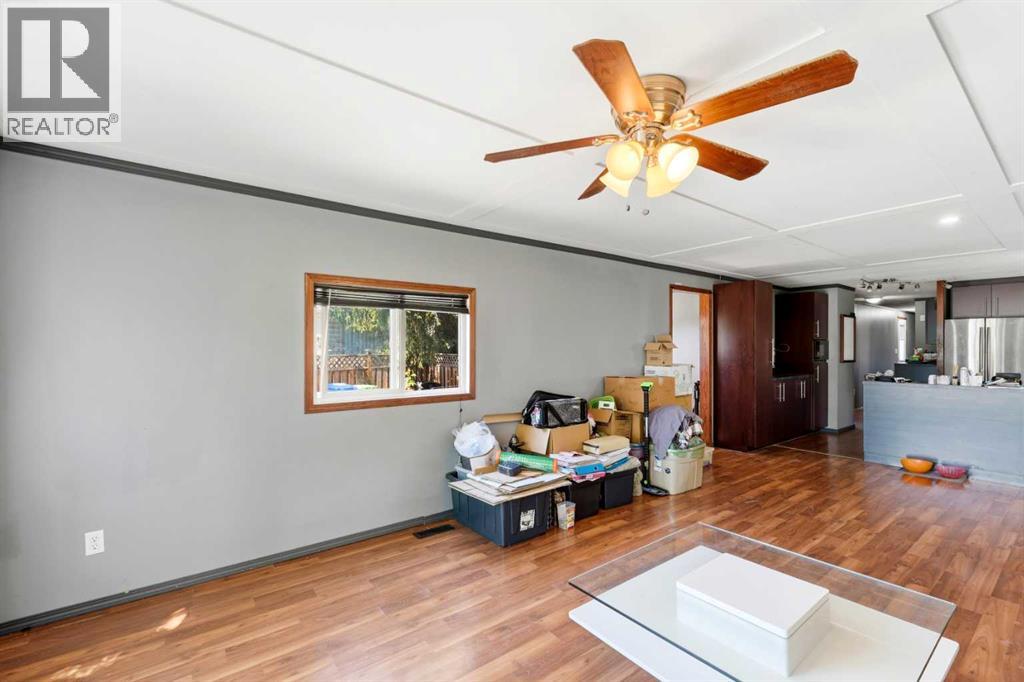
$1,428Quiet cul-de-sac living with everything you need close by! Tim Hortons, Petro-Canada, the Genesis Place rec centre, and the Bert Church Theatre are all a short walk away.Inside, you've got a bright primary bedroom, a second bedroom, and a versatile den, all built around an open living, dining, and kitchen space that's easy to actually live in. Main floor laundry and a 4-piece bath round things out.Step outside and this is where the home really sells itself. The backyard is big, with plenty of room for the dogs to run and for hosting without anyone feeling squeezed in. It's private too, tucked behind mature trees on a quiet street, with tiger lilies and roses that come in every summer and fall. There's a working pear tree loaded with fruit most seasons, plus apple, Saskatoon berry, and cherry trees. Sit out on the deck and it's mostly just birdsong!This is the kind of yard people mean when they say they want space, without leaving Airdrie. (id:31684)
| 2 days ago | Listing updated with changes from the MLS® | |
| 3 days ago | Status changed to Active | |
| 2 weeks ago | Price changed to $313,000 | |
| a month ago | Listing first seen on site |



The trademarks MLS®, Multiple Listing Service® and the associated logos are owned by The Canadian Real Estate Association (CREA) and identify the quality of services provided by real estate professionals who are members of CREA. Used under license.
The trademarks REALTOR®, REALTORS®, and the REALTOR® logo are controlled by The Canadian Real Estate Association (CREA) and identify real estate professionals who are members of CREA. These trademarks are owned or controlled by The Canadian Real Estate Association (CREA) and identify real estate professionals who are members of CREA (REALTOR®) and/or the quality of services they provide (MLS®).
This REALTOR.ca listing content is owned and licensed by REALTOR® members of The Canadian Real Estate Association.