


613 Hillcrest Road SWAirdrie, AB T4B 4C8
Mortgage Calculator
Monthly Payment (Est.)
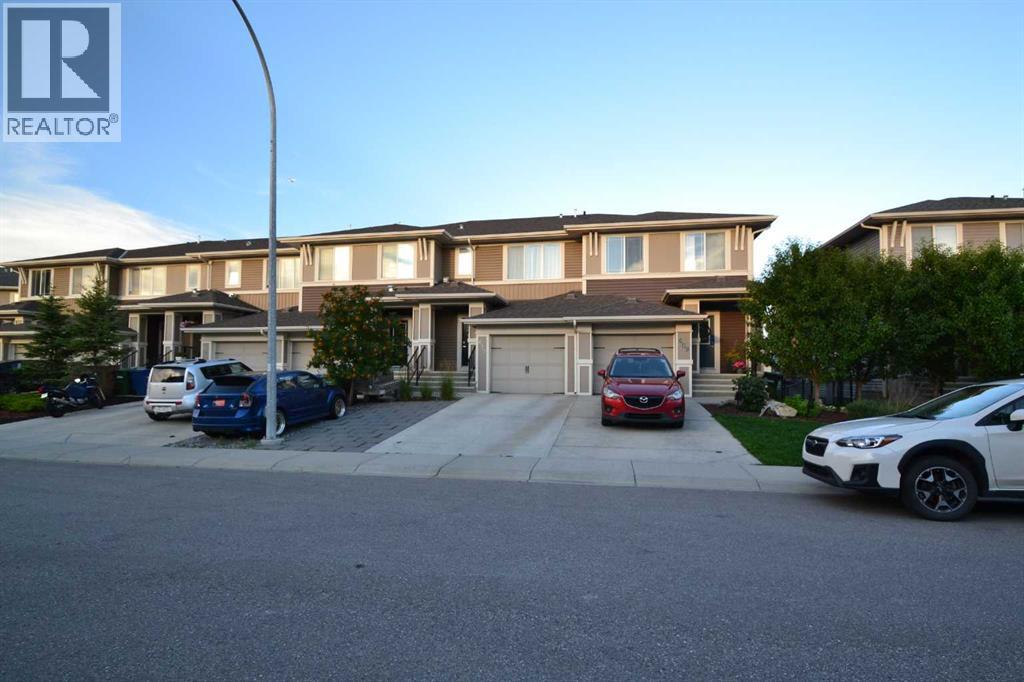
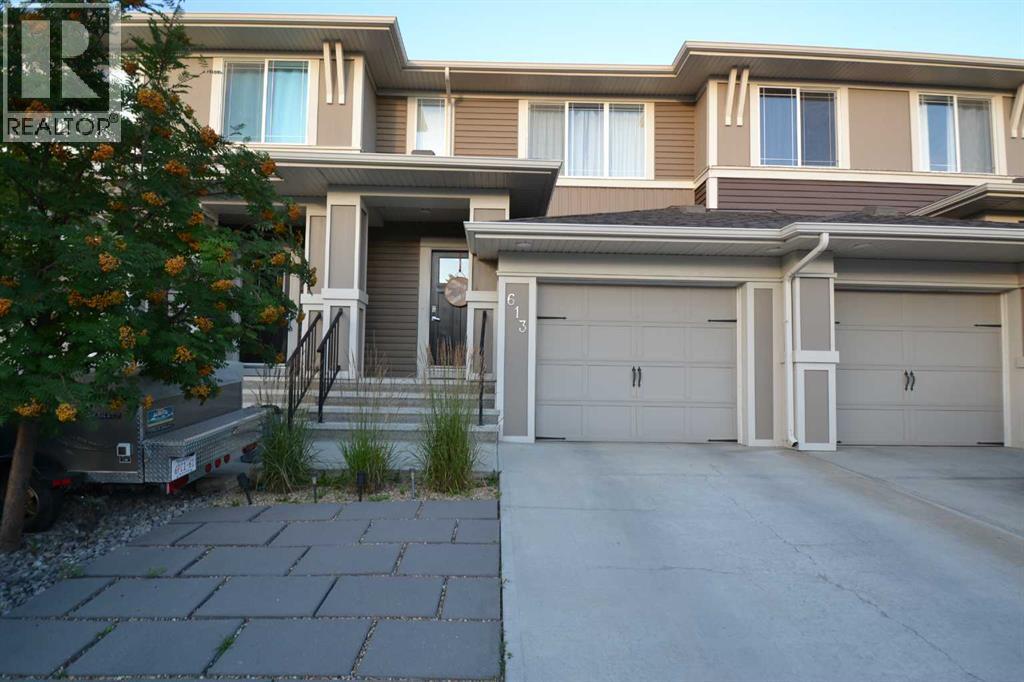
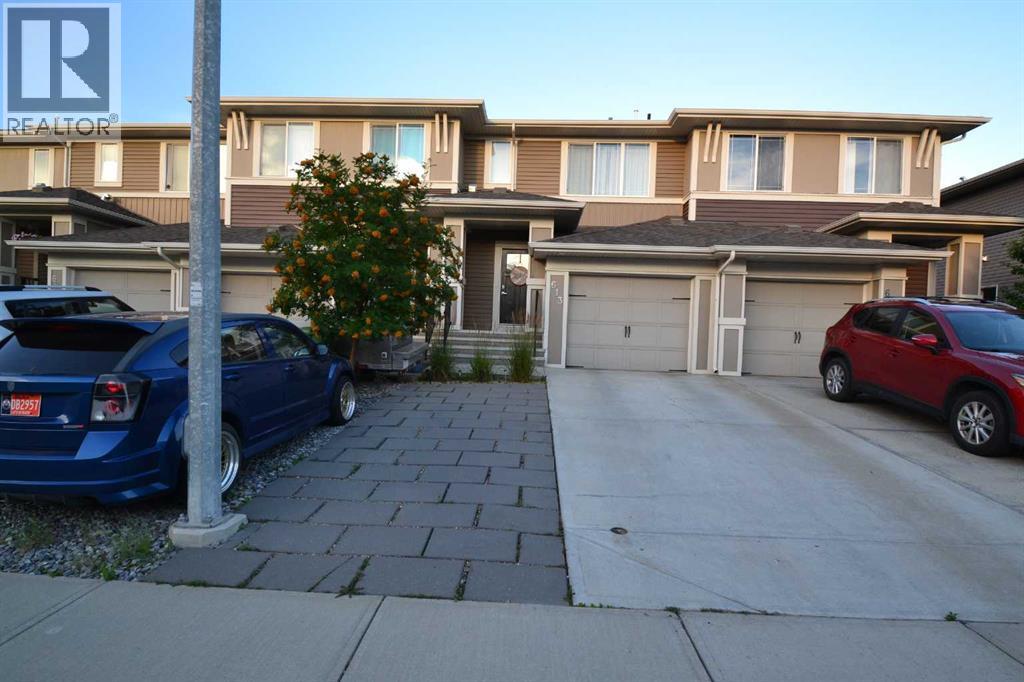
$2,226NO CONDO FEES - NOT A CONDO - Welcome to easy living in the quiet Airdrie community of Hillcrest. Beautifully finished, move-in ready townhouse with beautifully landscaped fenced yard, attached garage with large paved driveway for 2 cars. Spacious 3-bedrooms, 2.5 baths. Bright and inviting open concept main floor with 9-foot ceilings and neutral tones, filled with natural light from expansive windows with a very functional layout designed for comfortable everyday living. The Chef-inspired kitchen boasts stainless steel appliances, elegant quartz countertops and ample cabinetry, seamlessly flowing into a spacious living and dining area with an island for sitting - ideal for hosting or relaxing with family. There is also a 2-piece bath for convenience. Step out onto the large balcony overlooking the beautifully landscaped yard, perfect for barbecuing and relaxing. Upstairs has a separate laundry room, 3 generously sized bedrooms, including a tranquil primary suite, complete with a walk-in closet and private 3-piece ensuite. Two additional bedrooms and a 4-piece bath complete the space. Excellent location with walking paths, close to schools, parks, shopping and quick easy access to Calgary. If you’ve been searching for a stylish, functional home in a well-established community, without the added cost of condo fees, look no further, this may be just what you’ve been looking for. (id:31684)
| 3 days ago | Listing updated with changes from the MLS® | |
| 3 days ago | Status changed to Active | |
| 2 months ago | Listing first seen on site |



The trademarks MLS®, Multiple Listing Service® and the associated logos are owned by The Canadian Real Estate Association (CREA) and identify the quality of services provided by real estate professionals who are members of CREA. Used under license.
The trademarks REALTOR®, REALTORS®, and the REALTOR® logo are controlled by The Canadian Real Estate Association (CREA) and identify real estate professionals who are members of CREA. These trademarks are owned or controlled by The Canadian Real Estate Association (CREA) and identify real estate professionals who are members of CREA (REALTOR®) and/or the quality of services they provide (MLS®).
This REALTOR.ca listing content is owned and licensed by REALTOR® members of The Canadian Real Estate Association.