


88 Big Hill Way SEAirdrie, AB T4A 1M6
Mortgage Calculator
Monthly Payment (Est.)
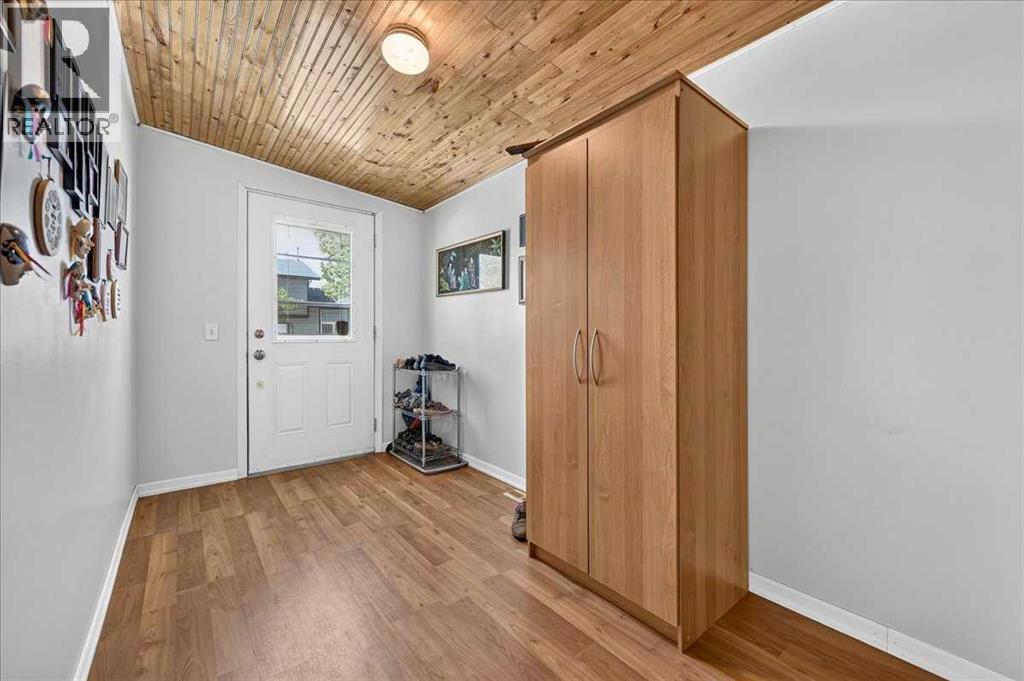
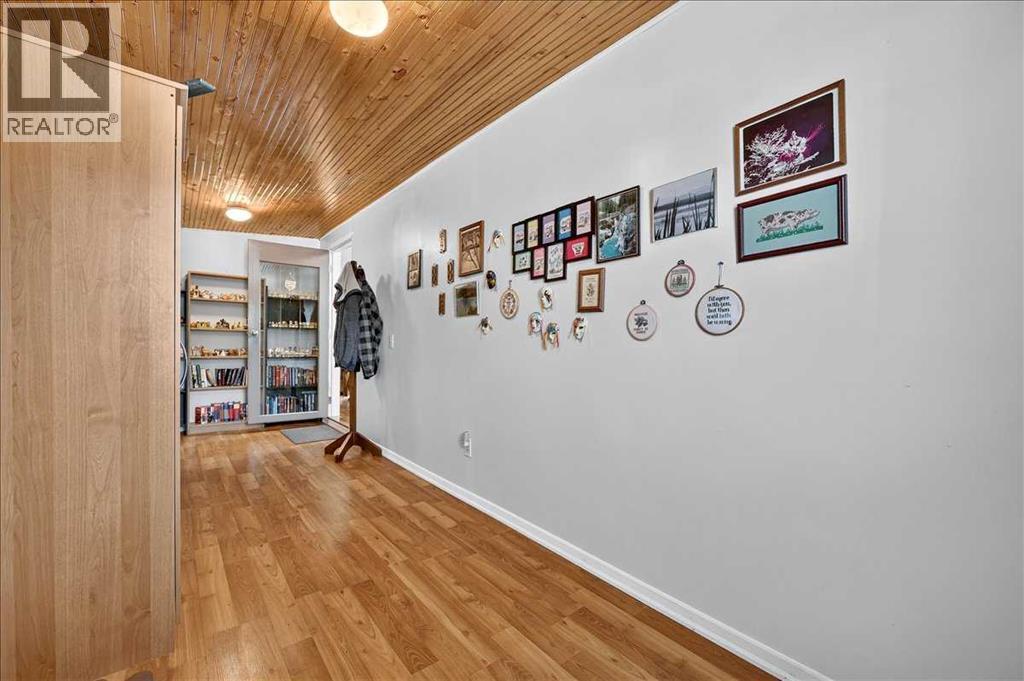
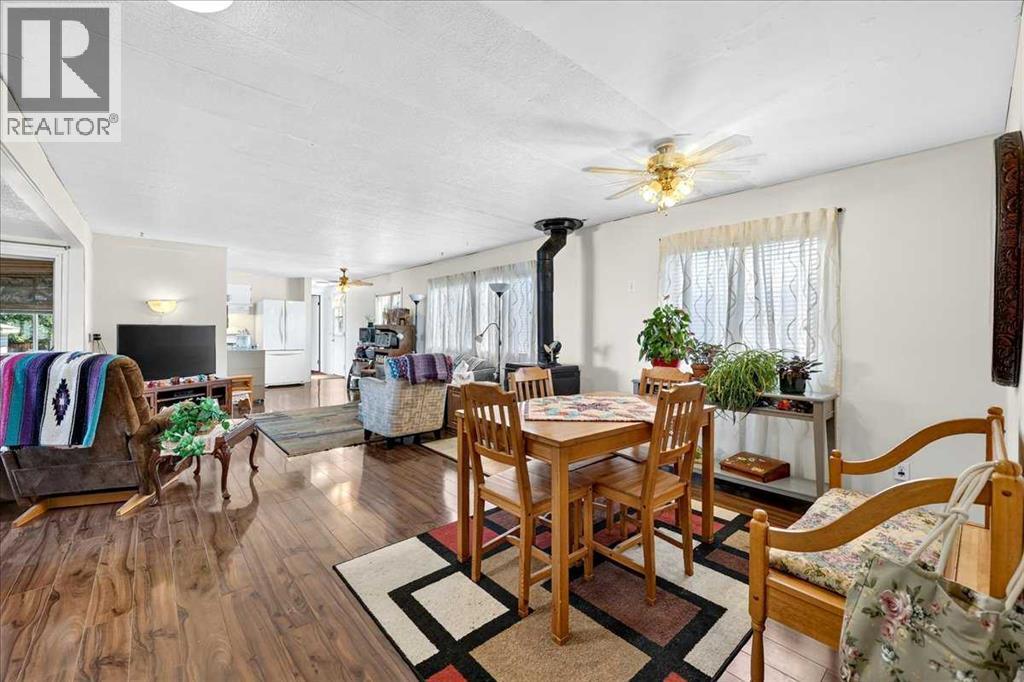
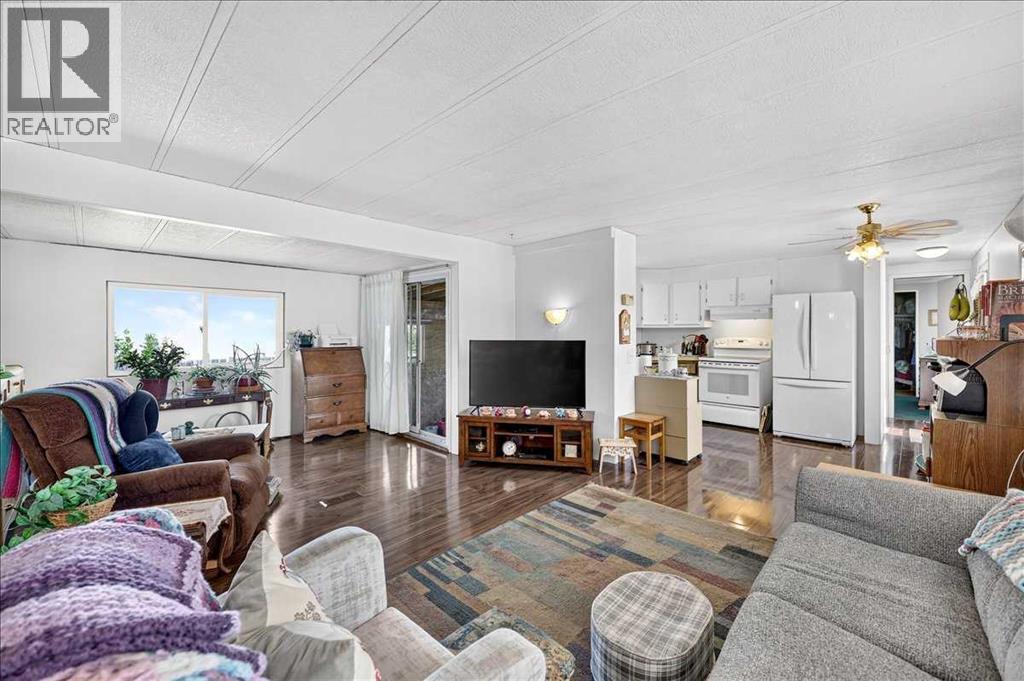
$1,231Find yourself in a home that brings together generous indoor living space, a spacious yard and everyday convenience in the established community of Big Springs. A welcoming foyer with a warm wood ceiling sets an inviting first impression before opening into bright principal living spaces where the living room, dining area and sunroom connect seamlessly around a charming wood stove that encourages comfortable gatherings throughout every season. Enjoy clear sightlines from the kitchen into the main living areas, making it easy to stay connected whether preparing meals or visiting with family and friends. Unwind in the spacious primary bedroom featuring a walk-in closet and private ensuite, while a second bedroom and full 4-piece bathroom comfortably accommodate family members, guests or a home office. As a bonus - Nearly all of the windows have been replaced and it has a durable metal tin roof to stand the test of time! Outside, a fully fenced backyard delivers an abundance of grassy space for children, pets and outdoor entertaining. Summer evenings naturally come together around the firepit, while gardeners will appreciate the greenhouse and the shed keeps seasonal equipment neatly organized. An attached double garage adds everyday convenience with plenty of room for vehicles, hobbies or additional storage. Life in Big Springs places you close to schools, walking paths, Big Springs Athletic Park, East Lake Park and the extensive recreation, fitness, aquatics and arena facilities at Genesis Place, making it easy to enjoy an active lifestyle close (id:31684)
| 5 days ago | Listing updated with changes from the MLS® | |
| 5 days ago | Status changed to Active | |
| 4 weeks ago | Price changed to $269,900 | |
| 2 months ago | Listing first seen on site |



The trademarks MLS®, Multiple Listing Service® and the associated logos are owned by The Canadian Real Estate Association (CREA) and identify the quality of services provided by real estate professionals who are members of CREA. Used under license.
The trademarks REALTOR®, REALTORS®, and the REALTOR® logo are controlled by The Canadian Real Estate Association (CREA) and identify real estate professionals who are members of CREA. These trademarks are owned or controlled by The Canadian Real Estate Association (CREA) and identify real estate professionals who are members of CREA (REALTOR®) and/or the quality of services they provide (MLS®).
This REALTOR.ca listing content is owned and licensed by REALTOR® members of The Canadian Real Estate Association.