


8 Canoe Road SWAirdrie, AB T4B2N3
Mortgage Calculator
Monthly Payment (Est.)
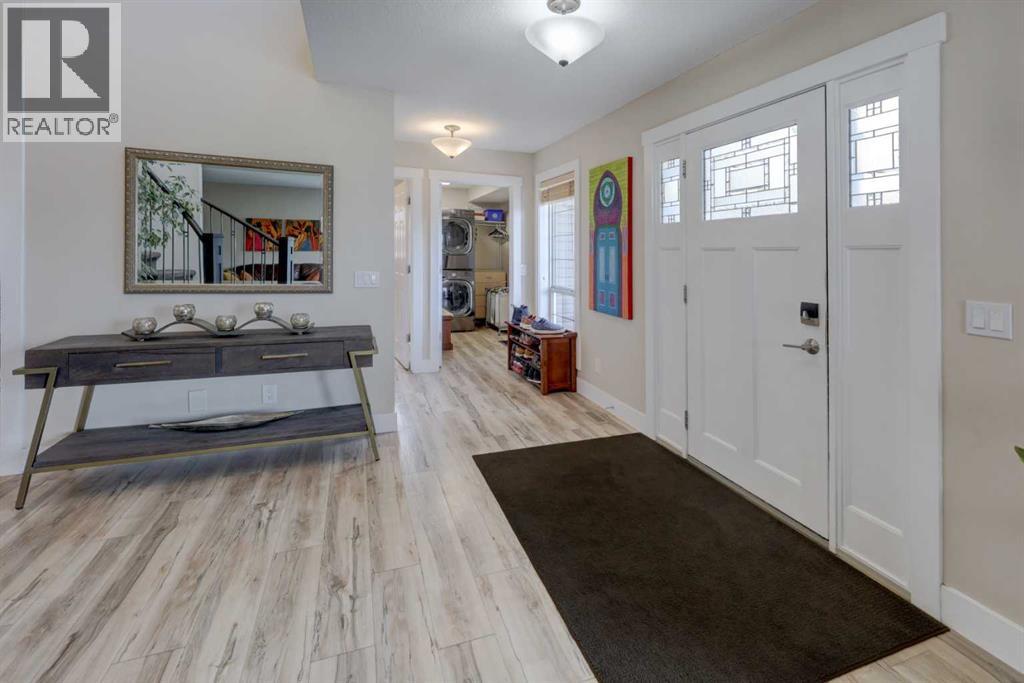
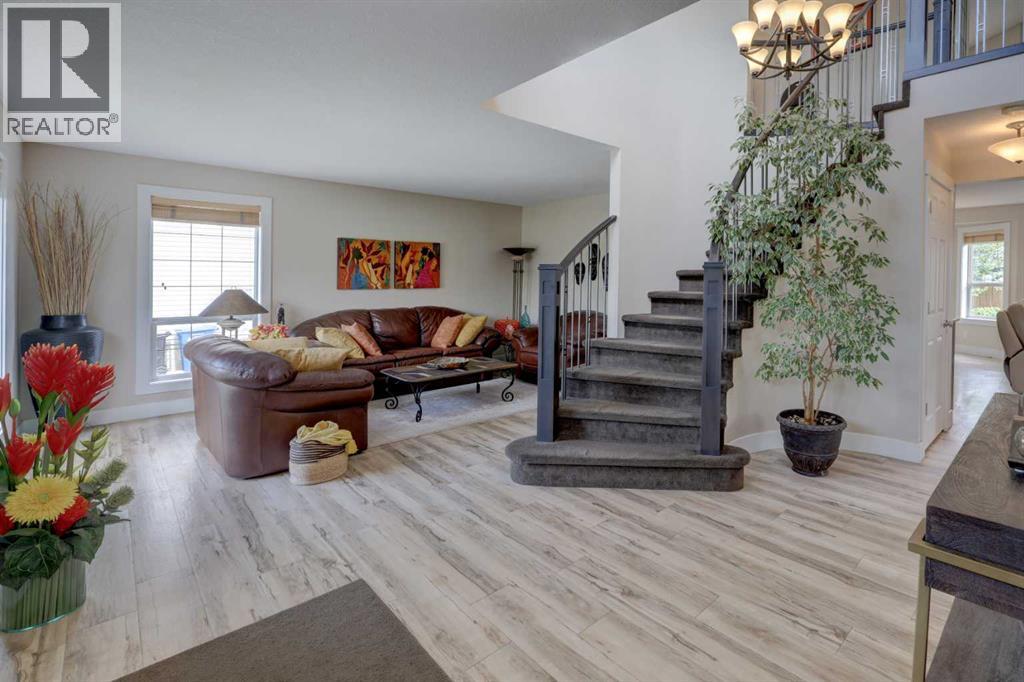
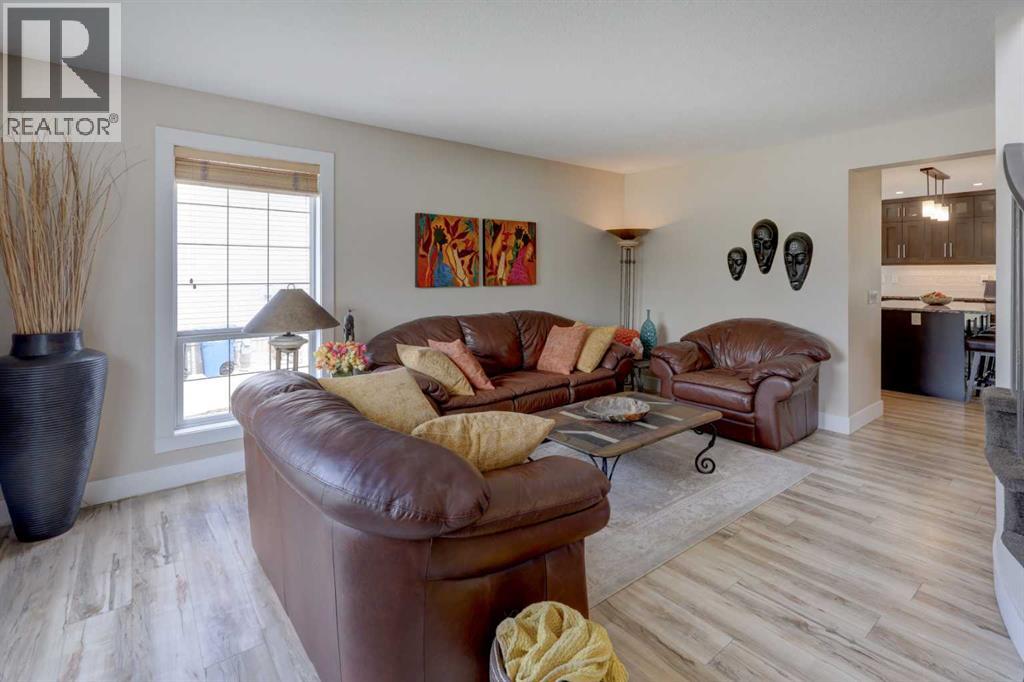
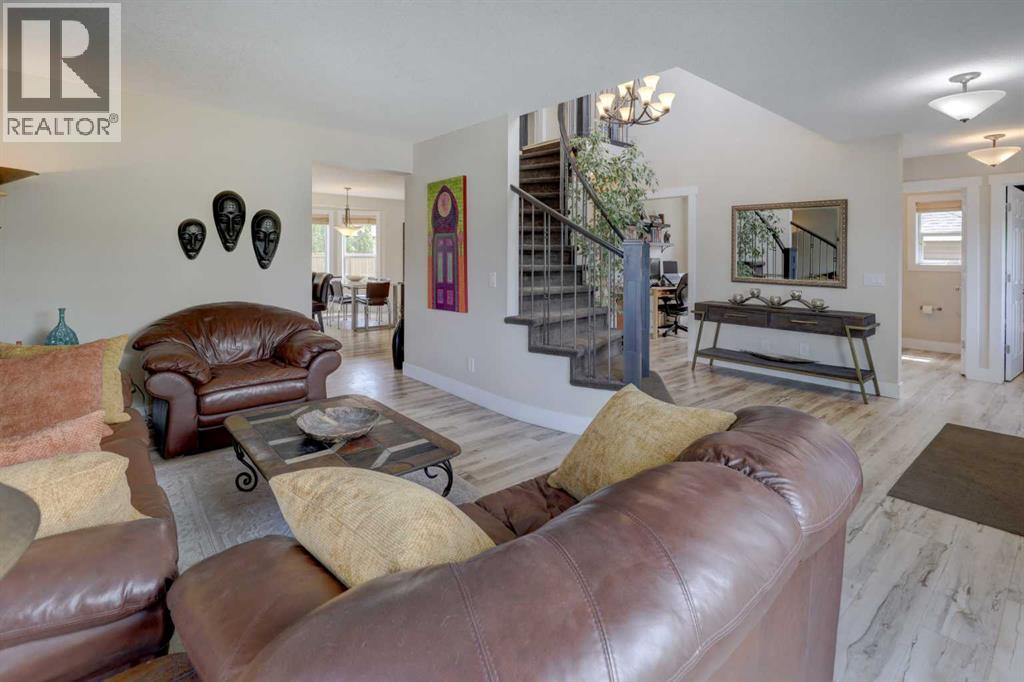
$3,376Nestled in the heart of the mature and highly desirable Canals community, in the heart of Airdrie, this beautifully maintained family home is filled with warmth, comfort and timeless appeal. Proudly offered by ORIGINAL OWNERS, it has been thoughtfully cared for and maintained over the years and extensively upgraded throughout. From the moment you enter the large, bright, foyer you will be impressed by the grand spiral staircase, and beautifully upgraded vinyl plank flooring. Featuring 4 bedrooms, 3.5 bathrooms, this FULLY DEVELOPED home has a lot to offer. On the main level there is den area, office space, main floor laundry, kitchen, dining area and family room. The gourmet kitchen is a chef’s dream boasting CEILING HEIGHT cabinetry with under-cabinet lighting, GRANITE counter tops with a huge ISLAND, STAINLESS STEEL appliances and a corner PANTRY. The dining area is roomy and is highlighted by an adjoining DRY BAR. The open plan in this area is highlighted by the spacious family room with a fireplace. The space on this main floor makes it both a perfect place to unwind with family at the end of the day as well as a place to effortlessly host special occasions and holidays with family and friends. Upstairs, through the double French doors, the spacious primary bedroom retreat offers a peaceful escape, with its own seating area where you can enjoy a good book, a 4-piece ensuite for that spa experience and a walk-in closet. Also on this upper level is a 4-piece main bathroom and two other good-sized bedrooms. The basement development adds even more flexibility with an additional bedroom, full bathroom, a workout room with rubber gym matting on the floor and a rec room for the kids to hang out or for family movie nights with a cozy fireplace. Situated on one of the larger lots in Airdrie at over 7000 sq ft, this property offers an incredible amount of space from the large driveway with ample parking in addition to the double attached heated garage, to the backyard fa mily gathering area where you can enjoy barbeques, sitting around the fire pit, or take in some relaxing HOT TUB time. This yard truly feels like an extension of the home where you can watch kids play or simply enjoy quiet nights under the stars. There have been many upgrades throughout the years which include: Hot tub, siding, shingles, landscaping and underground sprinkler system(2013), main floor renovation, upper bathroom, new garage doors and front door, hot water tank (2019), furnace (2023), central air (2025), basement bedroom new paint and carpet and tub surround in bathroom (2026), and a reverse osmosis filtration system. This welcoming community is surrounded by scenic canal pathways, parks, golf course, shopping, soccer fields and outdoor recreation. It is perfectly located close to all amenities including elementary and middle schools. With timeless family appeal, this HOME is awaiting its next family. Hurry in to view! (id:31684)
| yesterday | Listing updated with changes from the MLS® | |
| yesterday | Listing first seen on site |



The trademarks MLS®, Multiple Listing Service® and the associated logos are owned by The Canadian Real Estate Association (CREA) and identify the quality of services provided by real estate professionals who are members of CREA. Used under license.
The trademarks REALTOR®, REALTORS®, and the REALTOR® logo are controlled by The Canadian Real Estate Association (CREA) and identify real estate professionals who are members of CREA. These trademarks are owned or controlled by The Canadian Real Estate Association (CREA) and identify real estate professionals who are members of CREA (REALTOR®) and/or the quality of services they provide (MLS®).
This REALTOR.ca listing content is owned and licensed by REALTOR® members of The Canadian Real Estate Association.