


402 Mountain StreetHinton, AB T7V 1K6
Mortgage Calculator
Monthly Payment (Est.)
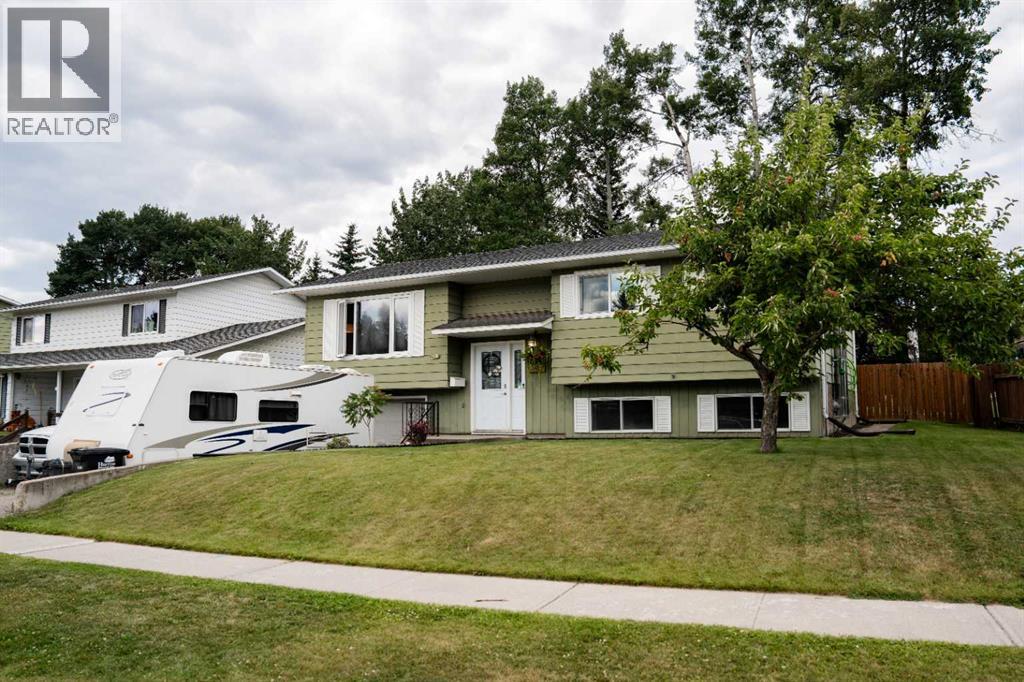
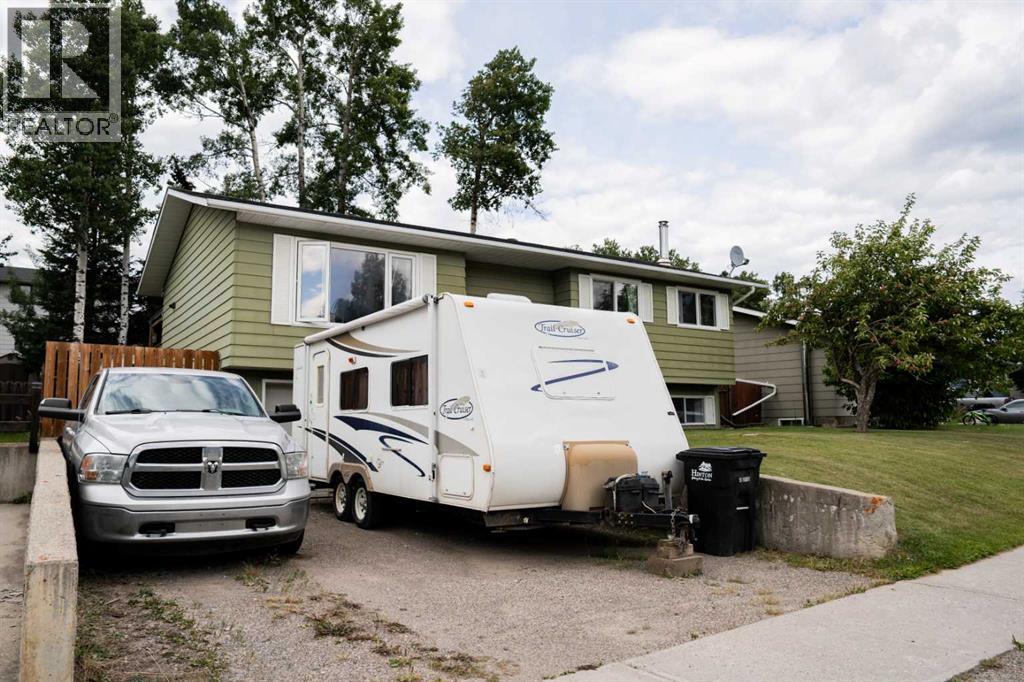
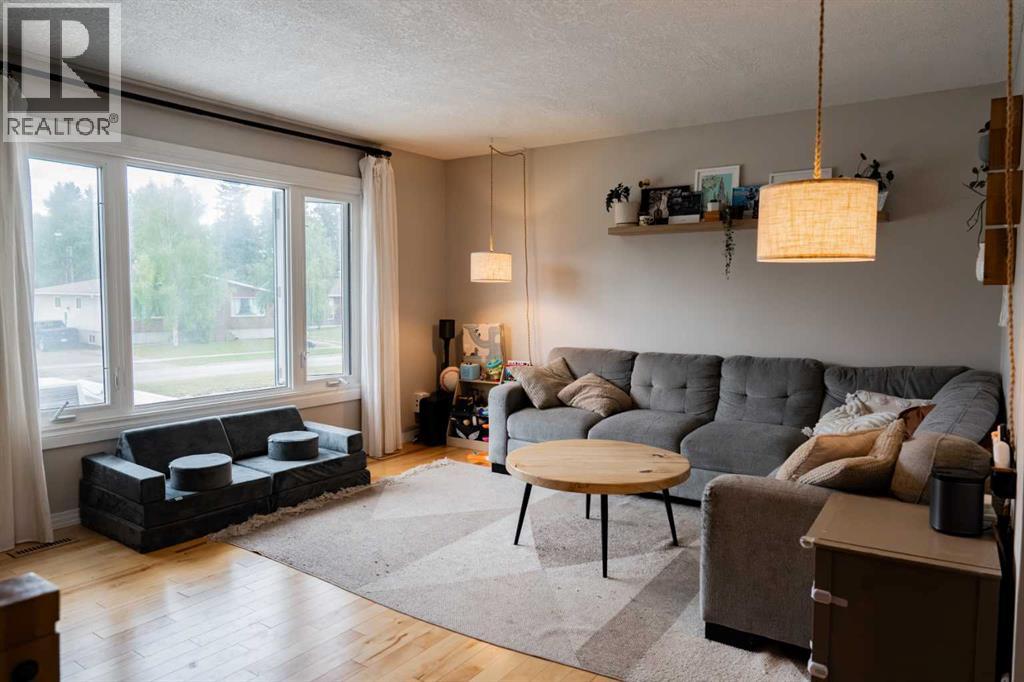
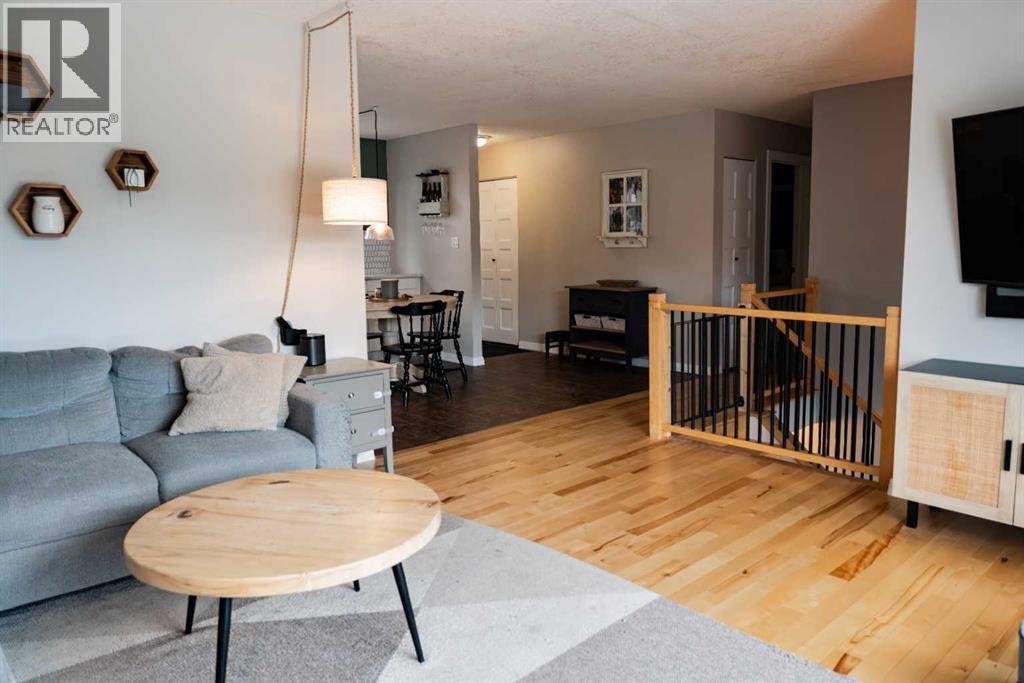
$2,053Welcome to this well maintained family home in Hinton's highly sought after Hill District, just a short stroll from the renowned Beaver Boardwalk. The main floor features beautiful hardwood flooring throughout. The recently updated kitchen is designed for both everyday living and entertaining, offering abundant counter space and plenty of room to prepare meals. You'll also find a four-piece bathroom and three spacious bedrooms on the upper level, including the primary bedroom with a two-piece ensuite, providing a practical layout for families. The fully developed lower level boasts a cozy family room centered around a charming wood burning fireplace, perfect for relaxing on cooler evenings. A generous laundry and storage room provides excellent functionality, while convenient access to the attached single garage adds to the home's appeal. Step outside to enjoy a large deck overlooking a private, fully fenced backyard with plenty of space for children, pets, gardening, or summer gatherings. (id:31684)
| 14 hours ago | Listing updated with changes from the MLS® | |
| 14 hours ago | Status changed to Active | |
| a month ago | Listing first seen on site |



The trademarks MLS®, Multiple Listing Service® and the associated logos are owned by The Canadian Real Estate Association (CREA) and identify the quality of services provided by real estate professionals who are members of CREA. Used under license.
The trademarks REALTOR®, REALTORS®, and the REALTOR® logo are controlled by The Canadian Real Estate Association (CREA) and identify real estate professionals who are members of CREA. These trademarks are owned or controlled by The Canadian Real Estate Association (CREA) and identify real estate professionals who are members of CREA (REALTOR®) and/or the quality of services they provide (MLS®).
This REALTOR.ca listing content is owned and licensed by REALTOR® members of The Canadian Real Estate Association.