Save
Ask
Tour
Hide
Share
$479,900
43 Days On Site

191 Lanark Gate SE
Airdrie, AB T4A 3R7

For Sale|Townhouse|Active
3
Beds
3
Total Baths
1
Partial Bath
1,139
SqFt
$421
/SqFt
2026
Built
Subdivision:
Lanark
Call Now: 403-921-3444
Is this the listing for you? We can help make it yours.
403-921-3444
191 Lanark Gate SE191 Lanark Gate SE191 Lanark Gate SE191 Lanark Gate SE
Save
Ask
Tour
Hide
Share

Mortgage Calculator

Monthly Payment (Est.)

$2,190
Calculator powered by Showcase IDX, a Constellation1 Company. Copyright ©2026 Information is deemed reliable but not guaranteed.

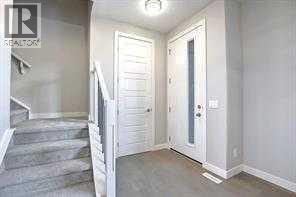
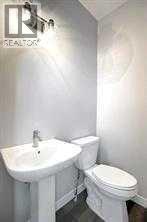
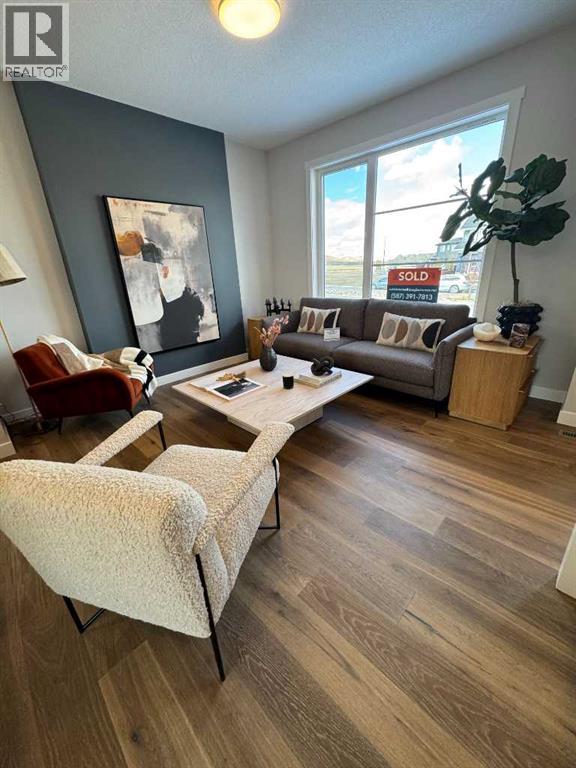
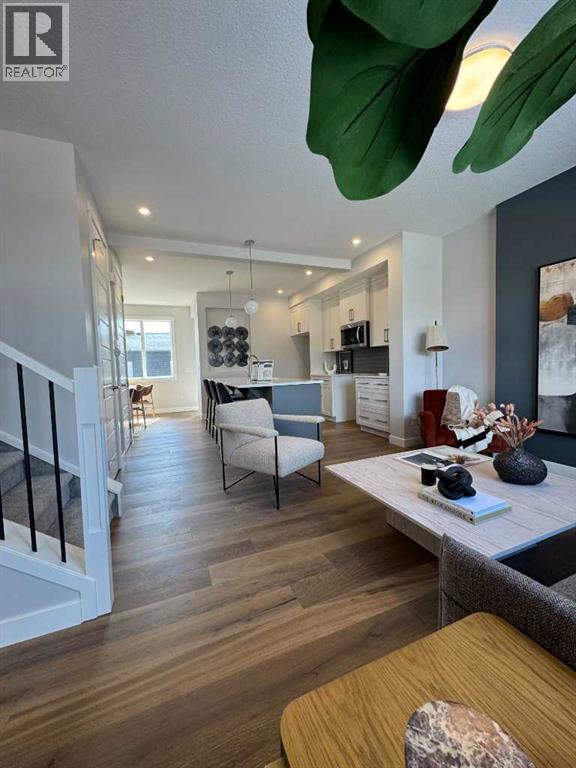
IMMEDIATE POSSESSION. The "Troon" model, townhome by Master Builder, Douglas Homes Ltd. DOUBLE DETACHED GARAGE, DECK, FENCED AND LANDSCAPED, NO CONDO FEES. 3 bedroom, 2 storey, 9ft ceilings on the main with 8ft doors, upsized and higher windows, hardwood floor throughout the main floor, tile floors in bathrooms, upgraded 42" soft close cabinets, quartz countertops, wood/metal spindle railings. Upgraded plumbing and light fixtures, stainless steel fridge, dishwasher, over the range microwave/hoodfan, and glass top, self cleaning electric range. PICTURES ARE OF SAME MODEL, NOT SUBJECT PROPERTY (id:31684)

Save
Ask
Tour
Hide
Share
Listing Snapshot
Price 
$479,900
Days On Site 
43 Days
Bedrooms 
3
Inside Area (SqFt) 
1,139 sqft
Total Baths 
3
Full Baths 
N/A
Partial Baths 
1
Lot Size 
0.0519 Acres
Year Built 
2026
MLS® Number 
A2334196
Status 
Active
Property Tax 
N/A
Maintenance Fees 
N/A
Sq Ft Source 
N/A
Friends & Family
Recent Activity
22 hours agoListing updated with changes from the MLS®
yesterdayStatus changed to Active
a month agoListing first seen on site
General Features
Garage 
Yes
Number Of Stories 
2
Parking 
Garage Door OpenerDetached
Parking Spaces 
2
Property Sub Type 
Townhouse
Security 
Smoke Detector(s)
SqFt Above 
1139
Zoning 
R3
Interior Features
Appliances 
Electric RangeRefrigeratorDishwasherHumidifierRange Hood
Basement 
UnfinishedFull
Flooring 
CarpetHardwoodCeramic Tile
Heating 
Forced AirNatural Gas
2pc Bathroom 
3pc Bathroom 
4pc Bathroom 
Bedroom 
Dimensions - 9.50 Ft x 10.00 Ft
Dining Room 
Dimensions - 10.00 Ft x 10.17 Ft
Kitchen 
Dimensions - 9.50 Ft x 11.92 Ft
Living Room 
Dimensions - 11.67 Ft x 12.08 Ft
Primary Bedroom 
Dimensions - 11.17 Ft x 11.67 Ft
Save
Ask
Tour
Hide
Share
Exterior Features
Construction Details 
Vinyl Siding
Fencing 
Fenced

Listing courtesy of: John McLaughlin of MaxWell Capital Realty

The trademarks MLS®, Multiple Listing Service® and the associated logos are owned by The Canadian Real Estate Association (CREA) and identify the quality of services provided by real estate professionals who are members of CREA. Used under license.

The trademarks REALTOR®, REALTORS®, and the REALTOR® logo are controlled by The Canadian Real Estate Association (CREA) and identify real estate professionals who are members of CREA. These trademarks are owned or controlled by The Canadian Real Estate Association (CREA) and identify real estate professionals who are members of CREA (REALTOR®) and/or the quality of services they provide (MLS®).

This REALTOR.ca listing content is owned and licensed by REALTOR® members of The Canadian Real Estate Association.

Neighborhood & Commute
Source: Walkscore
Save
Ask
Tour
Hide
Share