


146 Canoe Crescent SWAirdrie, AB T4B 2N9
Mortgage Calculator
Monthly Payment (Est.)
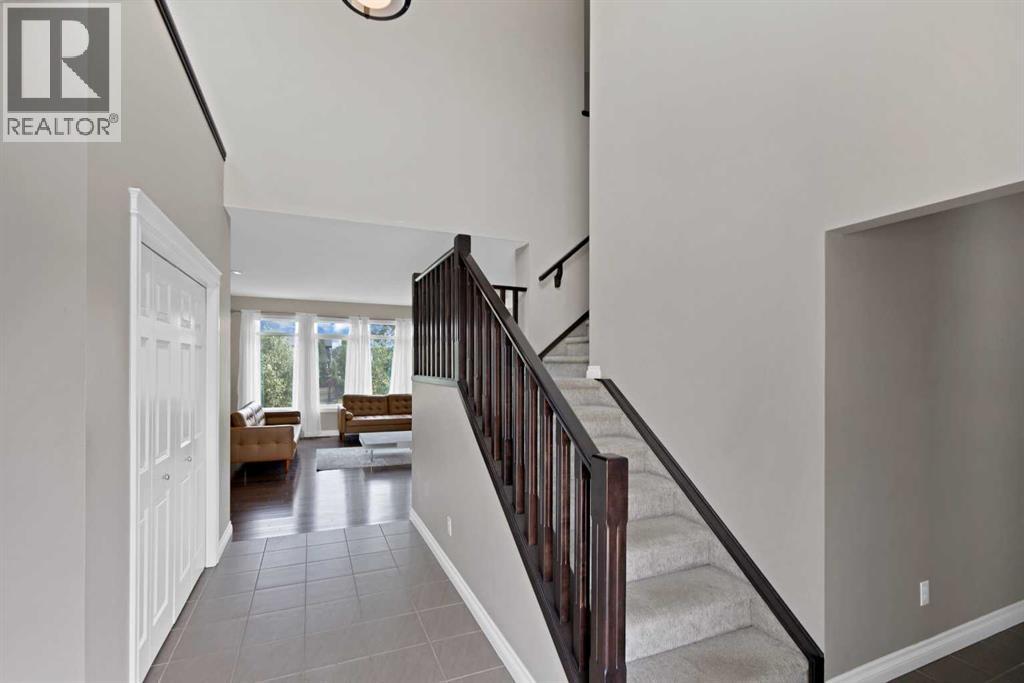
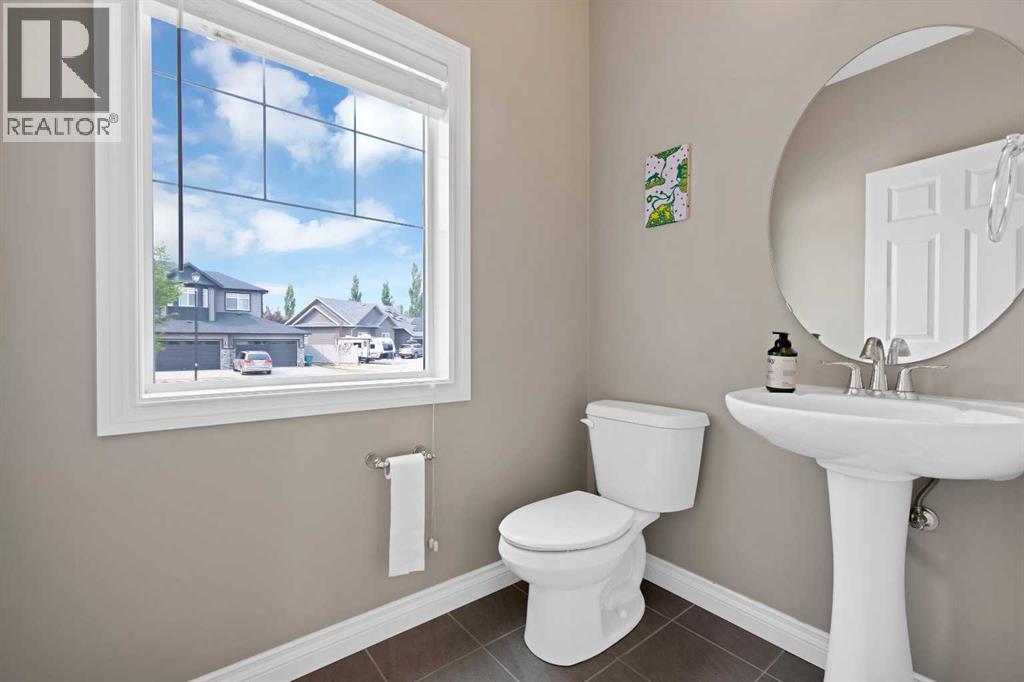
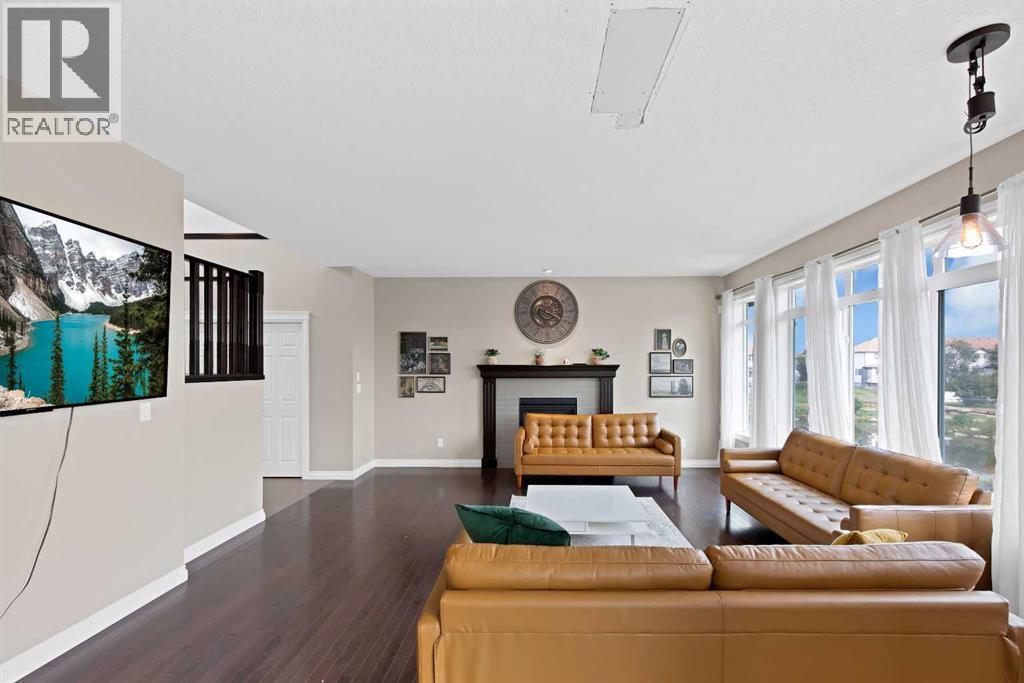
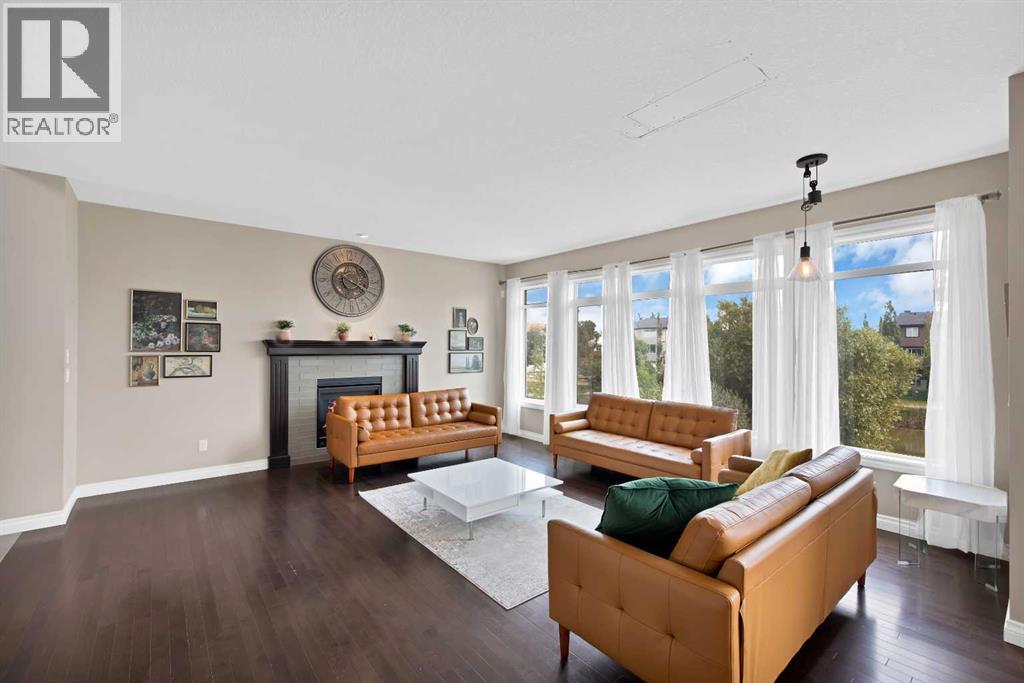
$5,018Welcome to this exceptional walkout home with over 60 feet frontage with over 6400 sqft LOT in the sought-after Canals community of Airdrie, ideally positioned with beautiful views and direct backing onto the canal. Offering an impressive combination of space, functionality and investment potential, this home is perfect for families looking for room to grow. The main level features a spacious foyer, expansive living room, dedicated dining area, well-appointed kitchen with pantry, convenient 2-piece bathroom and laundry. Upstairs, you'll find three generous bedrooms, including a spacious primary retreat with a walk-in closet and luxurious 5-piece ensuite, along with a full 4-piece bathroom. The fully developed walkout basement comes with an Illegal suite adds incredible versatility and includes a large living area, kitchen, bedroom, 4-piece bathroom, storage and utility space.Step outside to enjoy the rare advantage of a walkout lot backing directly onto the canal, providing a peaceful setting and excellent outdoor enjoyment. The oversized double attached garage offers ample room for vehicles and storage. With approximately 2,254 sq. ft. of above-grade interior space, plus a fully developed basement, this is a fantastic opportunity to own a spacious canal-side home in one of Airdrie's desirable communities. Homes backing onto the canal are rarely available—book your private showing today! (id:31684)
| 6 days ago | Listing updated with changes from the MLS® | |
| 2 weeks ago | Price changed to $1,099,900 | |
| 2 weeks ago | Status changed to Active | |
| a month ago | Listing first seen on site |



The trademarks MLS®, Multiple Listing Service® and the associated logos are owned by The Canadian Real Estate Association (CREA) and identify the quality of services provided by real estate professionals who are members of CREA. Used under license.
The trademarks REALTOR®, REALTORS®, and the REALTOR® logo are controlled by The Canadian Real Estate Association (CREA) and identify real estate professionals who are members of CREA. These trademarks are owned or controlled by The Canadian Real Estate Association (CREA) and identify real estate professionals who are members of CREA (REALTOR®) and/or the quality of services they provide (MLS®).
This REALTOR.ca listing content is owned and licensed by REALTOR® members of The Canadian Real Estate Association.