


220, 101 Big Hill Way SEAirdrie, AB T4A 1Z7
Mortgage Calculator
Monthly Payment (Est.)
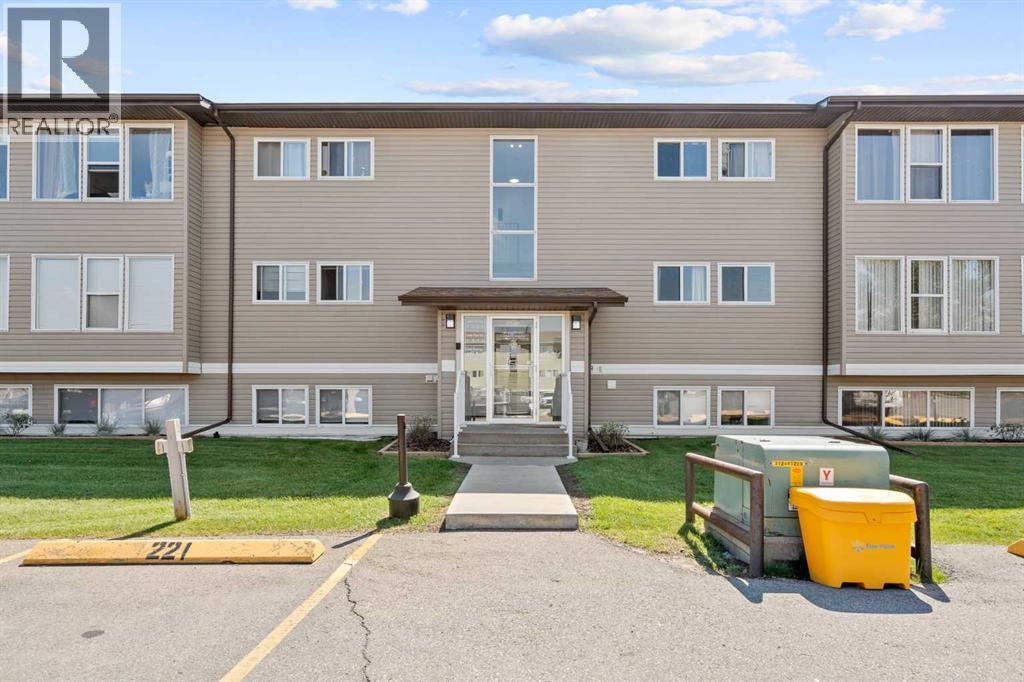
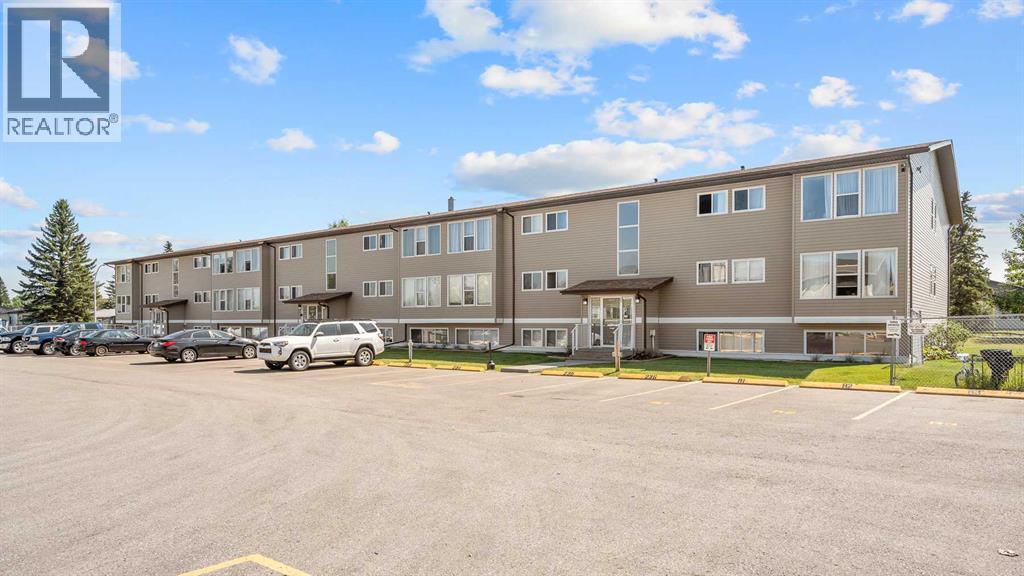
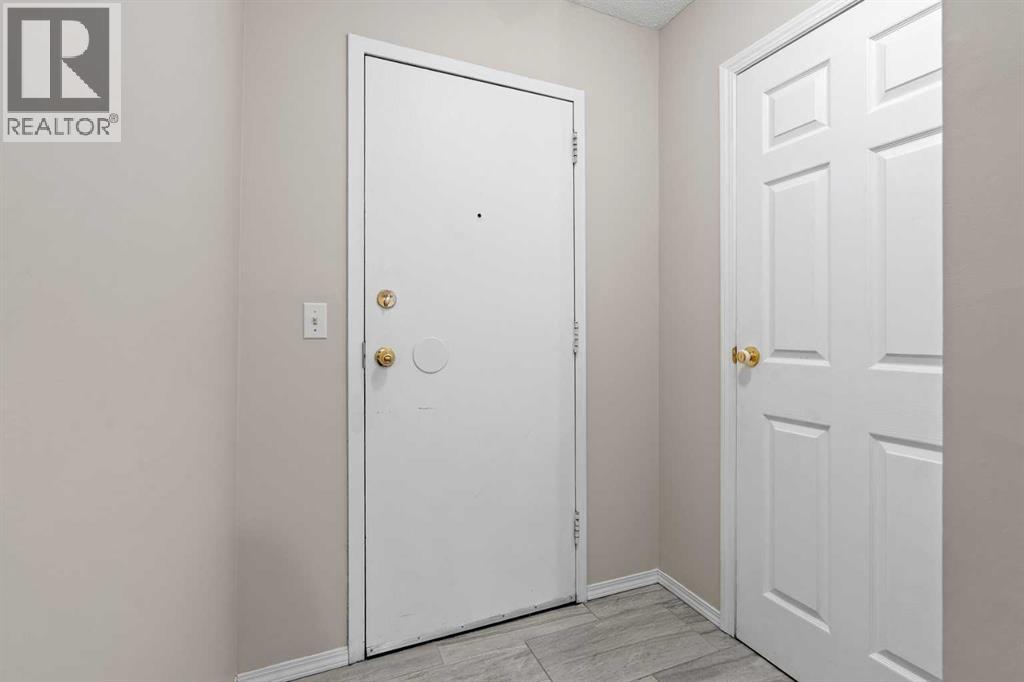
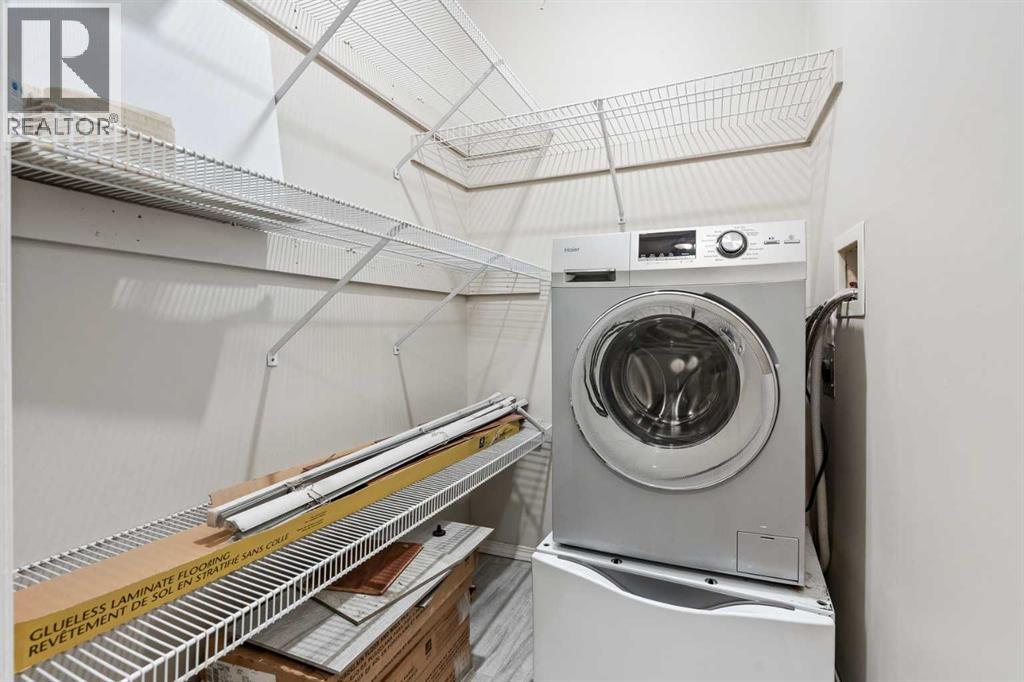
$707Welcome to this bright and inviting 2-bedroom, 1-bathroom condo in the Springflowers Condominiums in Airdrie. Freshly painted and professionally cleaned, this home is ready for its new owner and offers a comfortable, functional layout filled with natural light. The spacious living room features large windows and laminate flooring, which continues through the dining area and hallway, while both bedrooms offer comfortable carpeted flooring. The kitchen is finished with tile flooring, a double stainless steel sink, and included appliances. A convenient washer-dryer combo unit also adds to the practicality of the home. The 4-piece bathroom is clean and functional, featuring a tub/shower combination, vanity, and durable tile flooring. The condo fee includes heat, gas, water, and sewer, helping keep monthly living costs predictable. An assigned parking stall is conveniently located directly in front of the building, making parking easy and accessible. Ideally located close to shopping, schools, parks, and other everyday amenities, this is a great opportunity for first-time buyers, downsizers, or investors looking for an affordable home in a convenient Airdrie location. Clean, bright, and move-in ready, this condo is a great place to call home! (id:31684)
| a week ago | Listing updated with changes from the MLS® | |
| a week ago | Status changed to Active | |
| 4 weeks ago | Listing first seen on site |



The trademarks MLS®, Multiple Listing Service® and the associated logos are owned by The Canadian Real Estate Association (CREA) and identify the quality of services provided by real estate professionals who are members of CREA. Used under license.
The trademarks REALTOR®, REALTORS®, and the REALTOR® logo are controlled by The Canadian Real Estate Association (CREA) and identify real estate professionals who are members of CREA. These trademarks are owned or controlled by The Canadian Real Estate Association (CREA) and identify real estate professionals who are members of CREA (REALTOR®) and/or the quality of services they provide (MLS®).
This REALTOR.ca listing content is owned and licensed by REALTOR® members of The Canadian Real Estate Association.