


164 Langwell Common SEAirdrie, AB T4A 3R3
Mortgage Calculator
Monthly Payment (Est.)
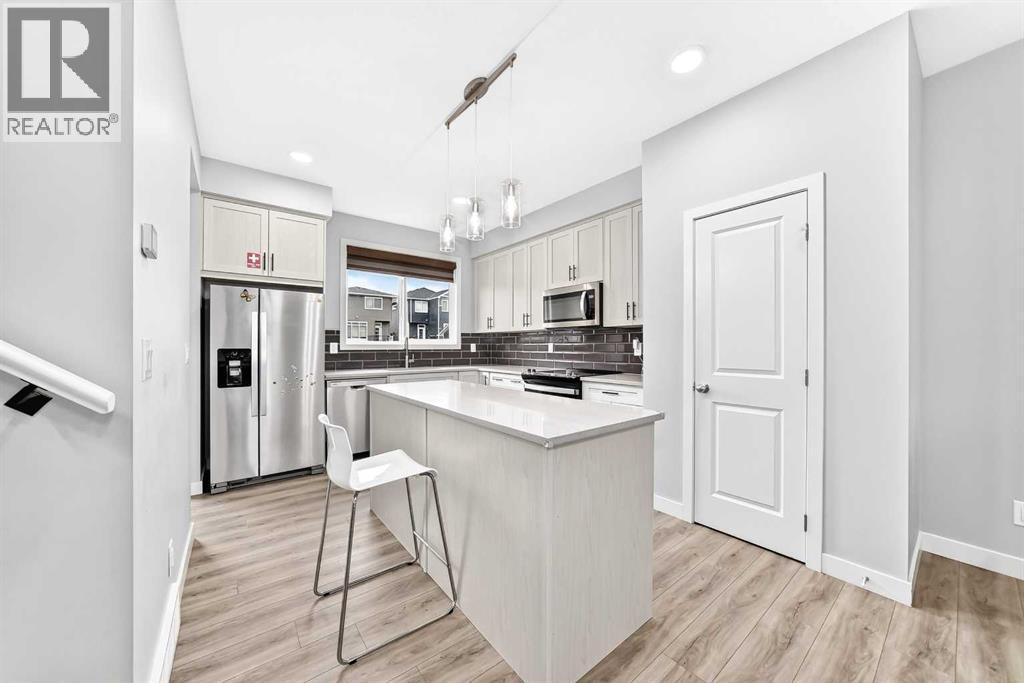
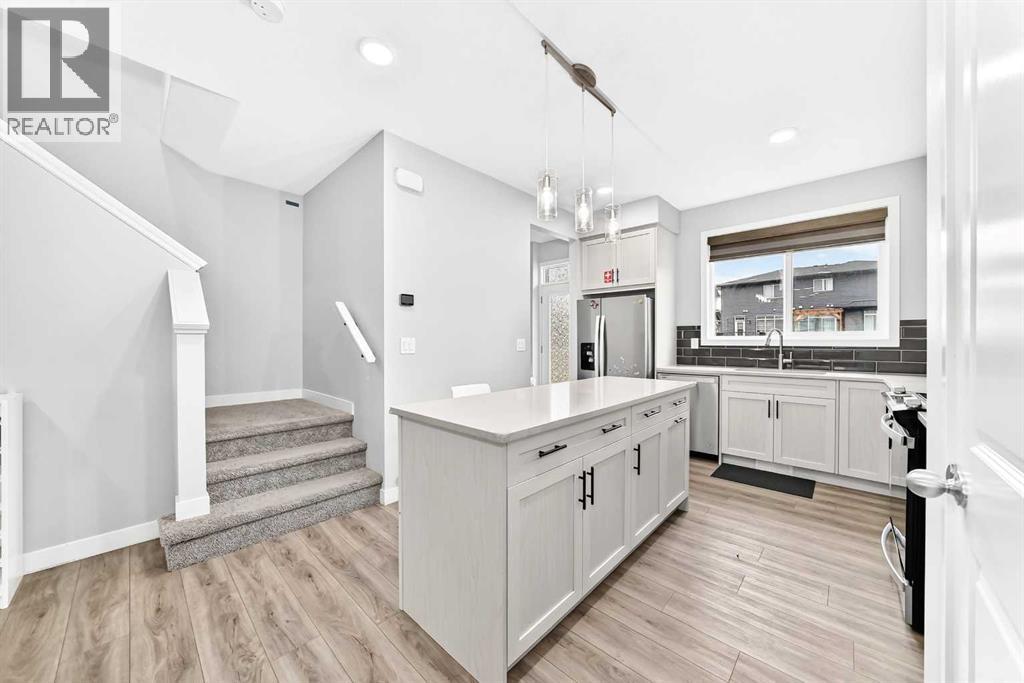
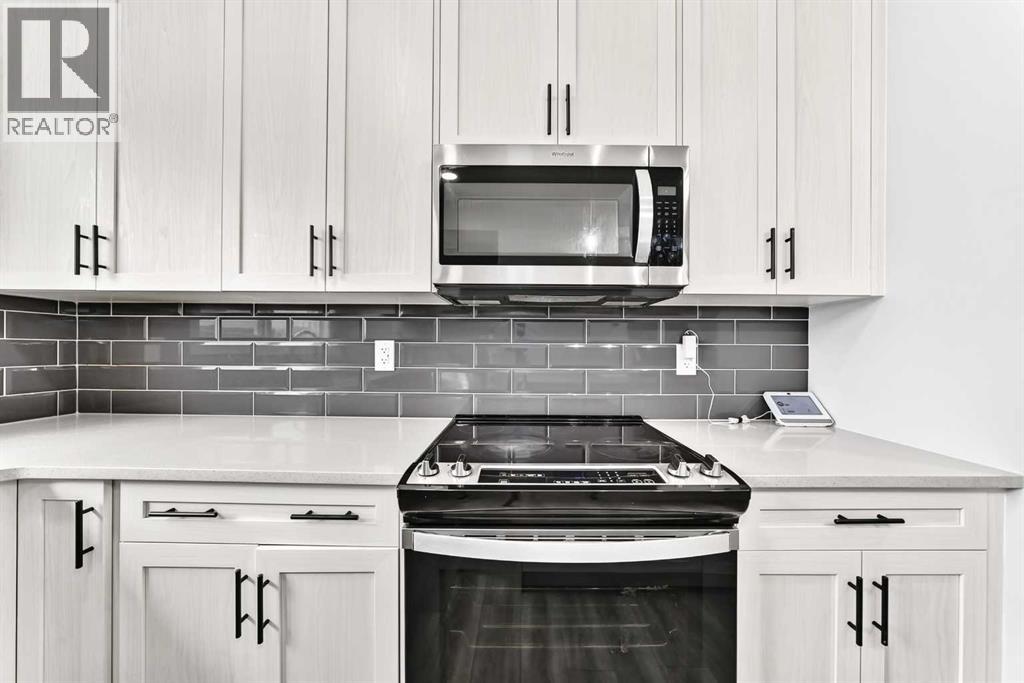
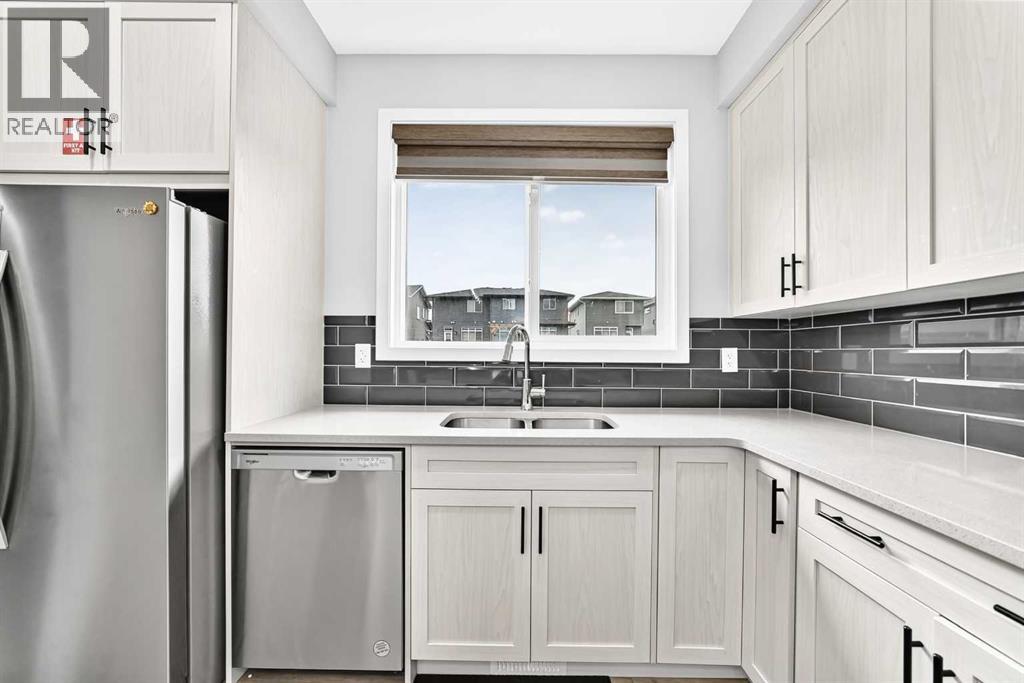
$2,441Welcome to 164 Langwell Common SE, a beautifully designed semi-detached home ideally positioned, facing a large green space in the vibrant community of Lanark, Airdrie. Offering over 1,500 sq. ft. of thoughtfully designed living space, this well-maintained home features 3 spacious bedrooms, 2.5 bathrooms, and a bright, open-concept main floor.The main level seamlessly connects the living, dining, and kitchen areas, creating an inviting space for both everyday living and entertaining. The modern kitchen features quartz countertops, stainless steel appliances, a pantry, and a stylish backsplash. Large windows provide plenty of natural light and offer beautiful views toward the green space and playground directly across from the home. There’s also an office space perfect for working from home or quiet study time.Upstairs, the spacious primary bedroom offers a relaxing retreat with a walk-in closet and luxurious 3-piece ensuite. Two additional well-sized bedrooms, a full bathroom, a bonus room, and a convenient upper-floor laundry room complete the upper level.The undeveloped basement offers excellent potential for future additional living space, with three windows, plumbing rough-ins, and partial framing already in place. The generous basement layout provides an opportunity to create a recreation room, additional bedroom(s), home office, or other living space, subject to applicable permits and approvals.Enjoy the convenience of having a green space and playground directly across from the home, providing a pleasant outlook from the living room and primary bedroom. The location also offers easy access to schools, parks, walking paths, shopping, restaurants, Costco, CrossIron Mills, and major roadways, with convenient access to Calgary.If you're looking for a modern home with a spacious layout, beautiful green-space views, and room to grow, 164 Langwell Common SE is worth seeing. Book your private showing today! (id:31684)
| 7 days ago | Listing updated with changes from the MLS® | |
| 2 weeks ago | Status changed to Active | |
| 4 weeks ago | Price changed to $535,000 | |
| 4 weeks ago | Listing first seen on site |



The trademarks MLS®, Multiple Listing Service® and the associated logos are owned by The Canadian Real Estate Association (CREA) and identify the quality of services provided by real estate professionals who are members of CREA. Used under license.
The trademarks REALTOR®, REALTORS®, and the REALTOR® logo are controlled by The Canadian Real Estate Association (CREA) and identify real estate professionals who are members of CREA. These trademarks are owned or controlled by The Canadian Real Estate Association (CREA) and identify real estate professionals who are members of CREA (REALTOR®) and/or the quality of services they provide (MLS®).
This REALTOR.ca listing content is owned and licensed by REALTOR® members of The Canadian Real Estate Association.