


56 Spring Dale Circle SEAirdrie, AB T4A 1P2
Mortgage Calculator
Monthly Payment (Est.)
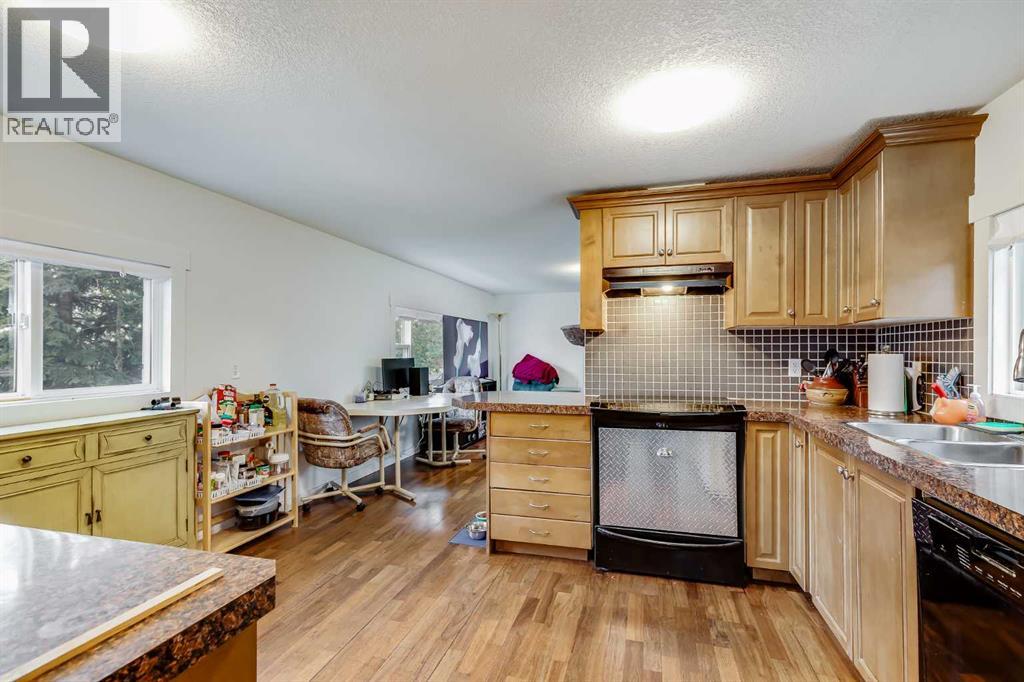
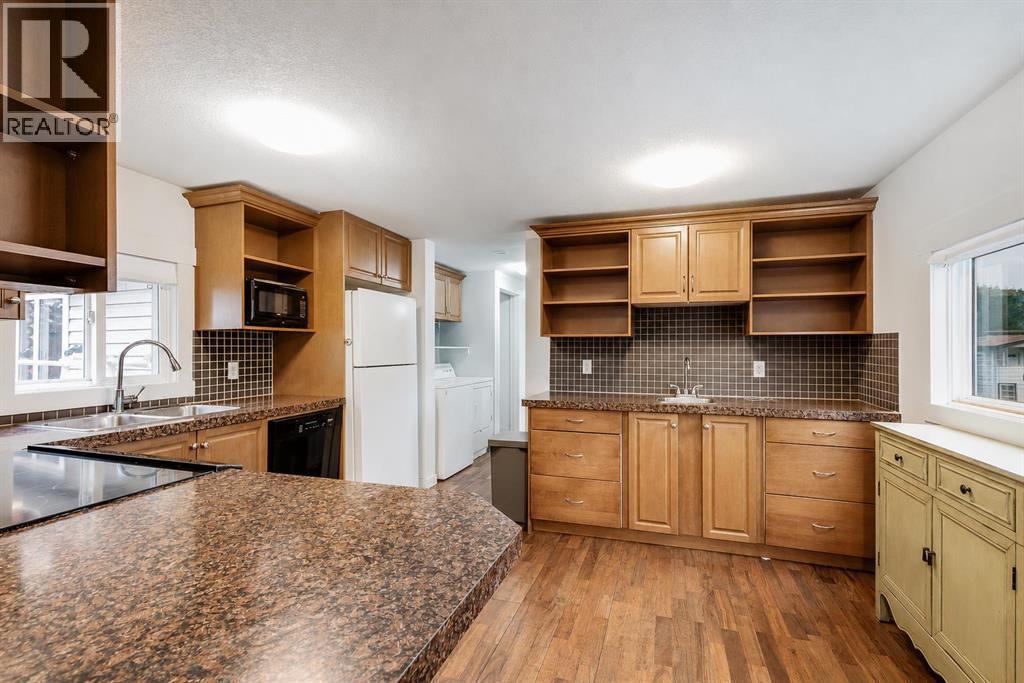
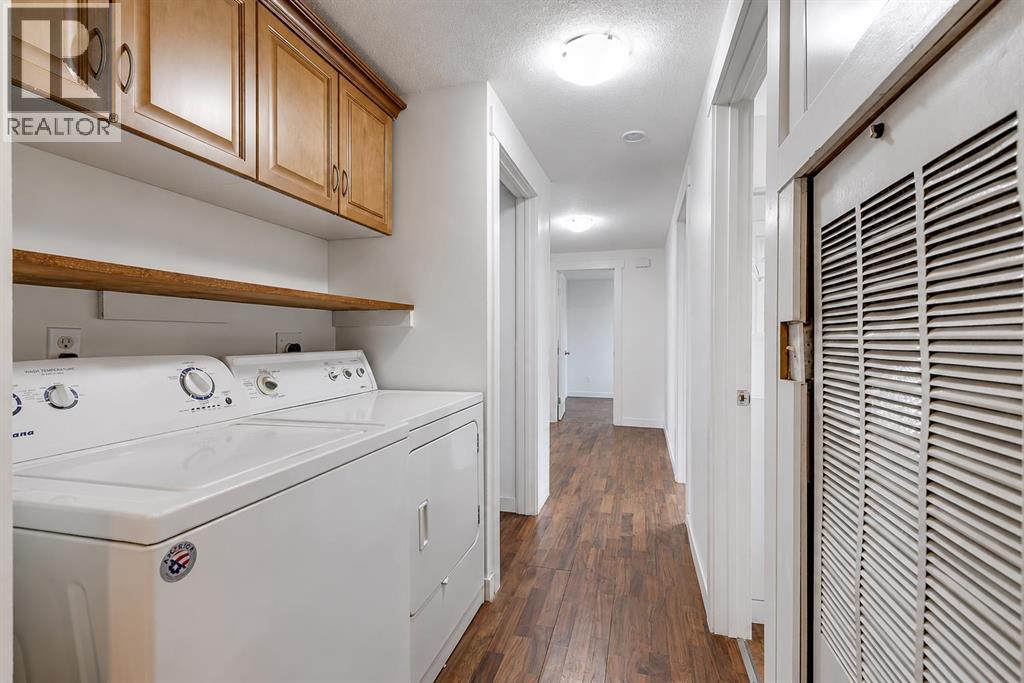
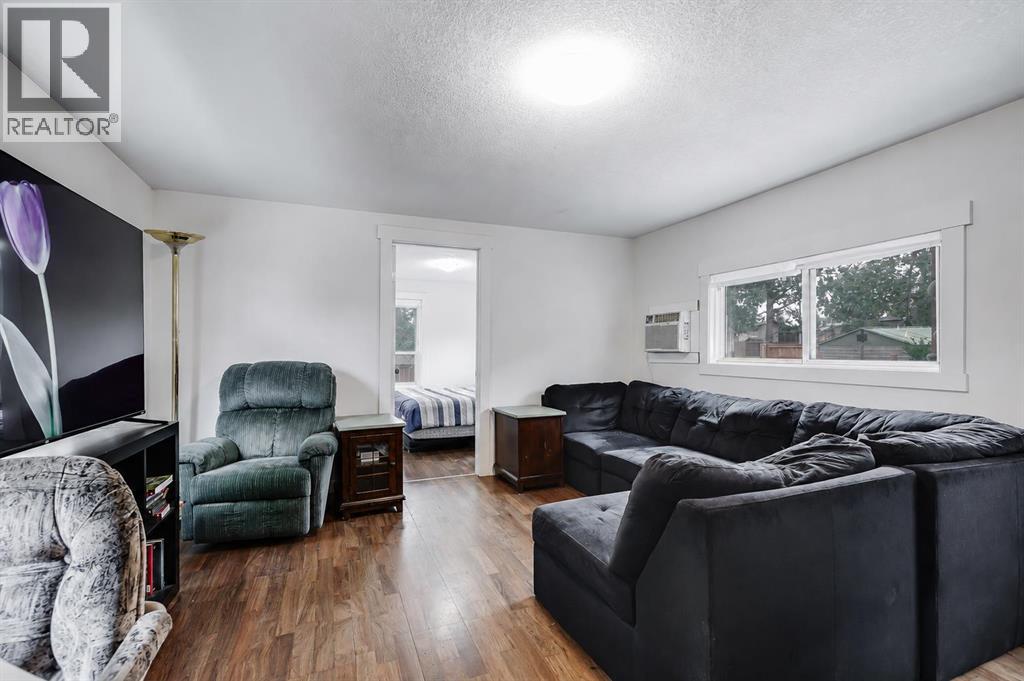
$1,597**OWN THE LAND!** Spacious 4 Bedroom Home with Massive Yard, Steps to East Lake & Genesis Place Recreation Centre! This is the OPPORTUNITY many families are searching for — an AFFORDABLE Airdrie home where you own the land, enjoy a HUGE private yard, & have EXCEPTIONAL access to recreation, schools, shopping and outdoor amenities. Welcome to 56 Big Springs Circle SE, a SPACIOUS 4 bedroom, 2 bathroom home offering OUTSTANDING value with no monthly pad fees. From the moment you arrive, you will appreciate the GENEROUS front entry and oversized mudroom area with INCREDIBLE storage space — the perfect solution for busy families needing room for coats, boots, backpacks, sports equipment, strollers, toys & all the everyday essentials of family life. Inside, the home offers a BRIGHT & functional layout with a large living room, spacious kitchen with ABUNDANT cabinetry and counter space, & a COMFORTABLE dining area. The home features four bedrooms, providing FLEXIBLE for children, guests, a home office or hobbies, along with two full bathrooms including a PRIVATE ensuite. The true highlight of this property is the outdoor living space. Situated on a large private lot, the fully fenced backyard provides plenty of room for children and pets to play, gardening, outdoor activities, storage solutions or future additions. The EXPANSIVE covered deck creates an INCREDIBLE outdoor gathering space where you can enjoy summer evenings, family barbecues or RELAXING outdoors in almost any weather. The location is EXCEPTIONAL for an active family. You are just steps away from Genesis Place, Airdrie’s PREMIER multi-use recreation facility, offering swimming, fitness facilities, gymnasiums, fieldhouse activities, arenas, an indoor track and a wide variety of programs for all ages. Enjoy EASY access to East Lake and Airdrie’s EXTENSIVE pathway system for walking, biking and enjoying the outdoors. Schools, grocery stores, restaurants and everyday shopping are all conveniently nearby. Recent I MPROVEMENTS include new skirting and gutters, providing added PEACE-OF-MIND for the next owner. With four bedrooms, two bathrooms, EXCEPTIONAL storage, a massive yard, a fantastic location and the RARE advantage of owning the land beneath your home, this property offers the space and flexibility that many buyers are looking for — without the price tag of many traditional homes. Priced at $369,997, with an estimated down payment of only $18,499.70 and payments around $1,823.19/month (O.A.C.), this is an EXCELLENT opportunity to get into the Airdrie market and have room to grow. Book your PRIVATE viewing today and see why 56 Big Springs Circle could be the perfect place for your next chapter. (id:31684)
| 7 days ago | Listing updated with changes from the MLS® | |
| a week ago | Price changed to $349,997 | |
| a week ago | Status changed to Active | |
| 4 weeks ago | Listing first seen on site |



The trademarks MLS®, Multiple Listing Service® and the associated logos are owned by The Canadian Real Estate Association (CREA) and identify the quality of services provided by real estate professionals who are members of CREA. Used under license.
The trademarks REALTOR®, REALTORS®, and the REALTOR® logo are controlled by The Canadian Real Estate Association (CREA) and identify real estate professionals who are members of CREA. These trademarks are owned or controlled by The Canadian Real Estate Association (CREA) and identify real estate professionals who are members of CREA (REALTOR®) and/or the quality of services they provide (MLS®).
This REALTOR.ca listing content is owned and licensed by REALTOR® members of The Canadian Real Estate Association.