


298 Mountain StreetHinton, AB T7V 1M4
Mortgage Calculator
Monthly Payment (Est.)
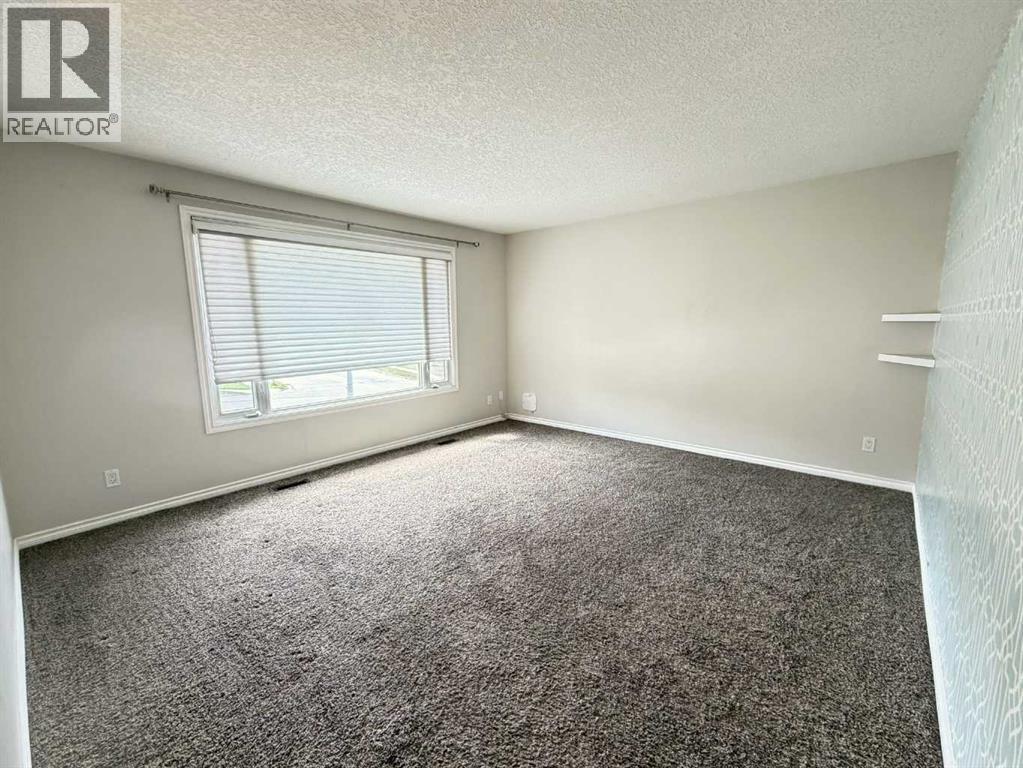
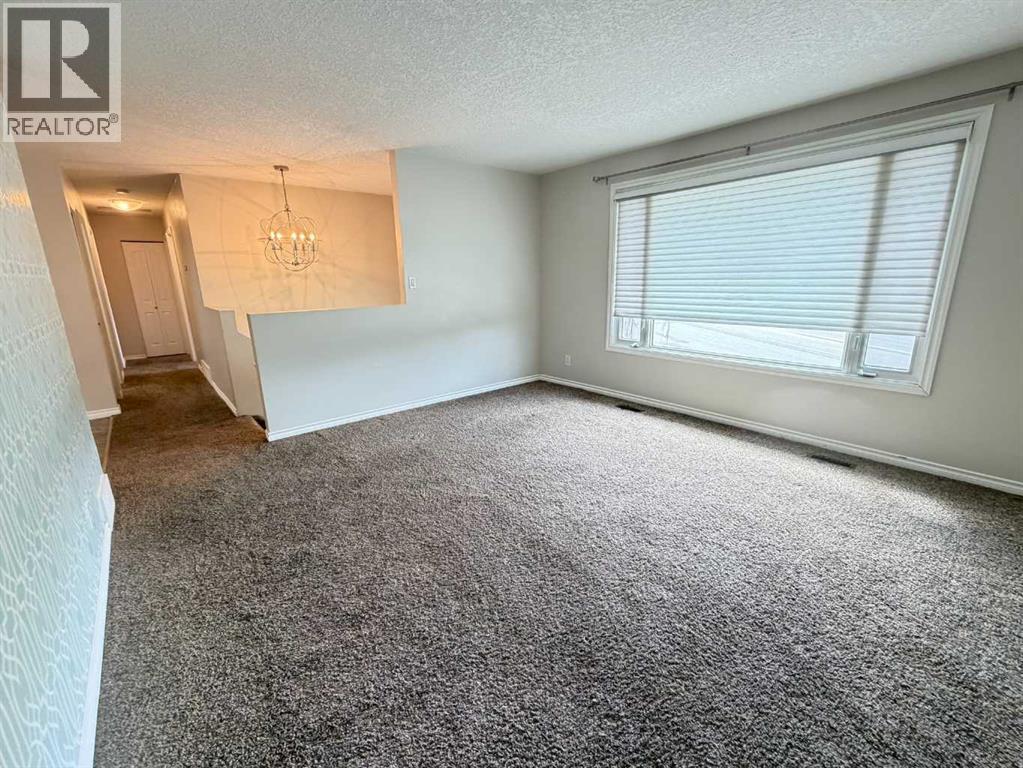
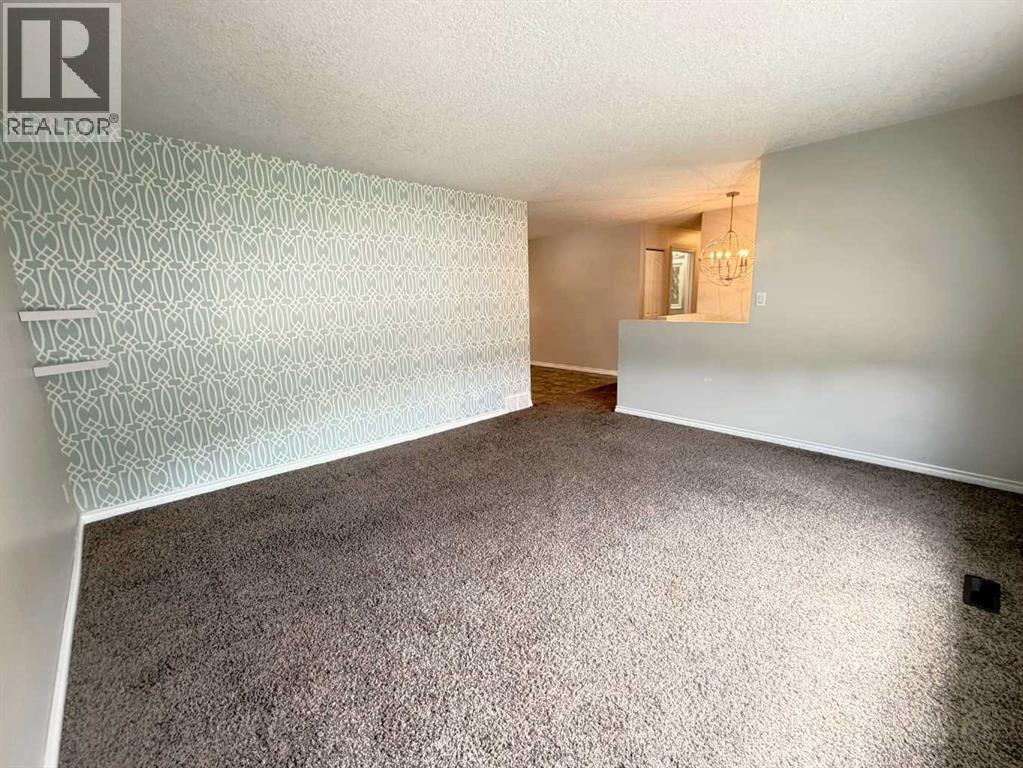
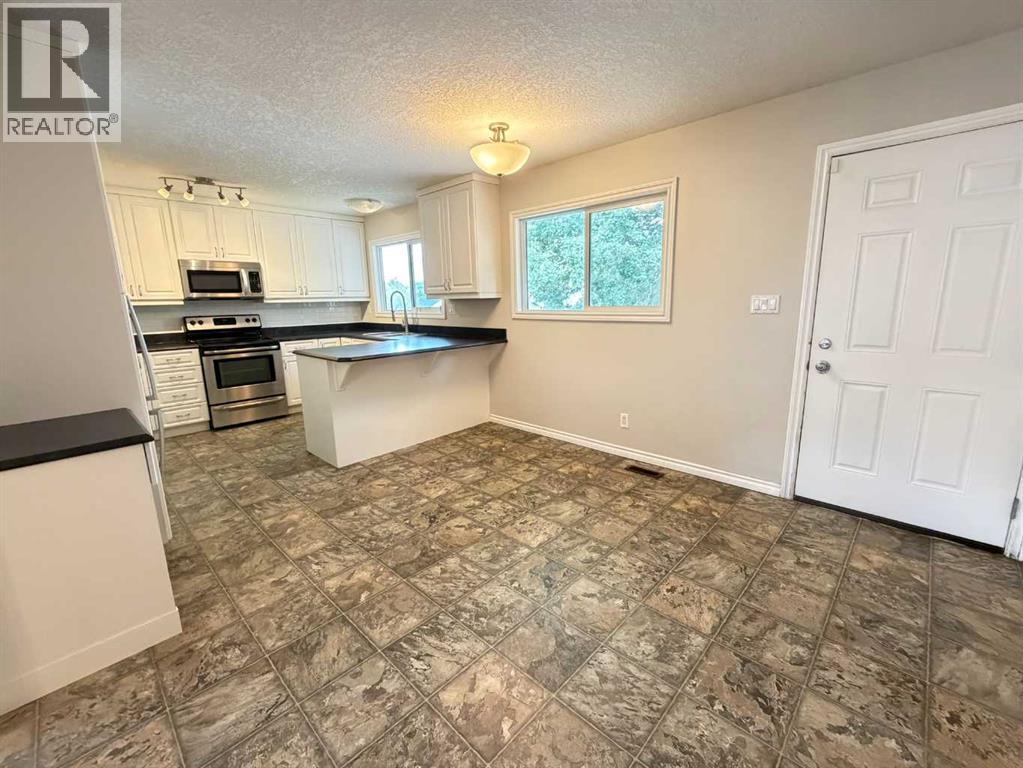
$2,212A property suited for everyone! Whether you are just starting out, settling down or growing your family, there is plenty of room in this 5 bedroom home located in the Upper Hill area. Investment potential is also an option with the walk-out basement & hook ups are already installed for a 2nd kitchen. The main level features mountain views from the living room, a stylish kitchen with updated cabinets, countertops, backsplash & access to a deck & backyard. An ideal size for entertaining, the deck includes a gas line for the bbq & overlooks the fenced yard with mature trees, a playhouse & a 24 x 26 heated detached garage. A rear facing primary bedroom with a 2 piece ensuite, 2 more bedrooms & a 4 piece bathroom complete the main level. The walk-out basement is bright & spacious containing 2 more bedrooms, a laundry room & a 4 piece bathroom with soaker tub. For the family or visiting guests, alley access provides enough room for everyday vehicles & an RV. Situated in a great neighbourhood that offers amazing walking trails, the famous Beaver Boardwalk, Maxwell Lake, schools & just minutes to your shopping needs. (id:31684)
| 6 days ago | Listing updated with changes from the MLS® | |
| 2 weeks ago | Status changed to Active | |
| 3 weeks ago | Listing first seen on site |



The trademarks MLS®, Multiple Listing Service® and the associated logos are owned by The Canadian Real Estate Association (CREA) and identify the quality of services provided by real estate professionals who are members of CREA. Used under license.
The trademarks REALTOR®, REALTORS®, and the REALTOR® logo are controlled by The Canadian Real Estate Association (CREA) and identify real estate professionals who are members of CREA. These trademarks are owned or controlled by The Canadian Real Estate Association (CREA) and identify real estate professionals who are members of CREA (REALTOR®) and/or the quality of services they provide (MLS®).
This REALTOR.ca listing content is owned and licensed by REALTOR® members of The Canadian Real Estate Association.