


904, 703 Luxstone Square SWAirdrie, AB T4B 0A4
Mortgage Calculator
Monthly Payment (Est.)
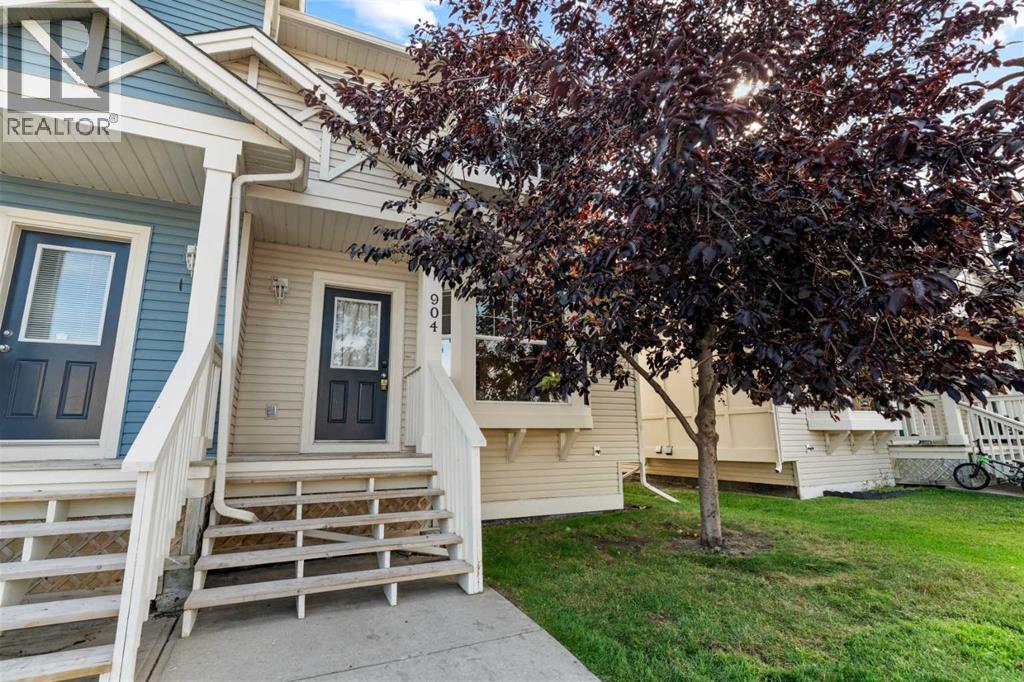
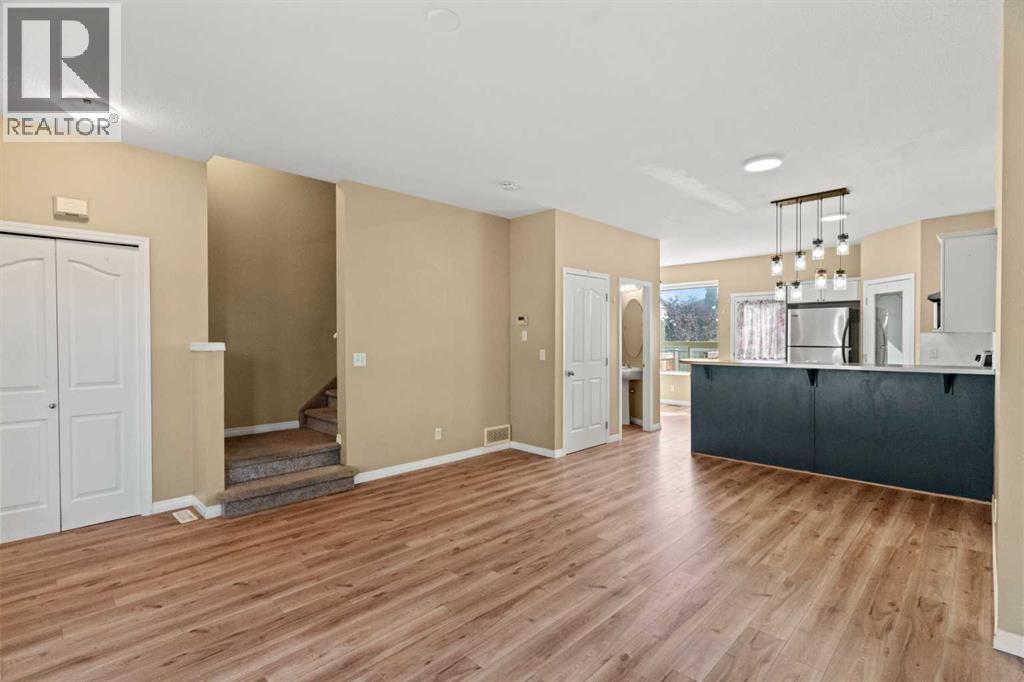
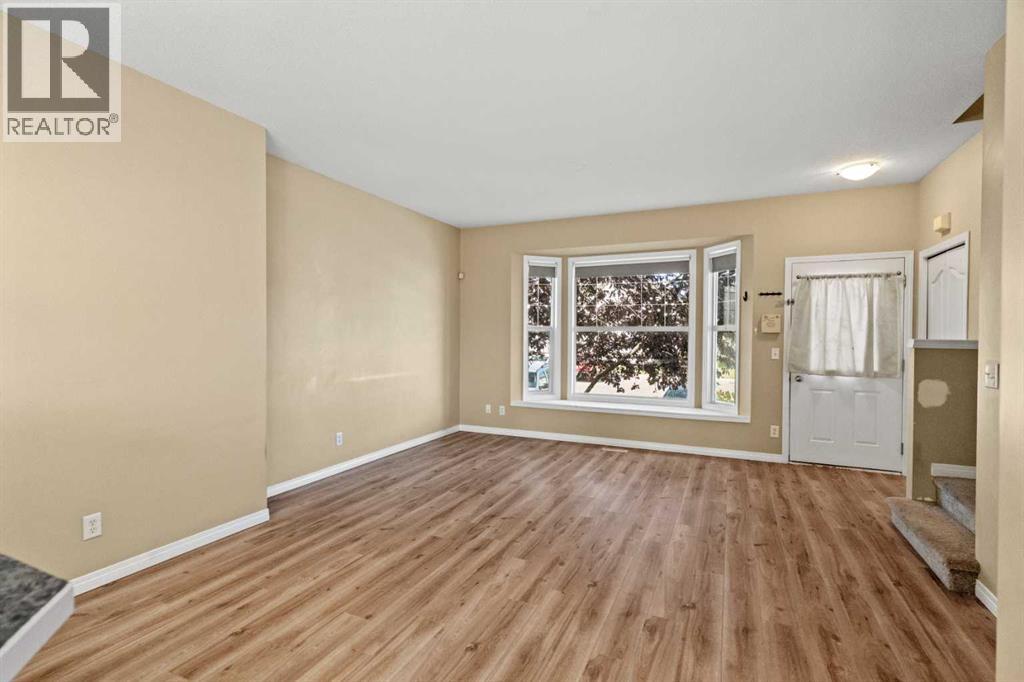
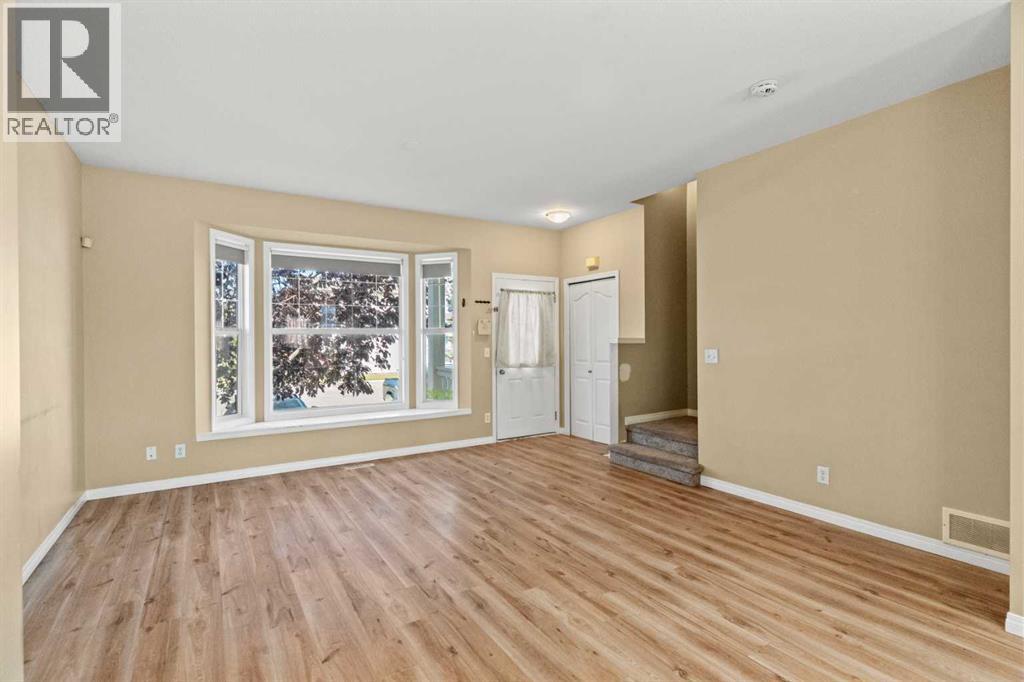
$1,574Welcome to this CORNER UNIT, MOVE-IN READY TOWNHOME - with 2 PARKING STALLS - in the established community of Luxstone! Featuring 3 bedrooms & 2.5 bathrooms, this home provides a FUNCTIONAL, OPEN-CONCEPT layout designed for comfortable everyday living. The main level offers an inviting living area with plenty of NATURAL LIGHT and a practical flow into the kitchen and dining space, creating an easy setting for both daily routines and entertaining. Upstairs, you’ll find THREE BEDROOMS, including a comfortable primary bedroom, along with a 4-PIECE BATHROOM space. In the lower level, the FULLY FINISHED BASEMENT features an open area, LAUNDRY & STORAGE SPACE, as well as a 3-PIECE BATHROOM. Additional living and storage options add versatility to the home, while the surrounding community offers convenient access to parks, pathways, shopping, services and major routes throughout Airdrie. Whether you're looking for your next home or an investment opportunity, this Luxstone townhouse offers a combination of space, functionality and location. A great opportunity to make your move into one of Airdrie’s established southwest communities. (id:31684)
| 5 days ago | Listing updated with changes from the MLS® | |
| 5 days ago | Status changed to Active | |
| 2 weeks ago | Listing first seen on site |



The trademarks MLS®, Multiple Listing Service® and the associated logos are owned by The Canadian Real Estate Association (CREA) and identify the quality of services provided by real estate professionals who are members of CREA. Used under license.
The trademarks REALTOR®, REALTORS®, and the REALTOR® logo are controlled by The Canadian Real Estate Association (CREA) and identify real estate professionals who are members of CREA. These trademarks are owned or controlled by The Canadian Real Estate Association (CREA) and identify real estate professionals who are members of CREA (REALTOR®) and/or the quality of services they provide (MLS®).
This REALTOR.ca listing content is owned and licensed by REALTOR® members of The Canadian Real Estate Association.