


44 Big Hill Way SEAirdrie, AB T4A 1M7
Mortgage Calculator
Monthly Payment (Est.)
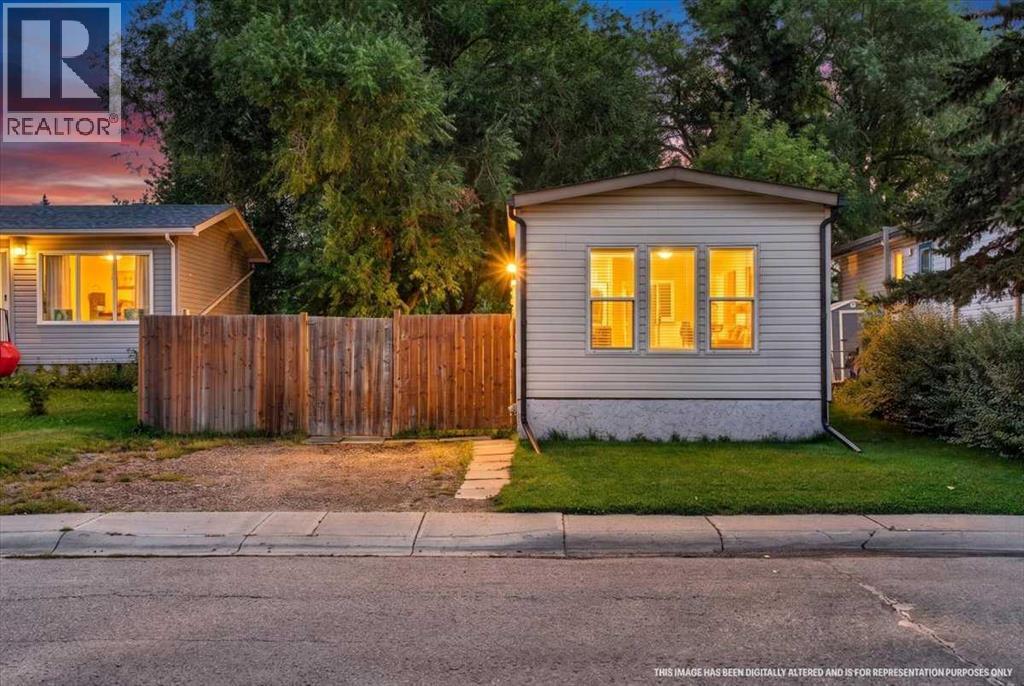
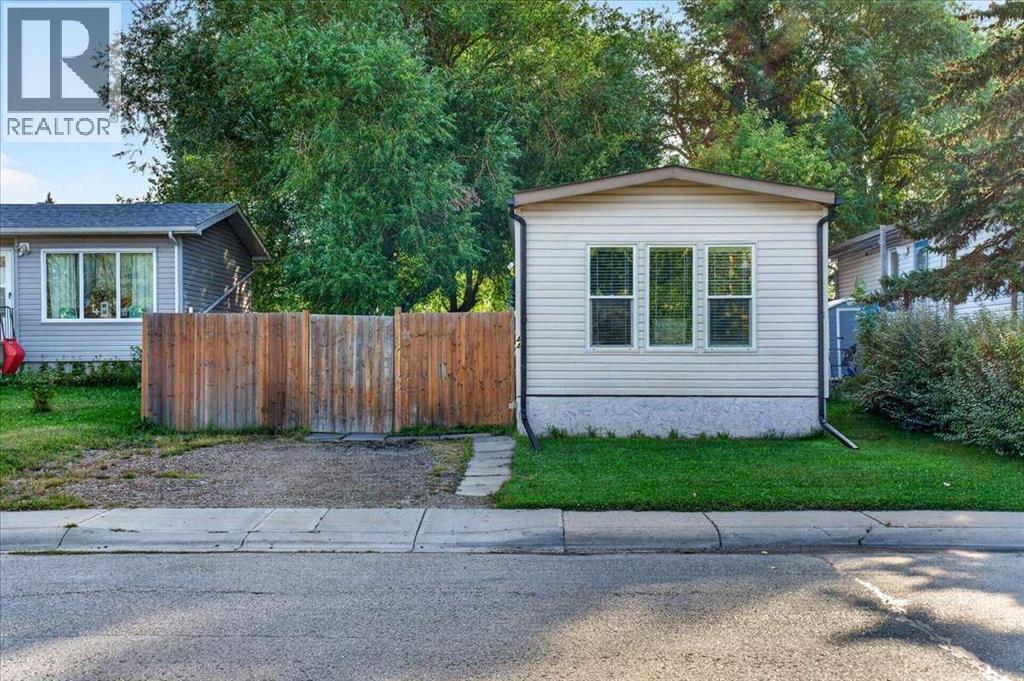
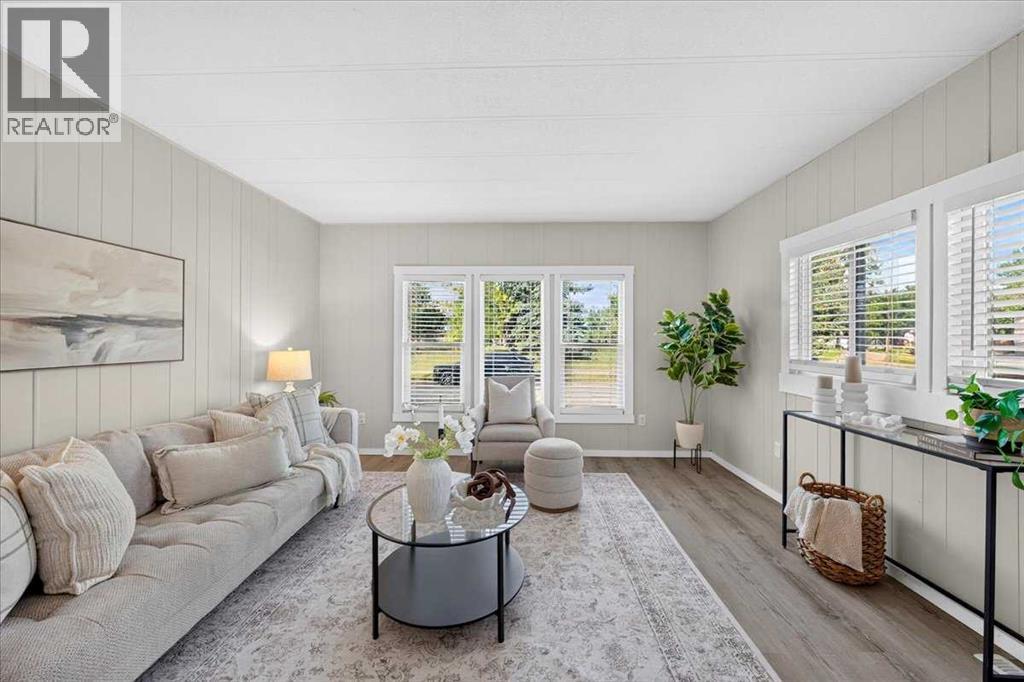
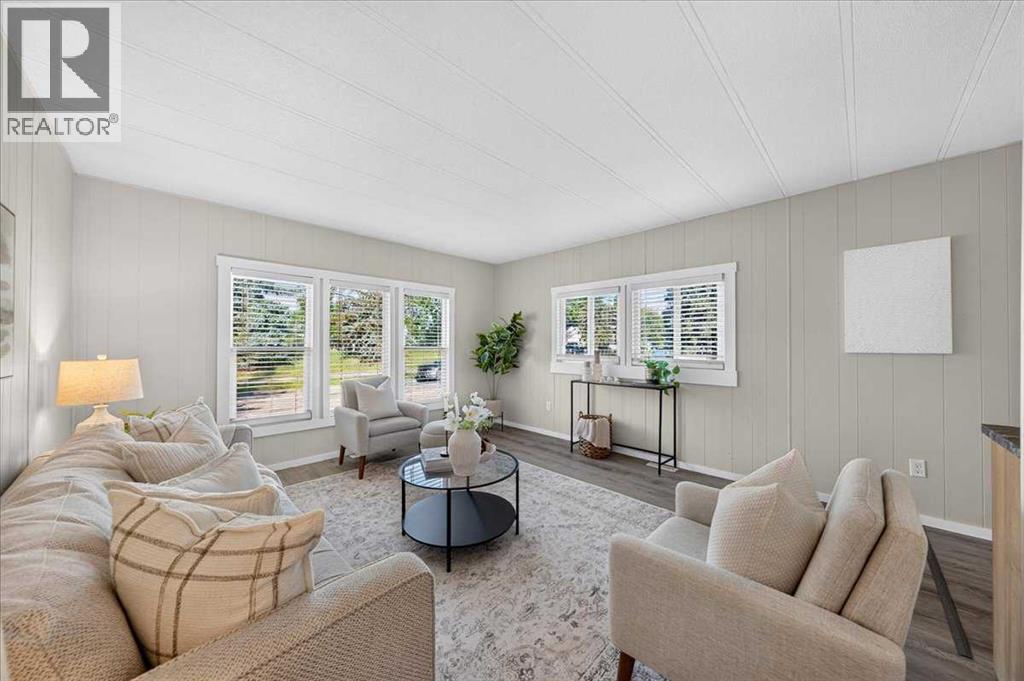
$1,483Experience the comfort and independence of owning this modern home in the family-oriented community of Big Springs. Tucked away on a quiet street, this beautifully updated three-bedroom, one-bathroom bungalow offers 940 sqft of thoughtfully designed living space with a calm, inviting aesthetic. Step inside to an airy open-concept layout bathed in natural light from expansive windows. Warm-toned luxury vinyl plank flooring and soft neutral hues run throughout, creating a seamless connection between the spacious living room, dining area, and kitchen. Home cooks will love the well-appointed kitchen, complete with generous counter space, rich cabinetry, under-cabinet lighting, and a built-in pantry for maximum storage. Adjacent to the kitchen, the dining area comfortably hosts both lively dinner parties and quiet weeknight meals. Elegant French doors lead directly from the living space to the outdoors, making indoor-outdoor entertaining effortless. Down the hall, you will find two bright bedrooms with ample closet space, alongside a stylishly updated four-piece main bathroom that conveniently integrates full laundry amenities. The spacious primary bedroom sits privately at the end of the hall, near a secondary entrance leading out to the back property. Outside, the fully fenced backyard is a true private sanctuary, surrounded by mature trees that offer fantastic shade and tranquility. Complete with two storage sheds, this expansive yard provides endless possibilities for gardening and play, plus 2 parking pads. Enjoy unbeatable daily convenience with local schools, bustling shopping centers, and popular restaurants just minutes away. Commuters will also appreciate the fast and easy access to Highway 2. Turnkey, bright, and full of charm, this home offers an incredible lifestyle opportunity you must see in person. Book Your Showing Today! (id:31684)
| yesterday | Listing updated with changes from the MLS® | |
| yesterday | Status changed to Active | |
| 4 days ago | Listing first seen on site |



The trademarks MLS®, Multiple Listing Service® and the associated logos are owned by The Canadian Real Estate Association (CREA) and identify the quality of services provided by real estate professionals who are members of CREA. Used under license.
The trademarks REALTOR®, REALTORS®, and the REALTOR® logo are controlled by The Canadian Real Estate Association (CREA) and identify real estate professionals who are members of CREA. These trademarks are owned or controlled by The Canadian Real Estate Association (CREA) and identify real estate professionals who are members of CREA (REALTOR®) and/or the quality of services they provide (MLS®).
This REALTOR.ca listing content is owned and licensed by REALTOR® members of The Canadian Real Estate Association.