


470 Collinge RoadHinton, AB T7V 1K6
Mortgage Calculator
Monthly Payment (Est.)
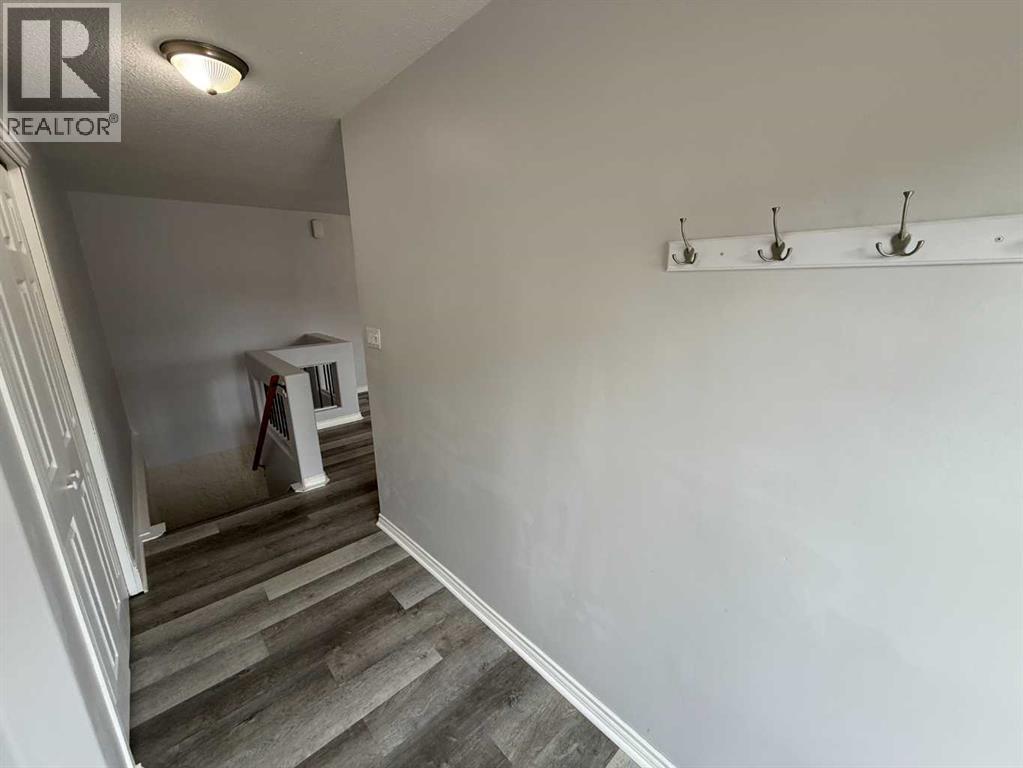
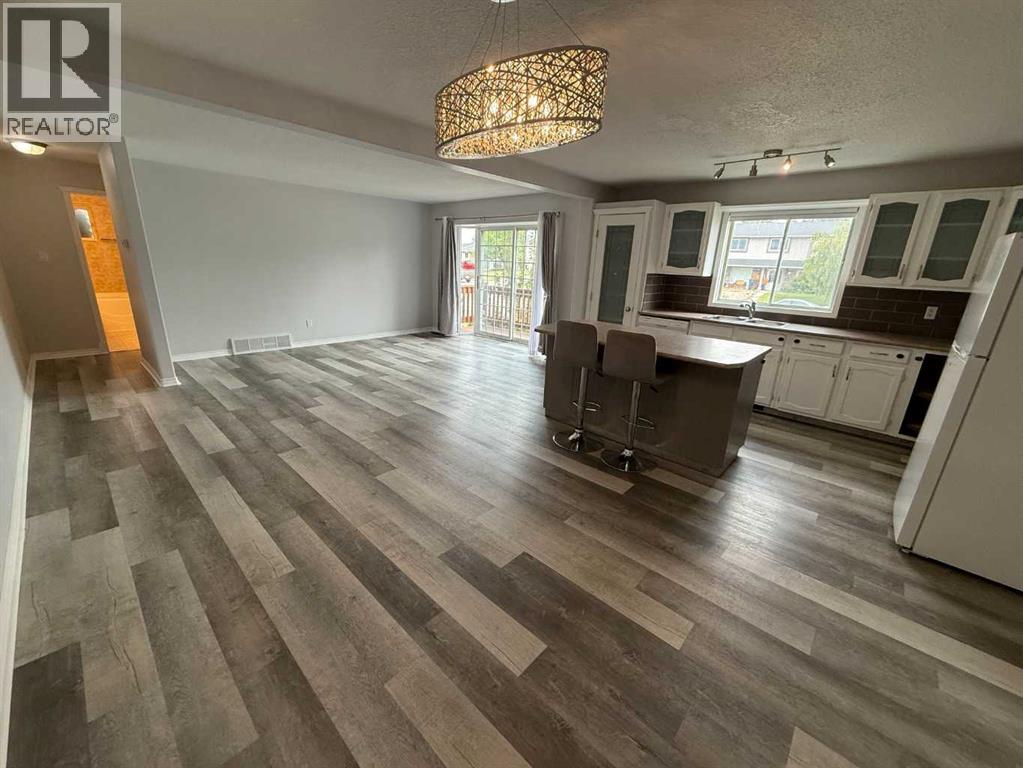
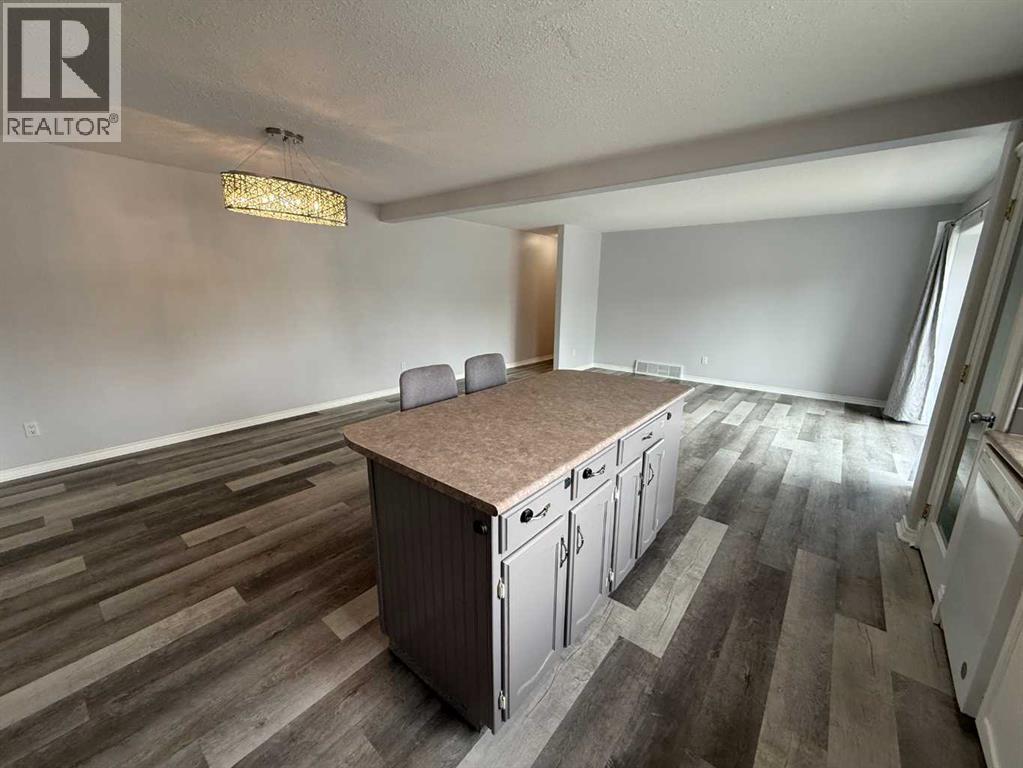
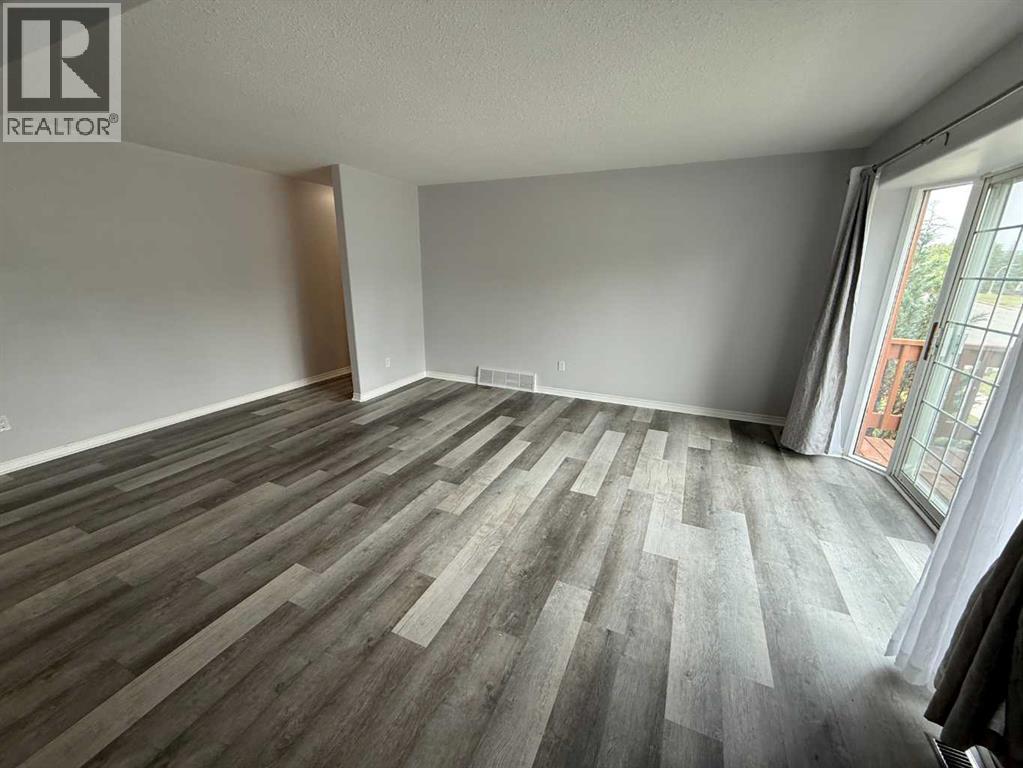
$1,596Nicely updated half duplex ready for its next owner! Located just minutes from the Beaver Boardwalk and close to Hinton’s expansive trail system, this home offers a great combination of functionality and location. The main floor features a bright, open-concept layout with a comfortable living space, one bedroom, and a main 4-piece bathroom. Downstairs you’ll find two additional bedrooms, including the primary bedroom with convenient access to the full 4-piece bathroom. The basement also offers additional open space that would work well as a home office, play area, or flex space, along with a large laundry room providing plenty of extra storage. One of the most sought-after features is the attached single-car garage, complemented by a large driveway offering plenty of parking. A great option for those looking for an affordable home with a functional layout, garage, and easy access to some of Hinton’s best outdoor amenities. (id:31684)
| 7 days ago | Listing updated with changes from the MLS® | |
| 2 weeks ago | Listing first seen on site |



The trademarks MLS®, Multiple Listing Service® and the associated logos are owned by The Canadian Real Estate Association (CREA) and identify the quality of services provided by real estate professionals who are members of CREA. Used under license.
The trademarks REALTOR®, REALTORS®, and the REALTOR® logo are controlled by The Canadian Real Estate Association (CREA) and identify real estate professionals who are members of CREA. These trademarks are owned or controlled by The Canadian Real Estate Association (CREA) and identify real estate professionals who are members of CREA (REALTOR®) and/or the quality of services they provide (MLS®).
This REALTOR.ca listing content is owned and licensed by REALTOR® members of The Canadian Real Estate Association.