


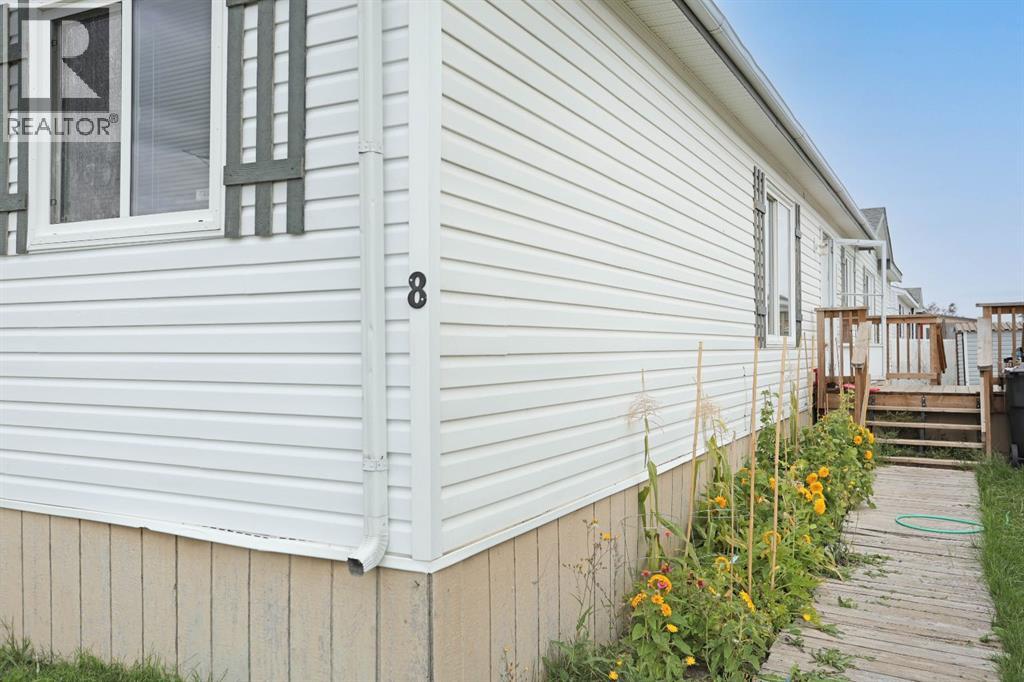
8 Meadowplace Crescent EBrooks, AB T1R 0R5
Mortgage Calculator
Monthly Payment (Est.)
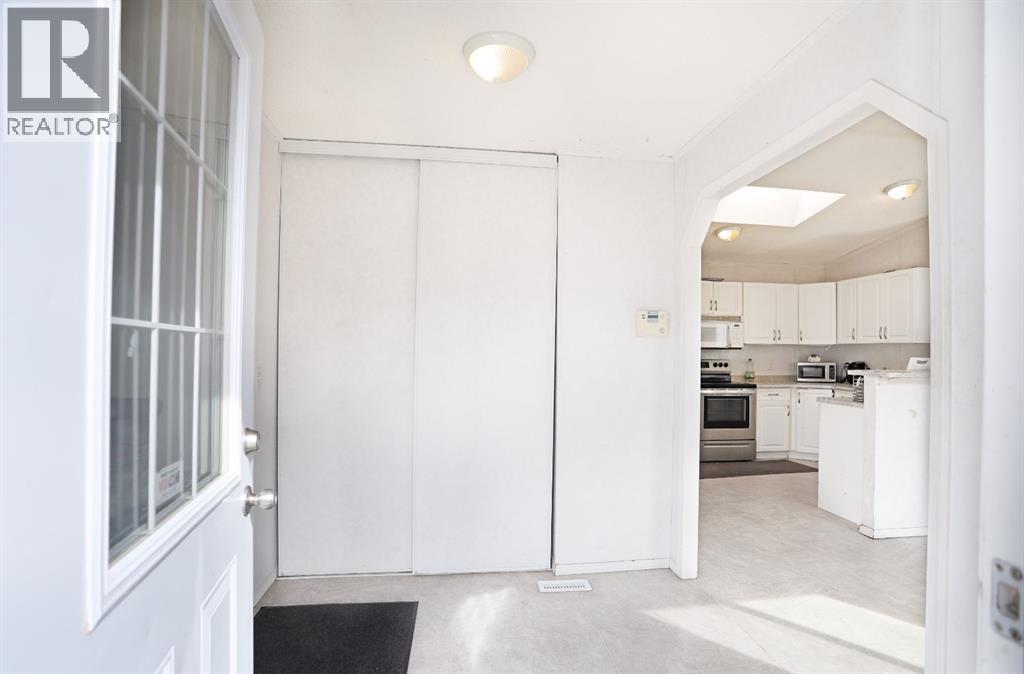
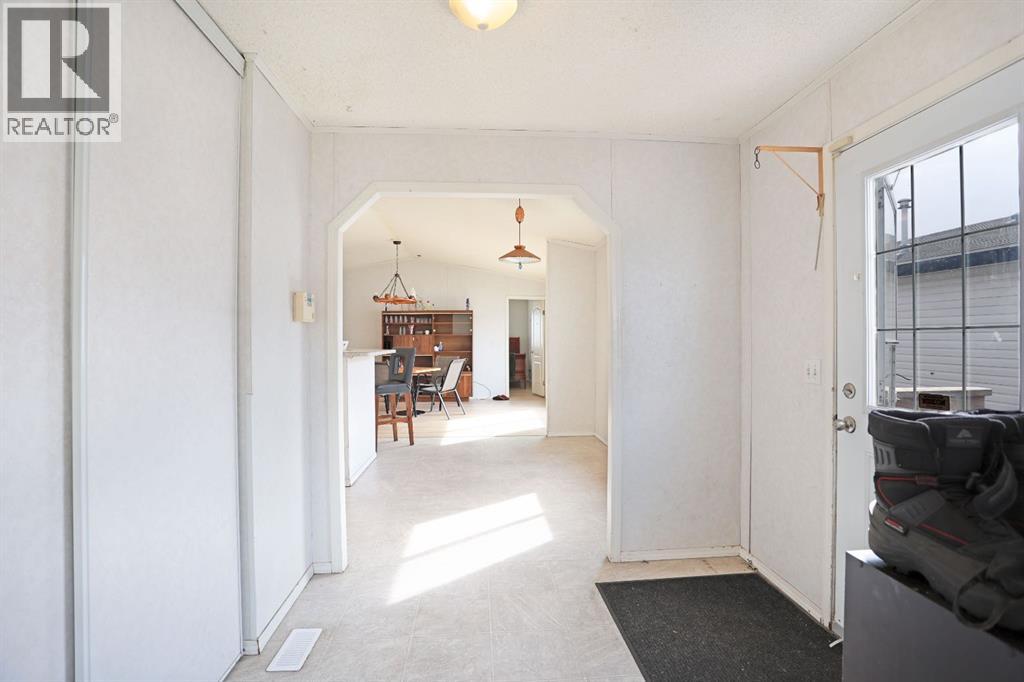
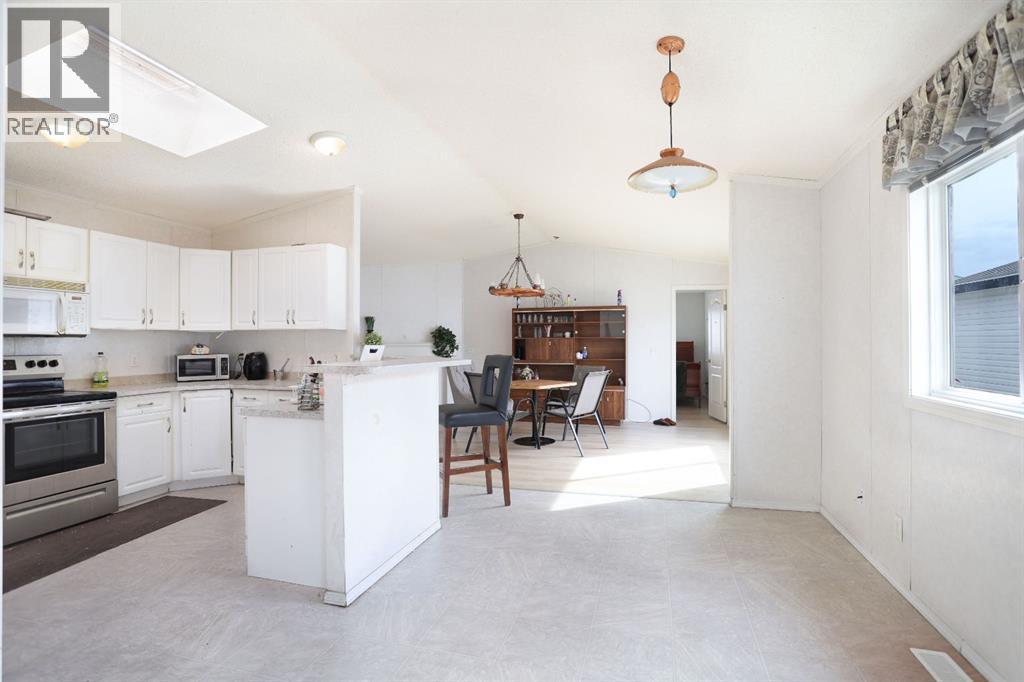
Enter an interest rate to see your estimated monthly payment.Welcome to 8 Meadowplace Cres E! This spacious 1,520 sq ft double-wide mobile home offers an affordable opportunity to enjoy plenty of living space without the price tag of a traditional single-family home. Featuring 3 bedrooms, 2 bathrooms, and a bright, airy kitchen with plenty of room to gather, this home has a comfortable and functional layout.The living room features a cozy fireplace, while a second bonus living room provides even more flexibility for a family room, home office, playroom, or additional gathering space. The primary bedroom offers a 4-piece ensuite and walk-in closet for added comfort and convenience.Several updates have been completed, including fresh paint and new flooring in the main living areas/primary bedroom in August 2026, a new sink in the primary ensuite in August 2026, a 2021 roof, 2019 hot water tank, and Whirlpool washing machine and stove updated in 2021. Central air conditioning keeps the home comfortable during the warmer summer months.Outside, enjoy a fenced yard with a shed and a front parking pad with space for two vehicles. With lot rent of only $400/month, this is an excellent opportunity for first-time buyers looking for affordability, or investors seeking a versatile property.Quick possession is available. Come take a look at everything 8 Meadowplace Cres E has to offer! (id:31684)
| 7 days ago | Listing updated with changes from the MLS® | |
| 7 days ago | Listing first seen on site |



The trademarks MLS®, Multiple Listing Service® and the associated logos are owned by The Canadian Real Estate Association (CREA) and identify the quality of services provided by real estate professionals who are members of CREA. Used under license.
The trademarks REALTOR®, REALTORS®, and the REALTOR® logo are controlled by The Canadian Real Estate Association (CREA) and identify real estate professionals who are members of CREA. These trademarks are owned or controlled by The Canadian Real Estate Association (CREA) and identify real estate professionals who are members of CREA (REALTOR®) and/or the quality of services they provide (MLS®).
This REALTOR.ca listing content is owned and licensed by REALTOR® members of The Canadian Real Estate Association.