


3 Emberdale Way SEAirdrie, AB T4B 1Z3
Mortgage Calculator
Monthly Payment (Est.)
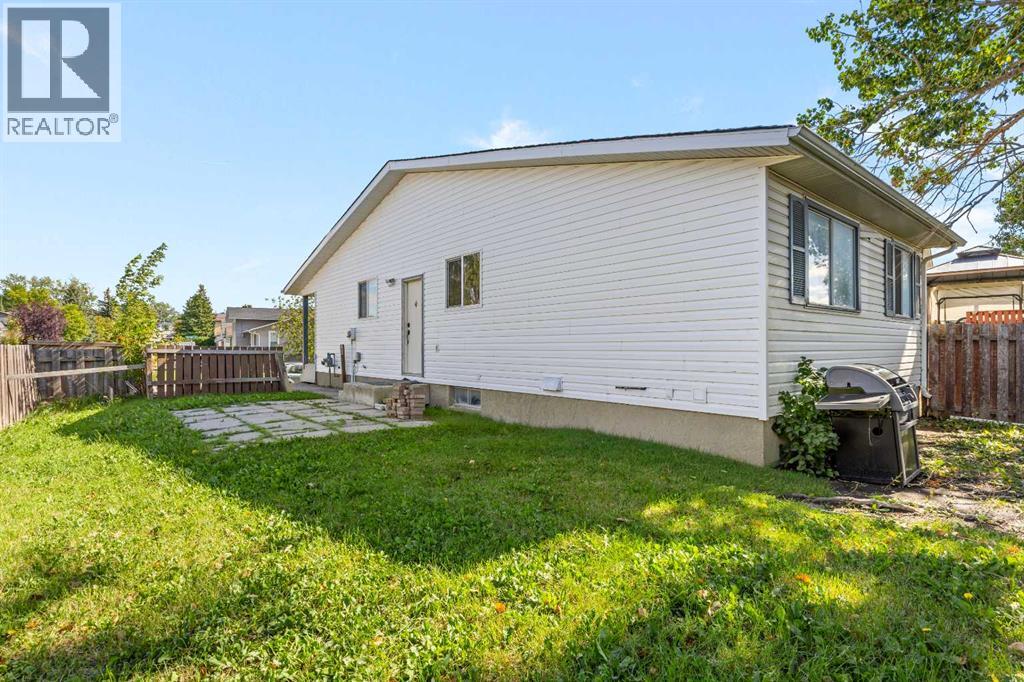
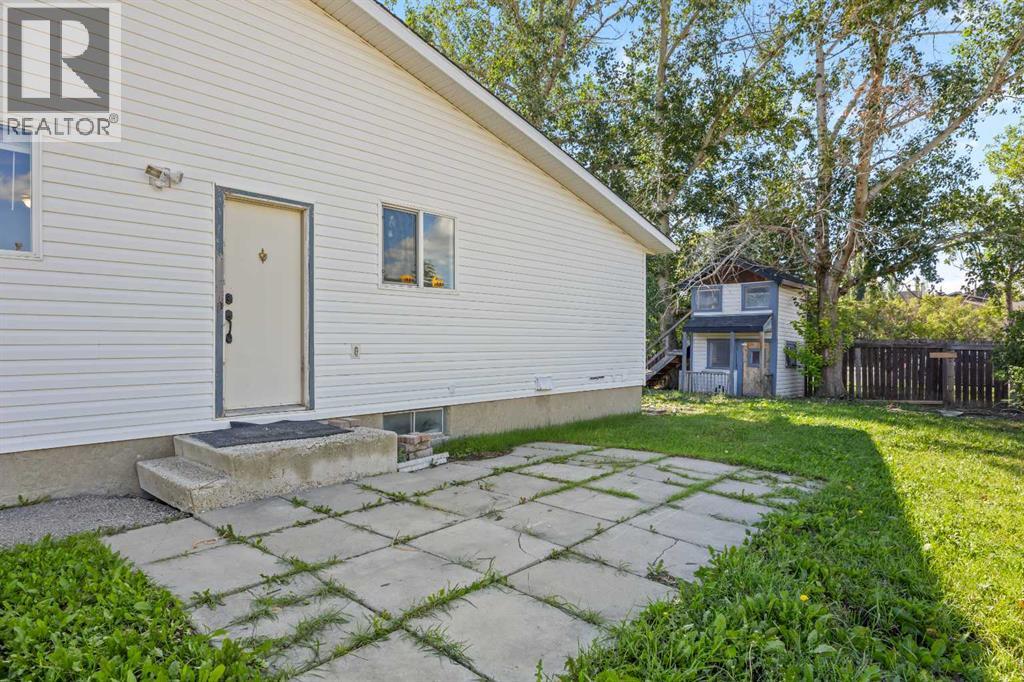
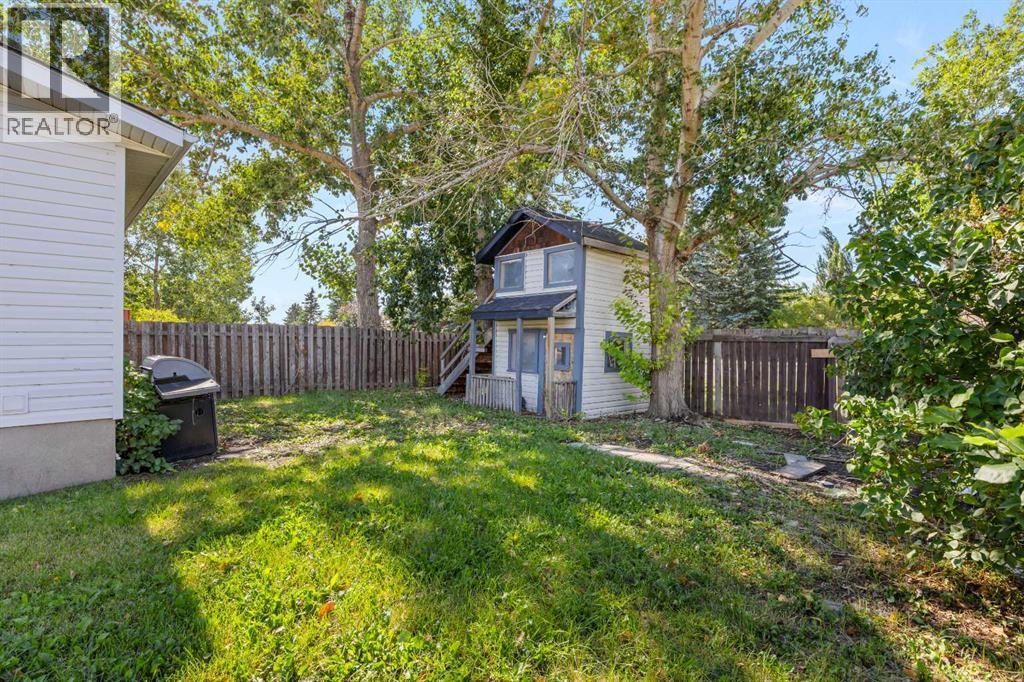
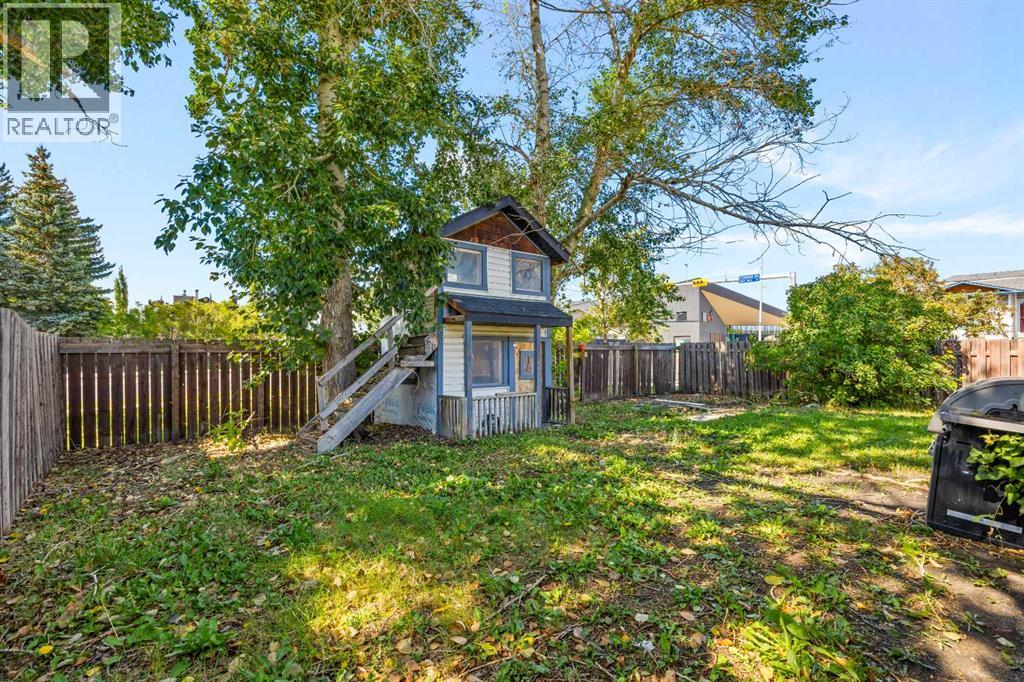
$1,642Opportunity is knocking for homeownership only steps from Downtown Airdrie! Make it your first home or an investment property that has an amazing walkable location! This BUNGALOW has so much potential, with 3 bedrooms and 1 full bathroom upstairs, It offers a spacious Living area , dining room and eat in Kitchen! The basement has laundry and rough in plumbing for a 2nd bathroom and is a clean slate to turn it into whatever your heart desires - thinking investment? this home offers a side entrance to the basement! The yard is massive with a front driveway along with street parking. Located across from Airdrie's new Library and Nose Creek Park, plus grocery stores, restaurants, coffee shops, shopping and so much more. This may be the opportunity you have been waiting for! (id:31684)
| 5 days ago | Listing updated with changes from the MLS® | |
| 5 days ago | Listing first seen on site |



The trademarks MLS®, Multiple Listing Service® and the associated logos are owned by The Canadian Real Estate Association (CREA) and identify the quality of services provided by real estate professionals who are members of CREA. Used under license.
The trademarks REALTOR®, REALTORS®, and the REALTOR® logo are controlled by The Canadian Real Estate Association (CREA) and identify real estate professionals who are members of CREA. These trademarks are owned or controlled by The Canadian Real Estate Association (CREA) and identify real estate professionals who are members of CREA (REALTOR®) and/or the quality of services they provide (MLS®).
This REALTOR.ca listing content is owned and licensed by REALTOR® members of The Canadian Real Estate Association.