


305, 2461 Baysprings Link SWAirdrie, AB T4B 4C6
Mortgage Calculator
Monthly Payment (Est.)
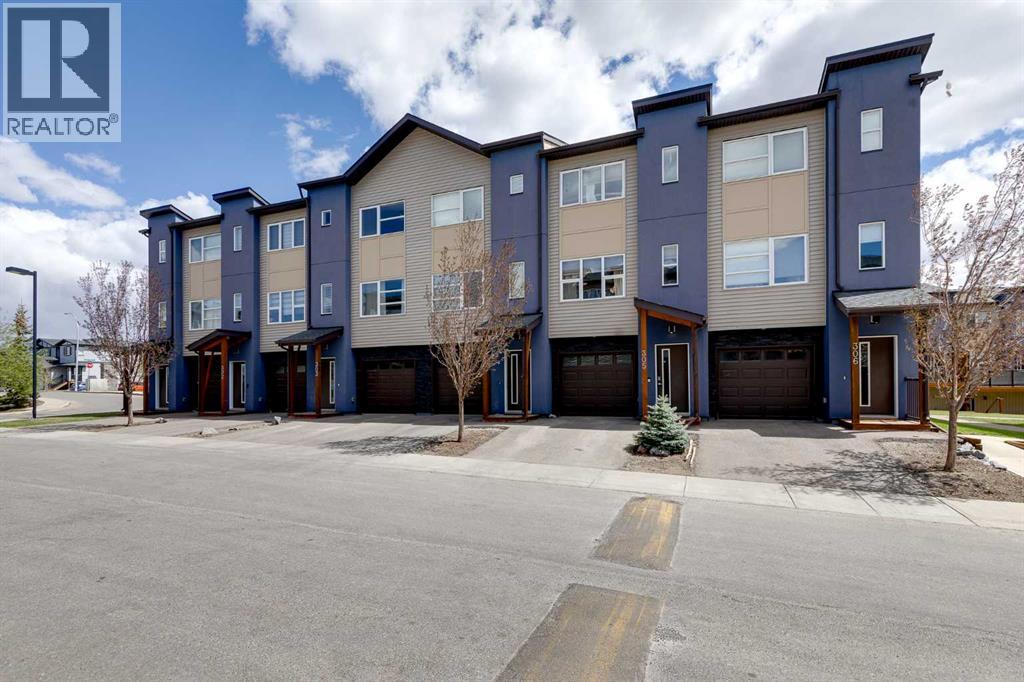
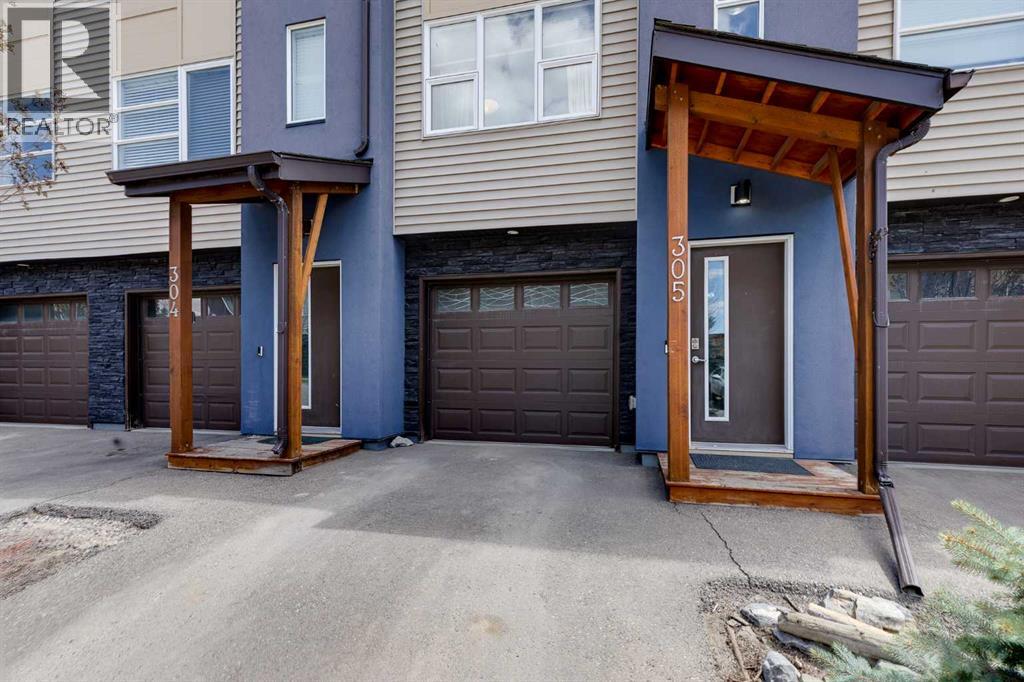
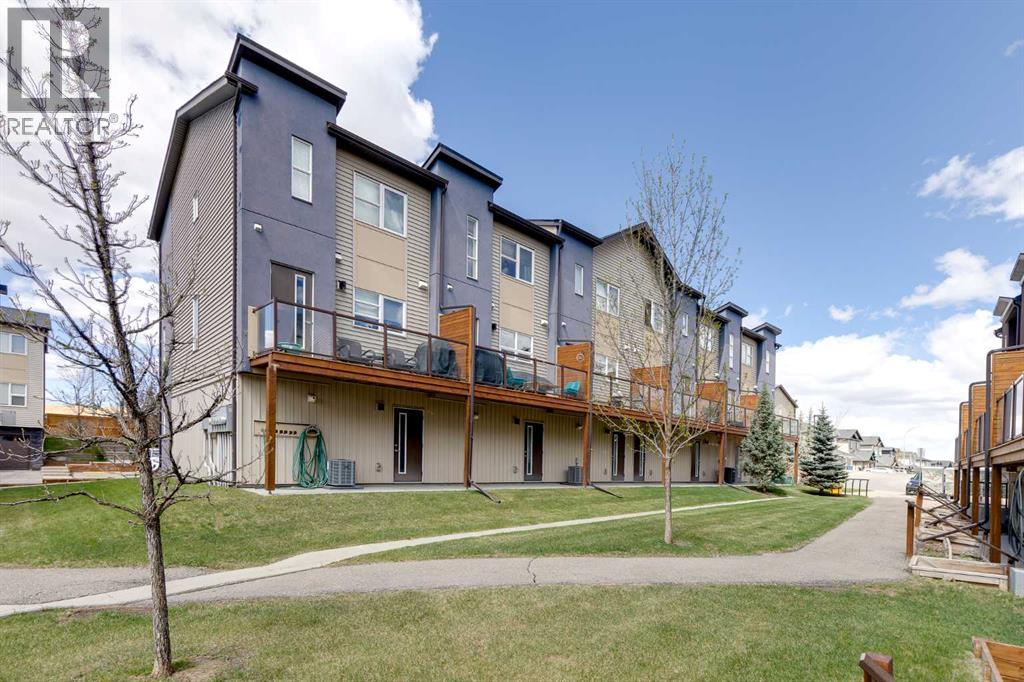
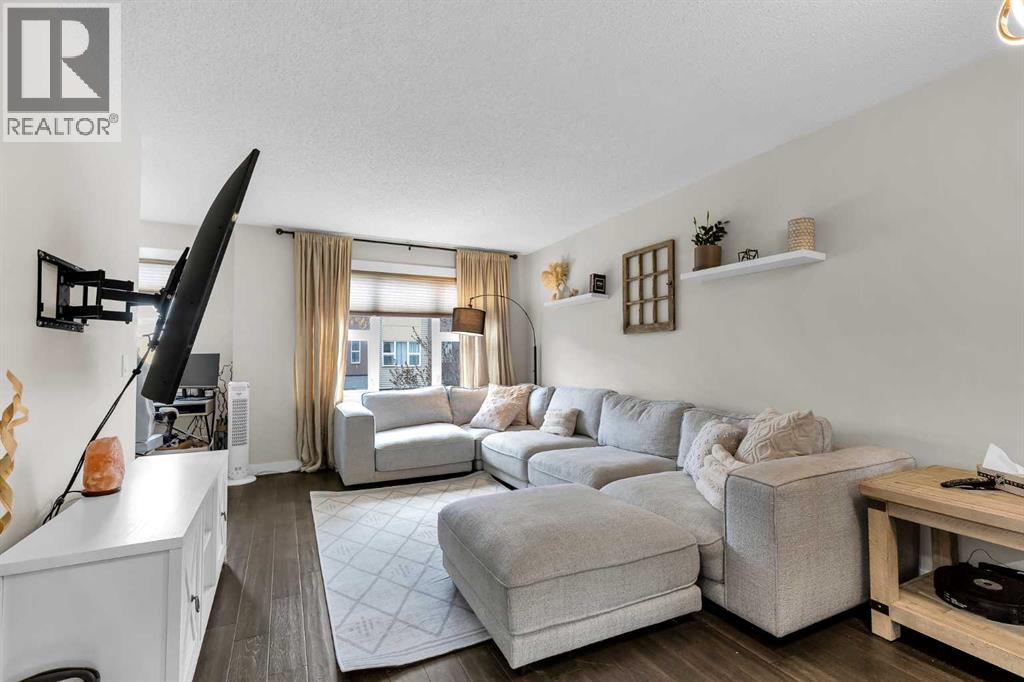
$1,665STYLISH…MODERN…LOW MAINTENANCE…and ATTACHED GARAGE (with a walkout like backdoor leading to the quiet greenspace behind)! Welcome to this beautifully appointed 3-storey townhome in the much sought after Latitude 51. Not many of these come to the market! Great curb appeal greats you as you arrive home. Bold yet warm and inviting. Step inside and up to the wide open main floor which does NOT disappoint. The living area is WARM and inviting…picture a big sectional you can just sink into…where you relax before whipping up your next culinary delight. The living area flows seamlessly right into your CHEF'S KITCHEN. Speaking of which…QUARTZ countertops…stainless appliances…patterned tile backsplash…pendant lighting that makes the whole space POP…and a breakfast bar perfect for morning coffee with your favourite human (or non human). The balcony off the main floor overlooking that greenspace is ready for BBQ season…glass railings…wooden privacy screens between units…because your evenings are YOURS. Upstairs you find TWO PRIMARY SUITES each with their own 4 piece ensuite and WALK IN closets. Then add UPPER FLOOR LAUNDRY...hallelujah! There is also a half bath on the main floor for guests! The lower level entry off the garage gives you great flex space…and a walkout-like feature where you can gain direct access to the park behind. PLUS a pantry with loads of shelving for all the Costco runs. Come see this one! (id:31684)
| 19 hours ago | Listing updated with changes from the MLS® | |
| 20 hours ago | Status changed to Active | |
| 5 days ago | Listing first seen on site |



The trademarks MLS®, Multiple Listing Service® and the associated logos are owned by The Canadian Real Estate Association (CREA) and identify the quality of services provided by real estate professionals who are members of CREA. Used under license.
The trademarks REALTOR®, REALTORS®, and the REALTOR® logo are controlled by The Canadian Real Estate Association (CREA) and identify real estate professionals who are members of CREA. These trademarks are owned or controlled by The Canadian Real Estate Association (CREA) and identify real estate professionals who are members of CREA (REALTOR®) and/or the quality of services they provide (MLS®).
This REALTOR.ca listing content is owned and licensed by REALTOR® members of The Canadian Real Estate Association.