


1508 Coopers Point SWAirdrie, AB T4B 4K6
Mortgage Calculator
Monthly Payment (Est.)
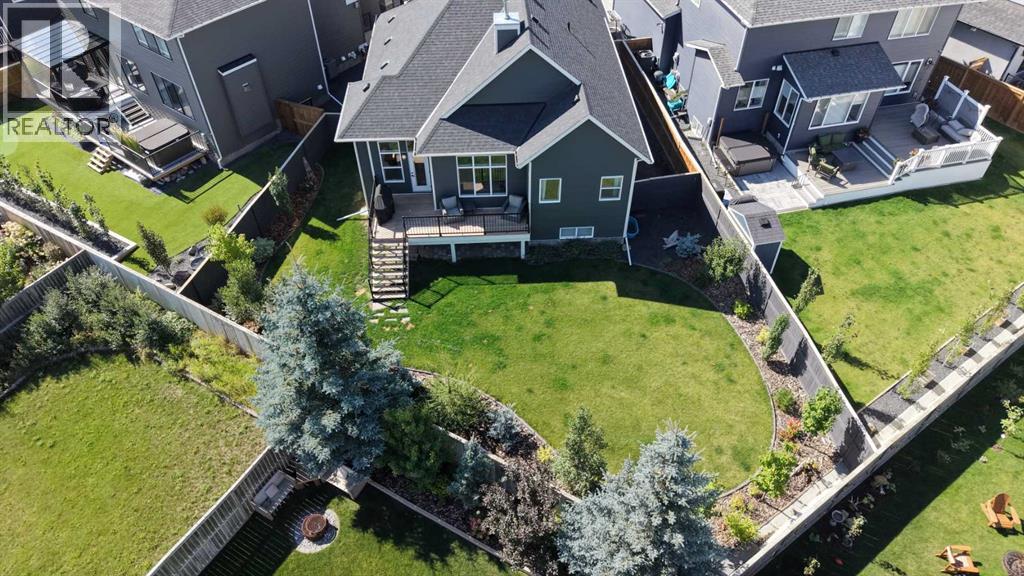
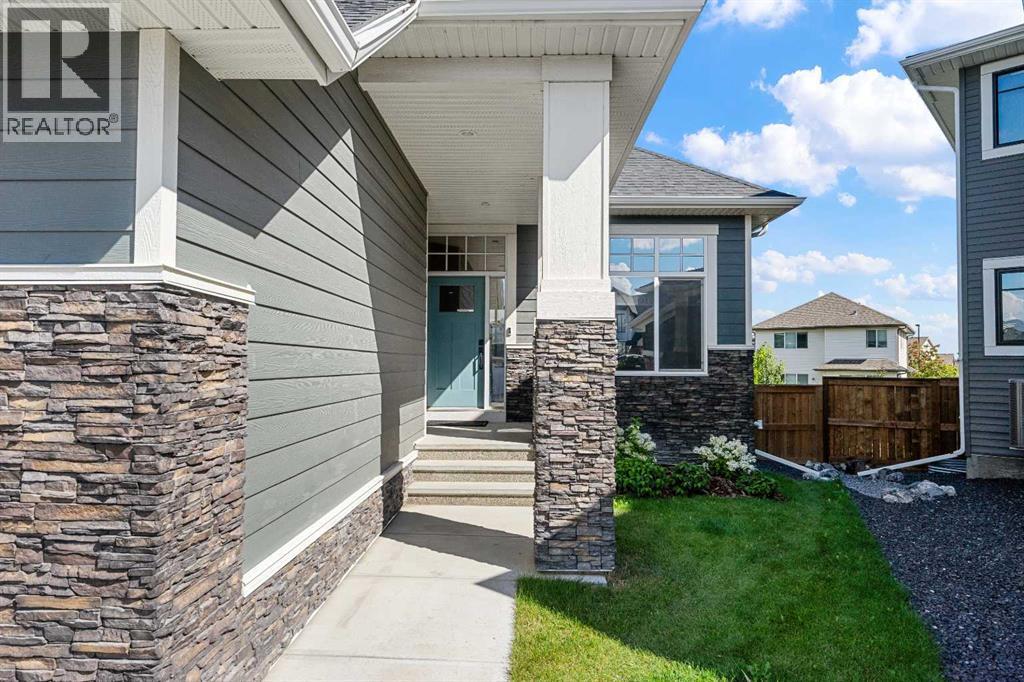
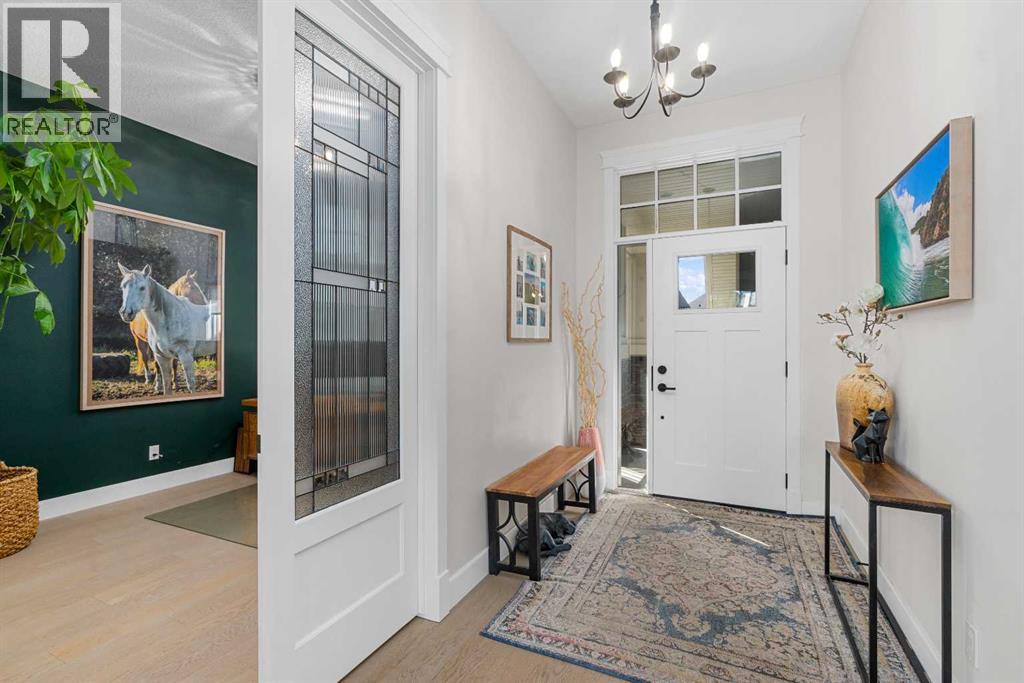
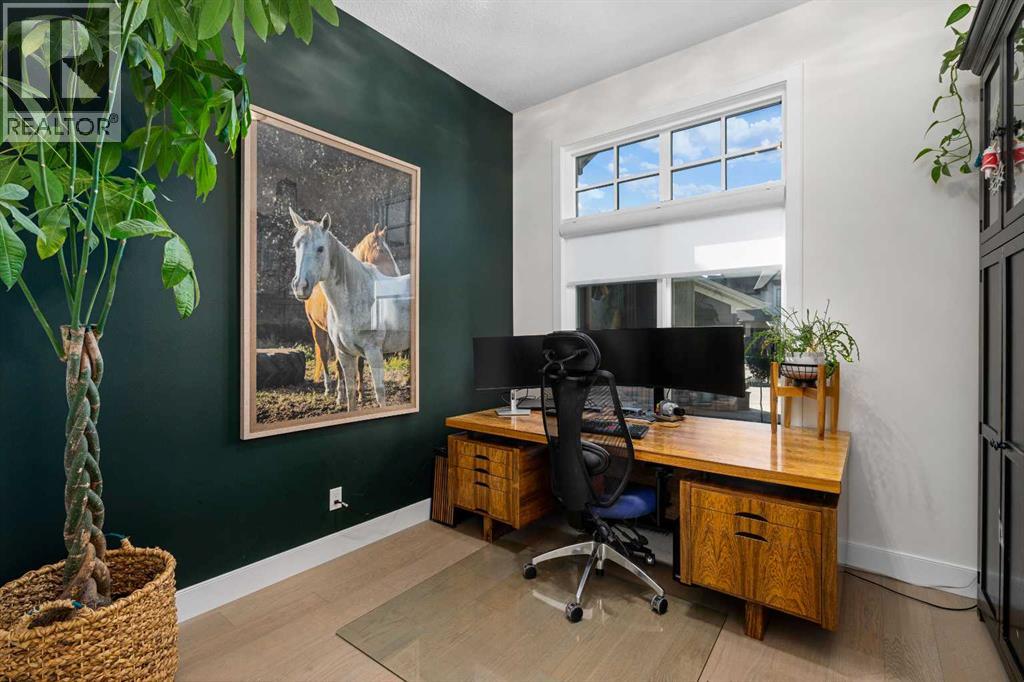
$4,311Welcome to this beautifully finished, fully developed bungalow built by McKee Homes, ideally situated on a pie-shaped lot in the sought-after community of Coopers Crossing. Step inside to a bright, open main floor with hardwood flooring & a spacious front office/den tucked just off the foyer. Privacy film on the office window & front door adds an extra layer of privacy while still allowing in natural light. The heart of the home is the beautifully designed kitchen featuring quartz countertops, a functional island, full-height cabinetry with soft-close drawers & doors, stainless steel appliances & a pantry with solid shelving. The kitchen opens seamlessly to the dining area & inviting living room, where a striking floor-to-ceiling stone gas fireplace creates a warm focal point. Large triple pane windows bring in an abundance of natural light & frame pleasant treed views. From the dining area, step outside to the large deck, complete with a gas line for your BBQ. The spacious primary retreat offers plenty of room to unwind & a luxurious 5 piece ensuite featuring a soaker tub, steam shower, quartz counters & in-floor electric heat. From the ensuite, a walk-through closet connects directly to the laundry room for an exceptionally functional layout. The laundry room continues through to the roomy back entry, offering a built-in bench, closet & plenty of space for everyday organization. A 2 piece powder room & additional storage closet completes the main level. Downstairs, the fully developed basement adds an incredible amount of living space with a large family room featuring a 2nd stone gas fireplace, additional recreation space, 2 generously sized bedrooms, a full bathroom with in-floor electric heat & excellent storage. Outside, the pie-shaped yard is fully landscaped, with underground irrigation in both the front & back yards and includes a dedicated dog run, while mature trees on the surrounding properties create a green, established backdrop. The large driveway pr ovides great parking, while the oversized 23'5" x 21' heated garage offers extra room for vehicles, storage or hobbies. All of this within walking distance of schools, parks, shopping & everyday amenities - a beautifully designed bungalow offering an ideal combination of comfort, space & functionality .Click on the 3D tour and watch the video as well! (id:31684)
| 9 hours ago | Listing updated with changes from the MLS® | |
| 9 hours ago | Status changed to Active | |
| 4 days ago | Listing first seen on site |



The trademarks MLS®, Multiple Listing Service® and the associated logos are owned by The Canadian Real Estate Association (CREA) and identify the quality of services provided by real estate professionals who are members of CREA. Used under license.
The trademarks REALTOR®, REALTORS®, and the REALTOR® logo are controlled by The Canadian Real Estate Association (CREA) and identify real estate professionals who are members of CREA. These trademarks are owned or controlled by The Canadian Real Estate Association (CREA) and identify real estate professionals who are members of CREA (REALTOR®) and/or the quality of services they provide (MLS®).
This REALTOR.ca listing content is owned and licensed by REALTOR® members of The Canadian Real Estate Association.