


6 Strathford PlaceStrathmore, AB T1P 1S4
Mortgage Calculator
Monthly Payment (Est.)
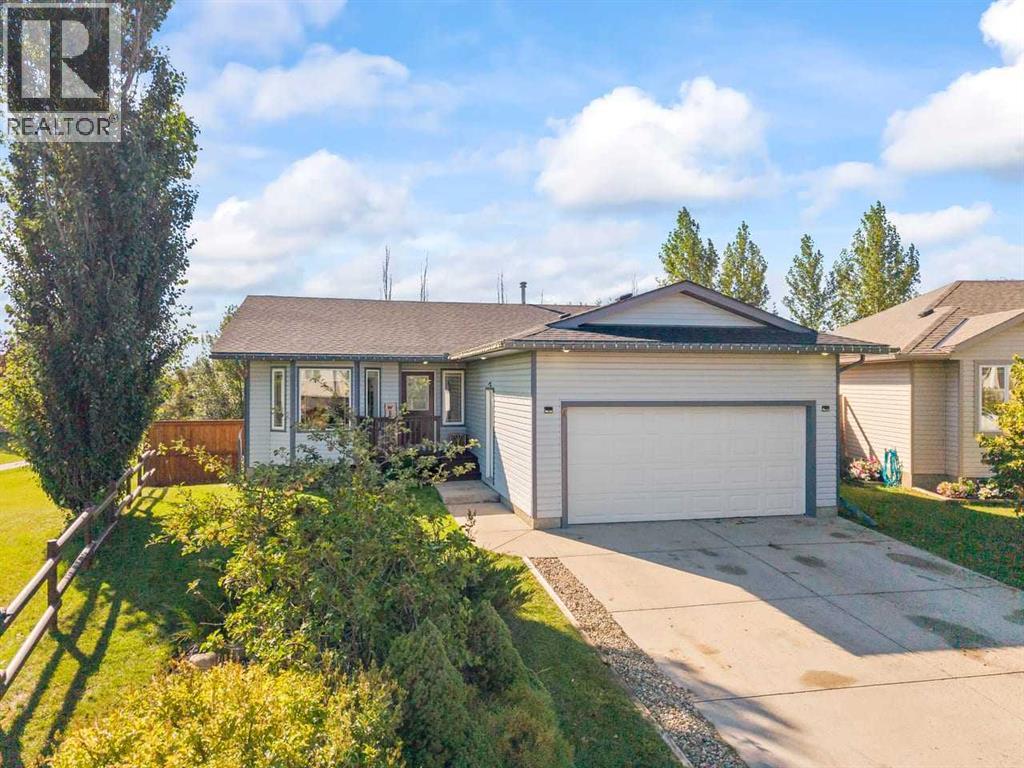
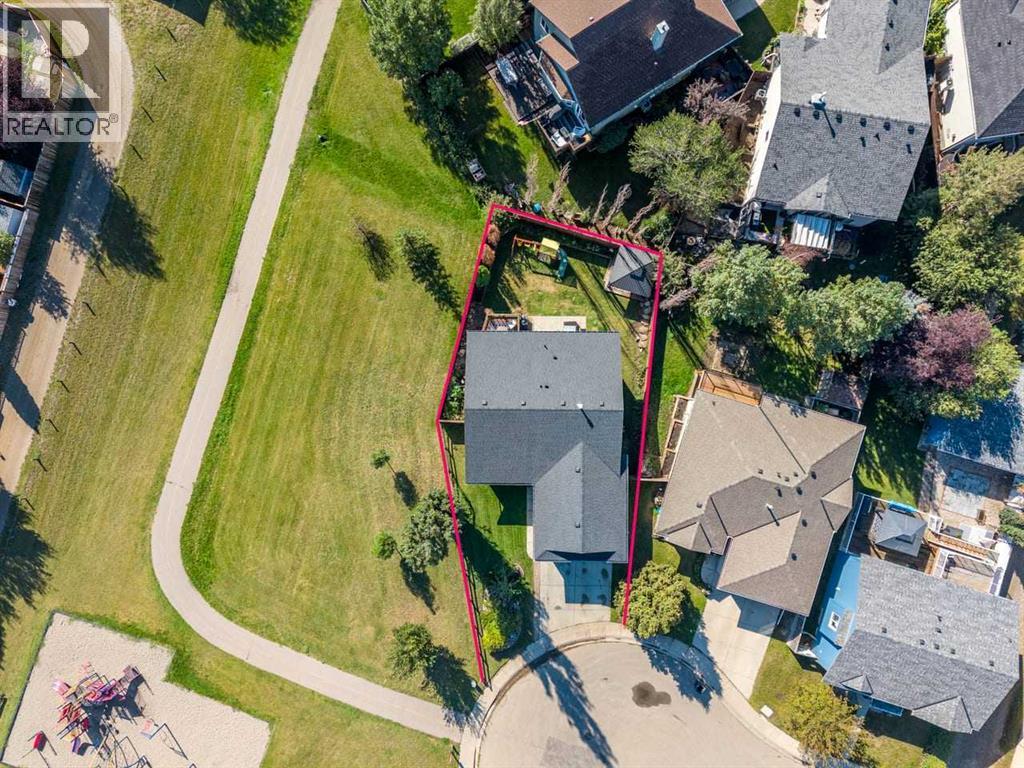
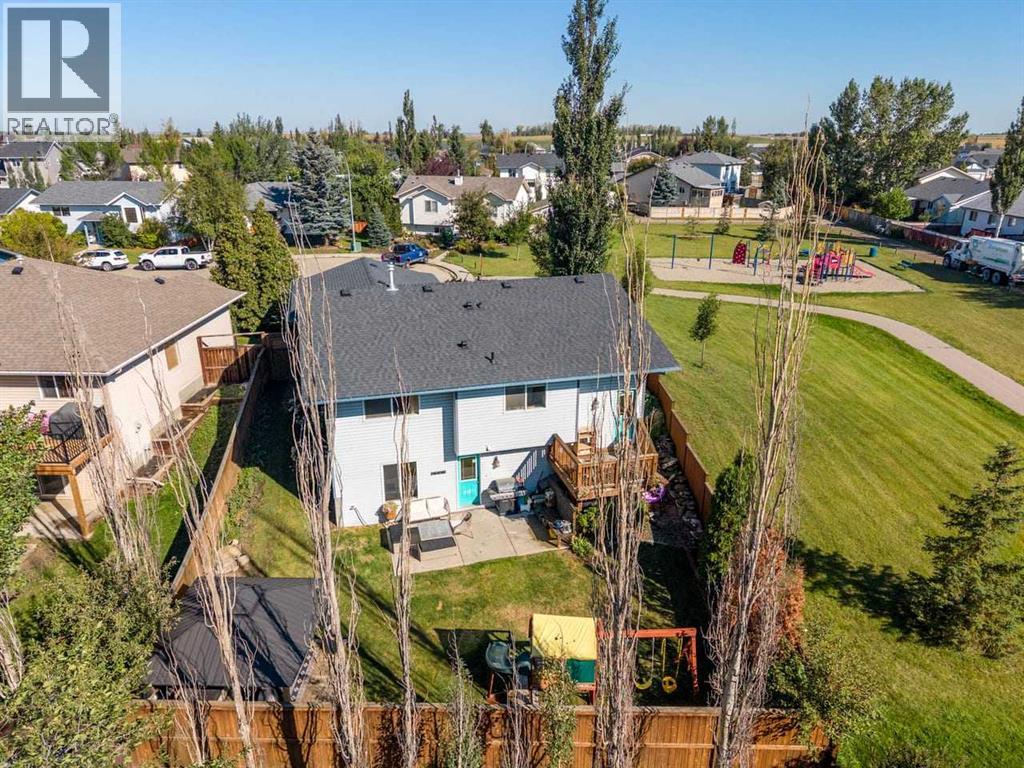
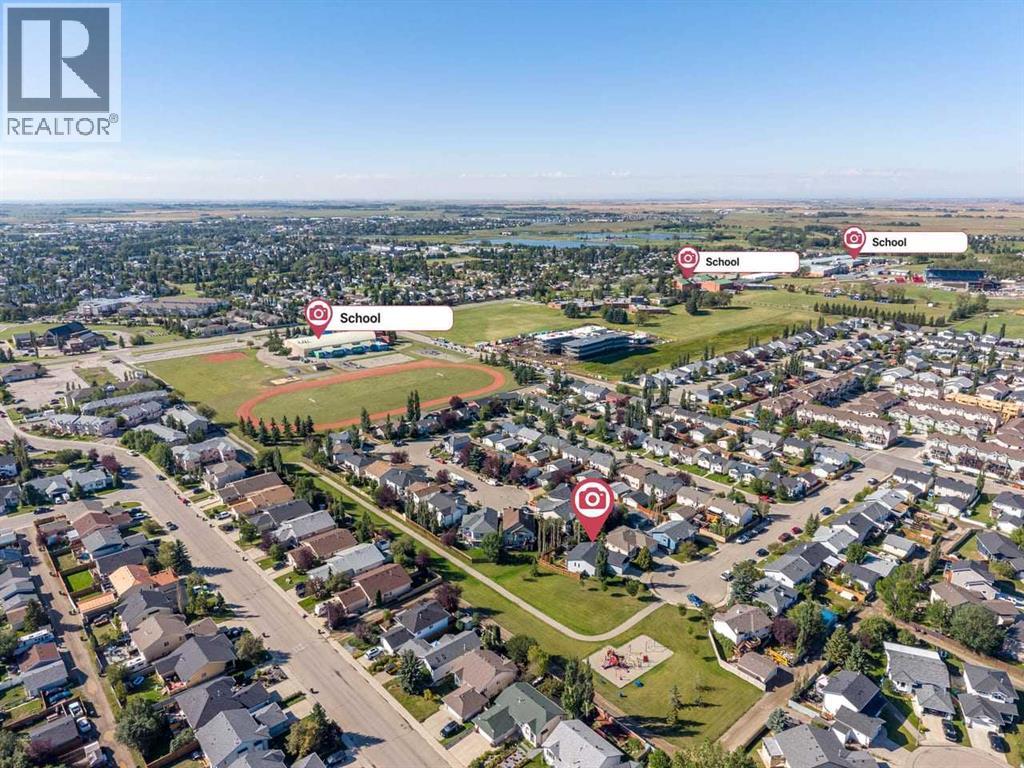
$2,450QUIET CUL-DE-SAC LOCATION - SIDING TO GREENSPACE & PARK - WALKOUT BUNGALOW – OVER 2200 SF DEVELOPED - 4 BEDROOMS – 3 BATHROOMS... WALK TO SCHOOL...Welcome to this beautifully updated walkout bungalow, ideally positioned on a quiet cul-de-sac with a large corner lot and park and green space right next door. With a playground just steps away and an abundance of open space surrounding the property, this is an incredible setting for families and anyone who appreciates having recreation right outside their door. Offering 4 bedrooms, 3 full bathrooms, and a heated double attached garage, this home combines comfortable living, thoughtful renovations, and an exceptional location. Step inside and you’re immediately greeted by an inviting open-concept main floor, where high ceilings, abundant natural light, and a seamless flow between the living, dining, and kitchen areas create an ideal setting for both everyday living and entertaining. The spacious kitchen is sure to impress, offering a generous amount of cabinetry and workspace while connecting effortlessly to the dining and living areas, making it easy to stay connected whether you're preparing a meal or hosting guests. Just off the kitchen, step outside onto the deck and enjoy the connection between the indoor and outdoor living spaces while taking in the peaceful surroundings. Completing the main level are three well-appointed bedrooms, including a comfortable primary bedroom with its own ensuite, along with a second full bathroom. Downstairs, the fully finished walkout basement expands the living space with an impressive recreation room, fourth bedroom, full bathroom, dedicated den/office, laundry room, and large storage room. The walkout design provides excellent functionality while creating easy access to the backyard and making the lower level feel bright and connected to the outdoors. Outside, the large corner lot is a true standout, offering a fenced yard with gorgeous landscaping, plenty of usable outdoor space, and a gazebo that creates a wonderful spot to relax and enjoy the yard. With the park, playground, and green space immediately beside the property, you’ll have an enviable extension of your outdoor living space right outside your door. Completing the package is the heated double attached garage, providing excellent space for parking and storage while keeping your vehicles comfortable throughout the seasons. Located close to schools and recreational facilities, this exceptional home combines thoughtful renovations, versatile living space, an oversized corner lot, and an unbeatable setting beside park and green space. Move-in ready and offering a fantastic blend of comfort, functionality, and outdoor enjoyment, this is one you won’t want to miss! (id:31684)
| 11 hours ago | Listing updated with changes from the MLS® | |
| 11 hours ago | Listing first seen on site |



The trademarks MLS®, Multiple Listing Service® and the associated logos are owned by The Canadian Real Estate Association (CREA) and identify the quality of services provided by real estate professionals who are members of CREA. Used under license.
The trademarks REALTOR®, REALTORS®, and the REALTOR® logo are controlled by The Canadian Real Estate Association (CREA) and identify real estate professionals who are members of CREA. These trademarks are owned or controlled by The Canadian Real Estate Association (CREA) and identify real estate professionals who are members of CREA (REALTOR®) and/or the quality of services they provide (MLS®).
This REALTOR.ca listing content is owned and licensed by REALTOR® members of The Canadian Real Estate Association.