Save
Ask
Tour
Hide
Share
$1,268,777
5 Days On Site

243 Coopers Cove SW
Airdrie, AB T4B 4C3

For Sale|Single Family Residence|Active
4
Beds
4
Total Baths
1
Partial Bath
2,998
SqFt
$423
/SqFt
2021
Built
Subdivision:
Coopers Crossing
Call Now: 403-921-3444
Is this the listing for you? We can help make it yours.
403-921-3444
243 Coopers Cove SW243 Coopers Cove SW243 Coopers Cove SW243 Coopers Cove SW
Save
Ask
Tour
Hide
Share

Mortgage Calculator

Monthly Payment (Est.)

$5,789
Calculator powered by Showcase IDX, a Constellation1 Company. Copyright ©2026 Information is deemed reliable but not guaranteed.

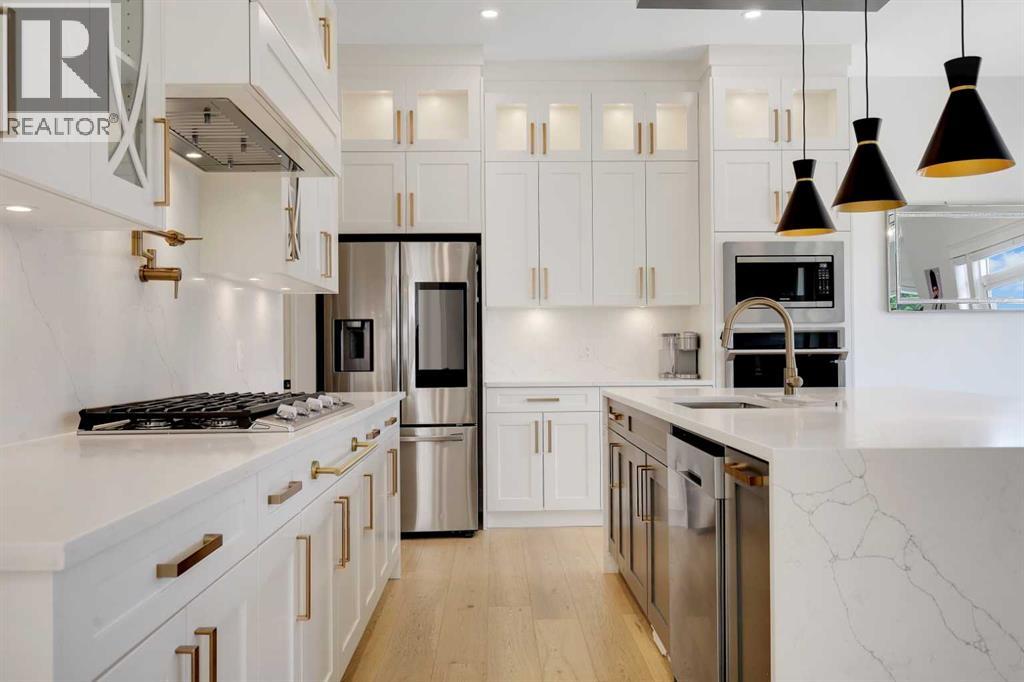
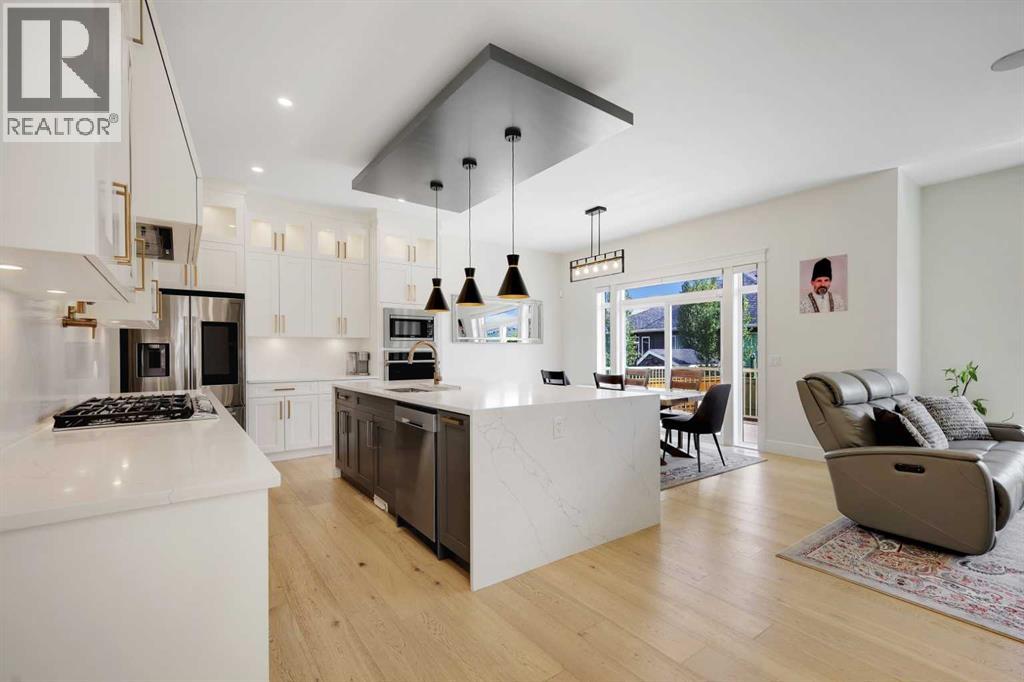
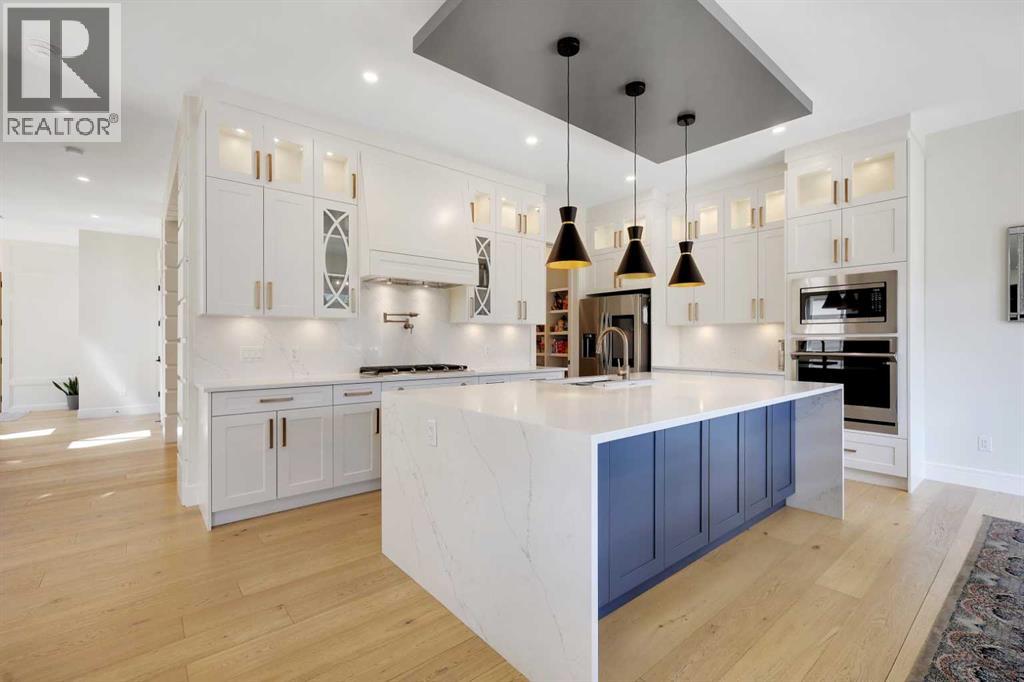
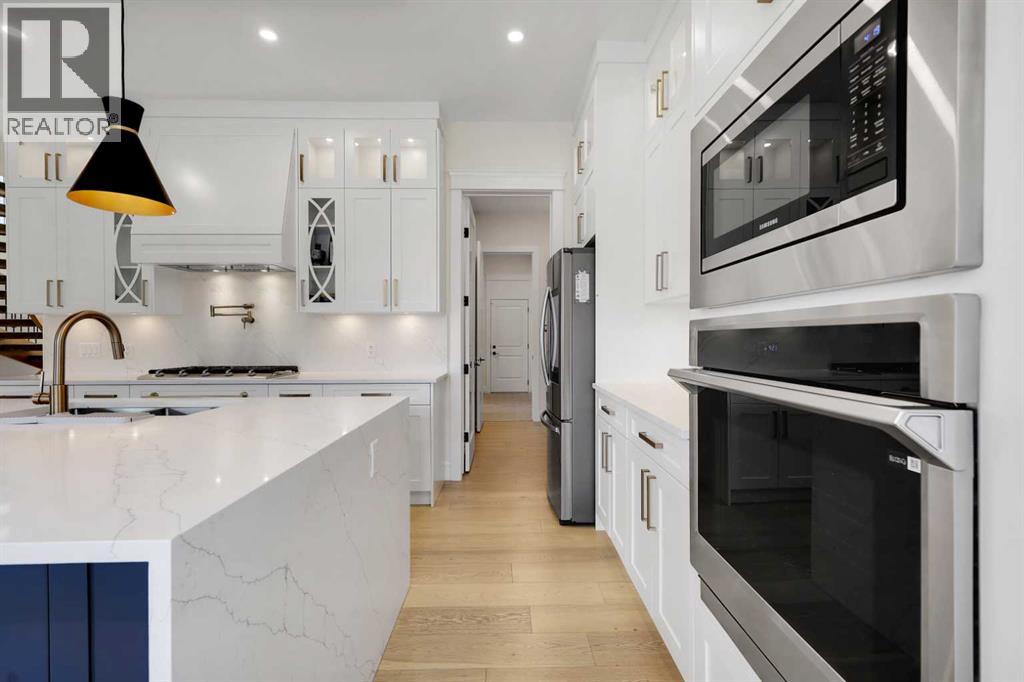
Custom-built luxury residence situated in the prestigious community of Coopers Crossing , two-storey home offers nearly 4,000 sq.ft. of meticulously designed living space, blending elegance, comfort, and timeless craftsmanship. With 4 generously sized bedrooms and 3.5 beautifully appointed bathrooms, this home delivers a grand first impression from the moment you step inside the impressive front foyer, featuring soaring double-height ceilings, a bespoke staircase with wrought iron railing, and a striking designer chandelier. The main level showcases elevated finishes and exceptional attention to detail, highlighted by rich custom millwork, expansive ceilings, a private office, and a versatile flex space suited for modern luxury living. The gourmet kitchen serves as the centerpiece of the home, complete with premium built-in appliances, a sleek gas range, thoughtfully designed cabinetry, and sophisticated finishes throughout. The adjoining dining (id:31684)

Save
Ask
Tour
Hide
Share
Listing Snapshot
Price 
$1,268,777
Days On Site 
5 Days
Bedrooms 
4
Inside Area (SqFt) 
2,998 sqft
Total Baths 
4
Full Baths 
N/A
Partial Baths 
1
Lot Size 
0.0109 Acres
Year Built 
2021
MLS® Number 
A2344171
Status 
Active
Property Tax 
$8,281
Maintenance Fees 
N/A
Sq Ft Source 
N/A
Friends & Family
Recent Activity
5 days agoListing updated with changes from the MLS®
5 days agoListing first seen on site
General Features
Attached Garage 
Yes
Garage 
Yes
Number Of Stories 
2
Parking 
Attached
Parking Spaces 
2
Property Sub Type 
Single Family Residence
SqFt Above 
2998
Zoning 
R1
Interior Features
Appliances 
CooktopRefrigeratorMicrowaveWasher/Dryer
Basement 
FinishedFull
Cooling 
Central Air
Fireplace 
Yes
Fireplaces 
2
Flooring 
CarpetTileHardwood
Heating 
Natural Gas
Window Features 
Window Coverings
2pc Bathroom 
Dimensions - 4.92 Ft x 5.42 Ft
4pc Bathroom 
Dimensions - 4.92 Ft x 9.92 FtLevel - Basement
5pc Bathroom 
Dimensions - 10.00 Ft x 15.58 Ft
Bedroom 
Dimensions - 14.92 Ft x 13.58 FtLevel - Basement
Dining Room 
Dimensions - 9.92 Ft x 10.83 Ft
Eat in kitchen 
Dimensions - 9.50 Ft x 8.75 FtLevel - Basement
Family Room 
Dimensions - 13.58 Ft x 16.00 Ft
Game Room 
Dimensions - 20.42 Ft x 22.00 FtLevel - Basement
Kitchen 
Dimensions - 11.00 Ft x 21.67 Ft
Laundry 
Dimensions - 5.83 Ft x 9.08 Ft
Living Room 
Dimensions - 12.00 Ft x 15.58 FtLevel - Basement
Office 
Dimensions - 9.42 Ft x 9.08 Ft
Other 
Dimensions - 5.92 Ft x 15.67 Ft
Pantry 
Dimensions - 8.25 Ft x 5.67 Ft
Primary Bedroom 
Dimensions - 19.33 Ft x 14.83 Ft
Save
Ask
Tour
Hide
Share
Exterior Features
Construction Details 
Stucco
Fencing 
Fenced
Windows/Doors 
Window Coverings

Listing courtesy of: Harry Sood of TREC The Real Estate Company

The trademarks MLS®, Multiple Listing Service® and the associated logos are owned by The Canadian Real Estate Association (CREA) and identify the quality of services provided by real estate professionals who are members of CREA. Used under license.

The trademarks REALTOR®, REALTORS®, and the REALTOR® logo are controlled by The Canadian Real Estate Association (CREA) and identify real estate professionals who are members of CREA. These trademarks are owned or controlled by The Canadian Real Estate Association (CREA) and identify real estate professionals who are members of CREA (REALTOR®) and/or the quality of services they provide (MLS®).

This REALTOR.ca listing content is owned and licensed by REALTOR® members of The Canadian Real Estate Association.

Neighborhood & Commute
Source: Walkscore
Save
Ask
Tour
Hide
Share