


239, 133 Jarvis StreetHinton, AB T7V 1R7
Mortgage Calculator
Monthly Payment (Est.)
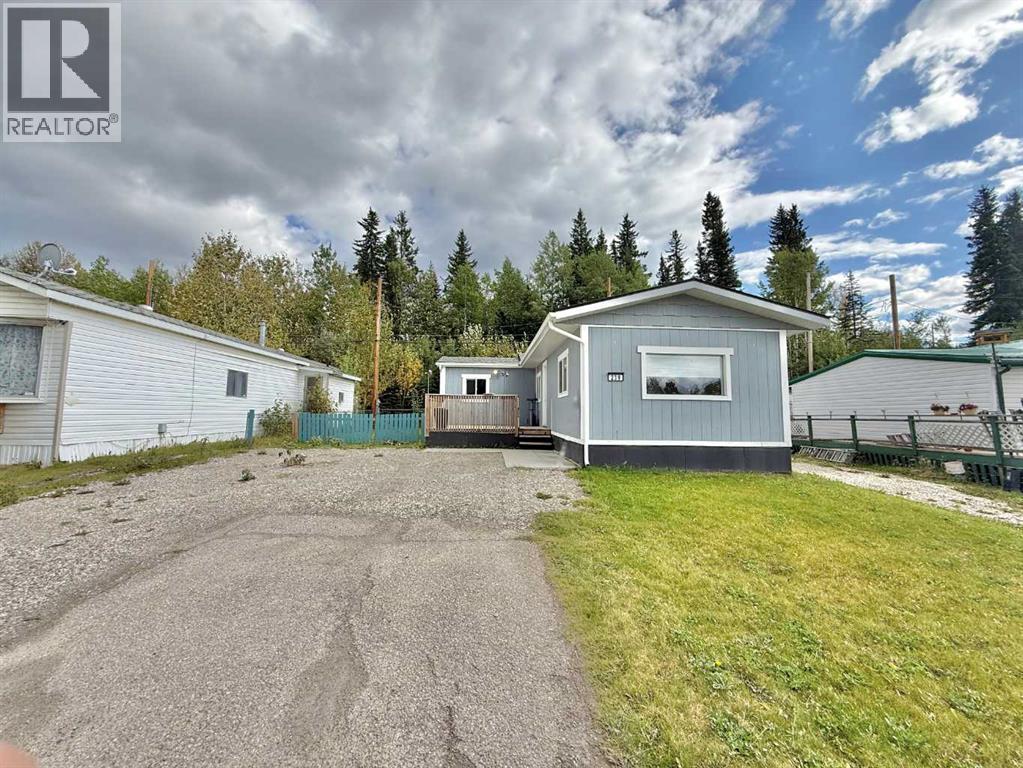
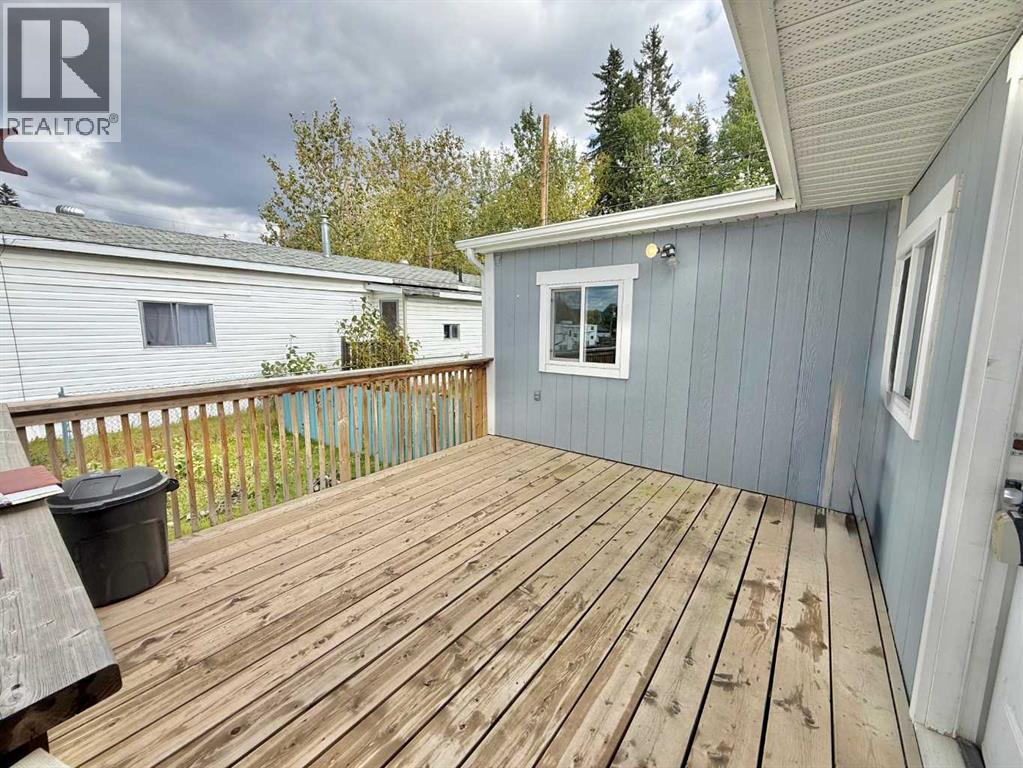
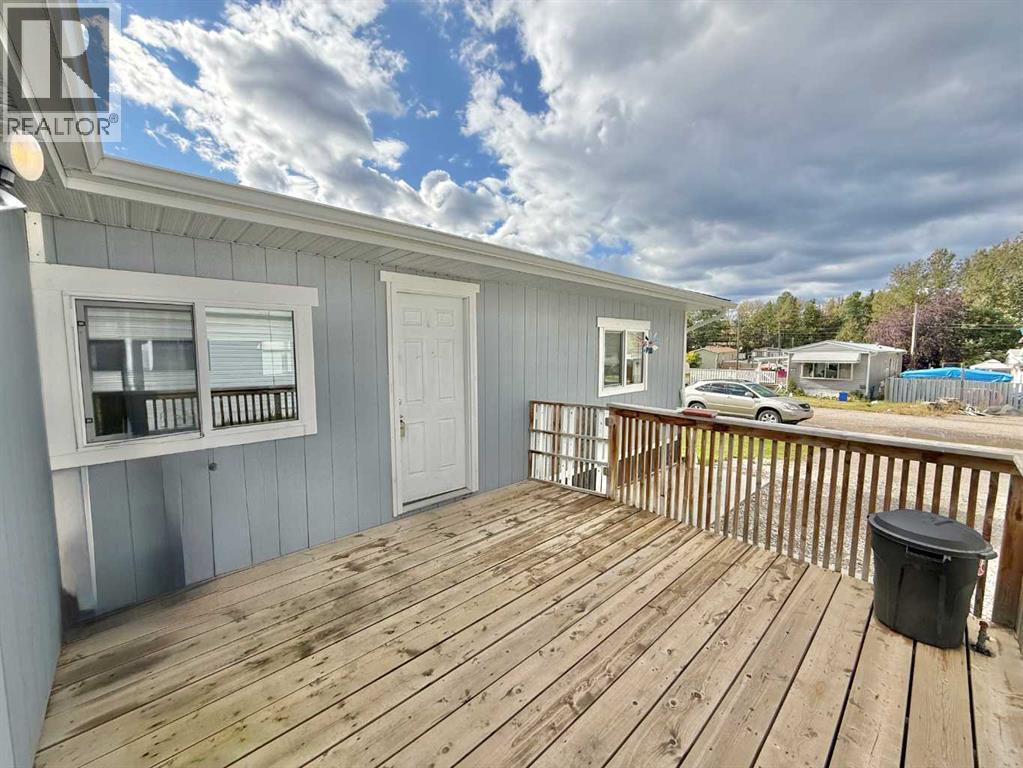
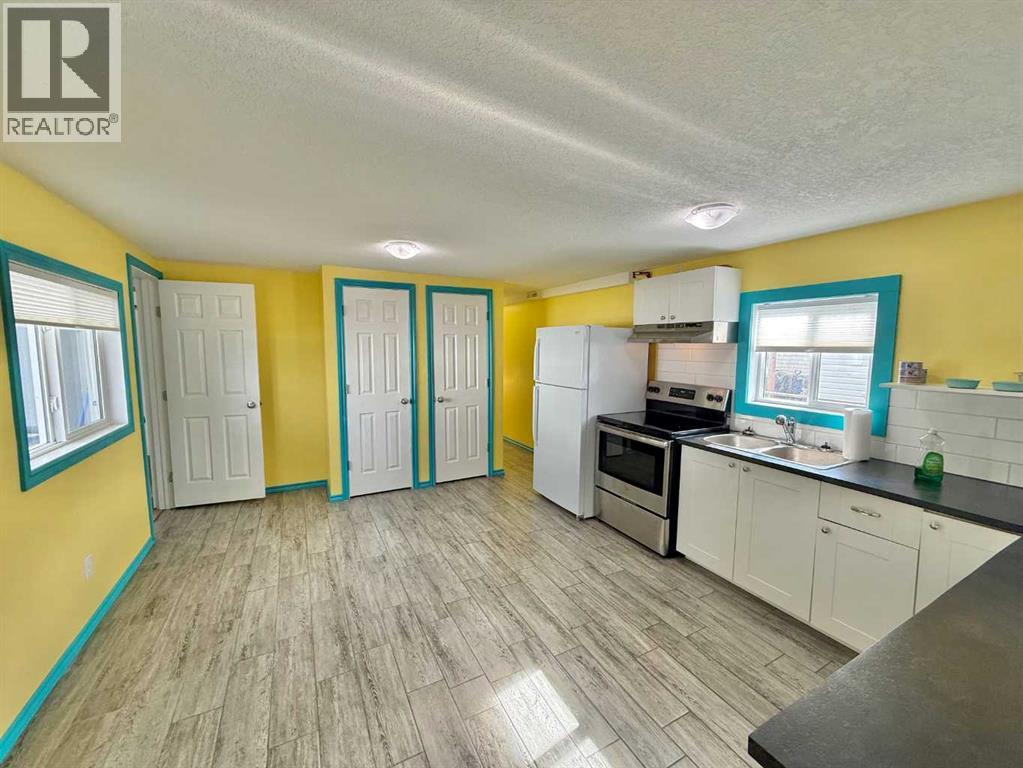
$411239 Jarvis is as close to new as you can get without paying the "new price". This turn key home is packed with updates and upgrades you won't find anywhere else. Including new floors, windows, shingles, hot water on demand system, siding, deck and shed. Inside you will find ample space in the kitchen for preparing food and dining. All flooring, counters, and cabinets are updated and add a solid finished feel you simply don't get in mobile homes. Down the hall you will find a tastefully updated 4 pc bathroom and laundry room that houses the on demand HW system. The furnace also updated recently as well! Further down the hall there is another bedroom and large primary bedroom. The addition houses the additional bedroom that has access to the back yard deck. The front deck is spacious with its own natural gas hook up. This lot backs onto green space providing plenty of privacy and shade plus the fenced yard opens up for additional RV parking. There is no doubt, this high quality finished to perfection home will make any new owner happy for manny years to come. (id:31684)
| 3 days ago | Listing updated with changes from the MLS® | |
| 3 days ago | Listing first seen on site |



The trademarks MLS®, Multiple Listing Service® and the associated logos are owned by The Canadian Real Estate Association (CREA) and identify the quality of services provided by real estate professionals who are members of CREA. Used under license.
The trademarks REALTOR®, REALTORS®, and the REALTOR® logo are controlled by The Canadian Real Estate Association (CREA) and identify real estate professionals who are members of CREA. These trademarks are owned or controlled by The Canadian Real Estate Association (CREA) and identify real estate professionals who are members of CREA (REALTOR®) and/or the quality of services they provide (MLS®).
This REALTOR.ca listing content is owned and licensed by REALTOR® members of The Canadian Real Estate Association.