


159 Cooperstown Lane SWAirdrie, AB T4B 0Z9
Mortgage Calculator
Monthly Payment (Est.)
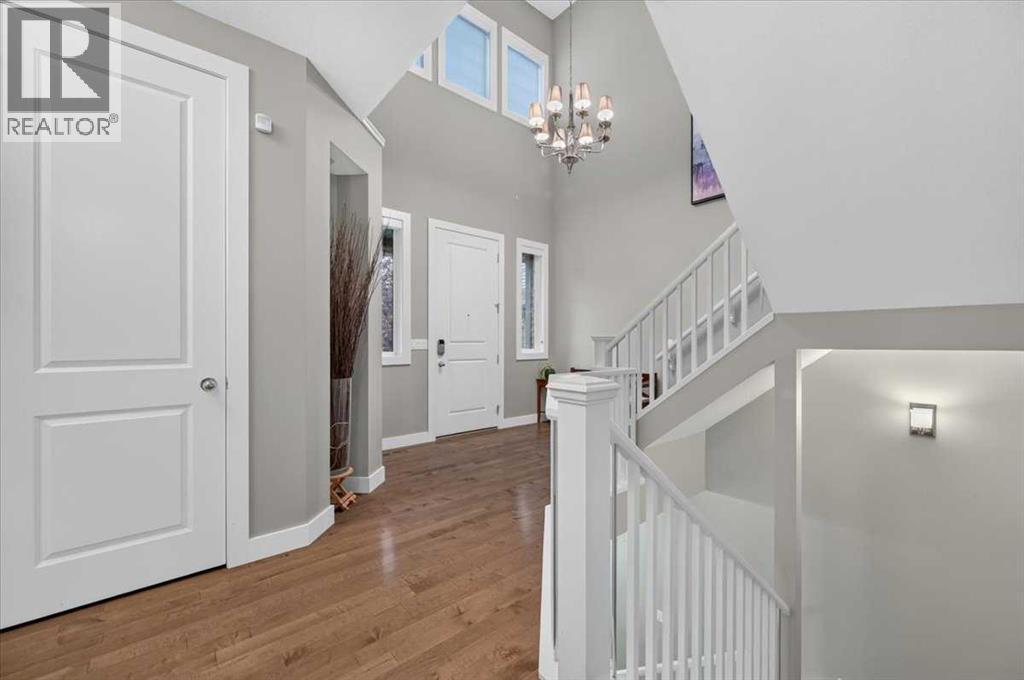
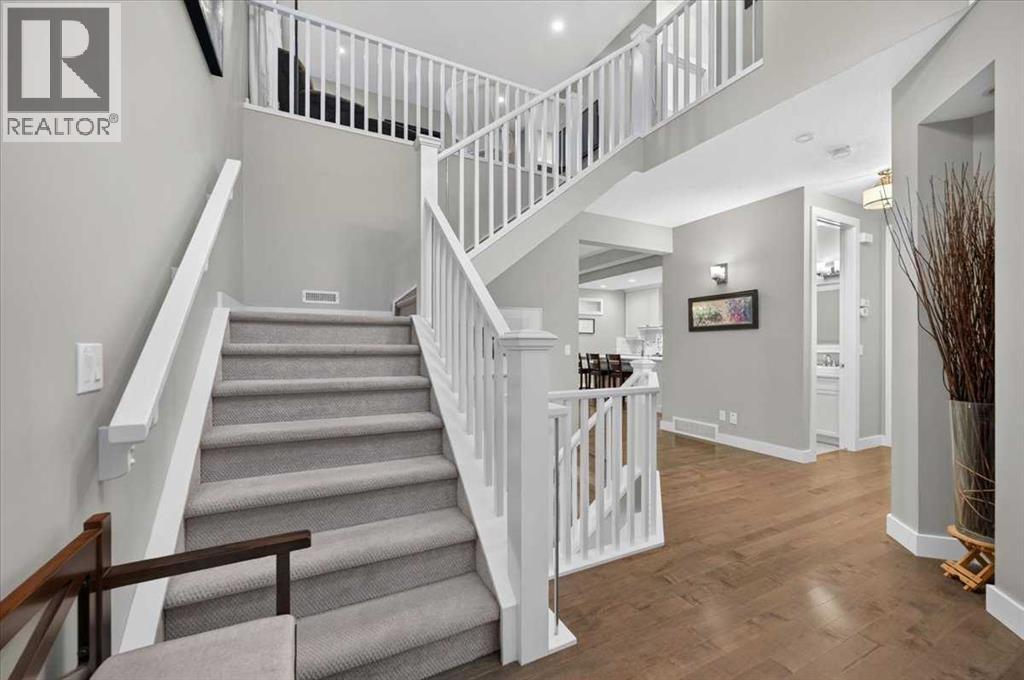
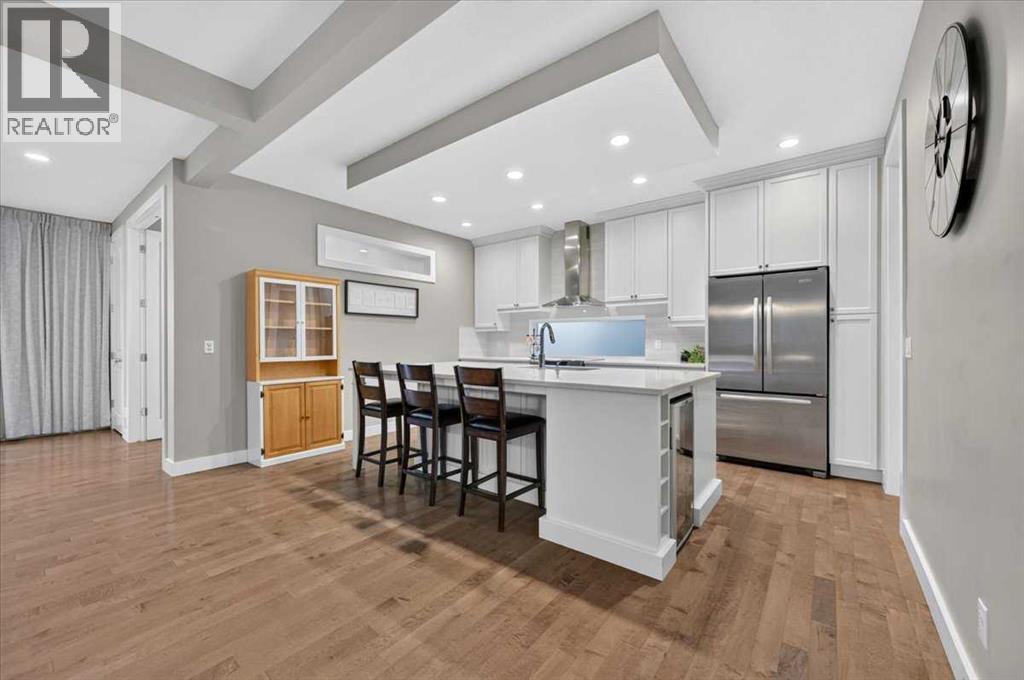
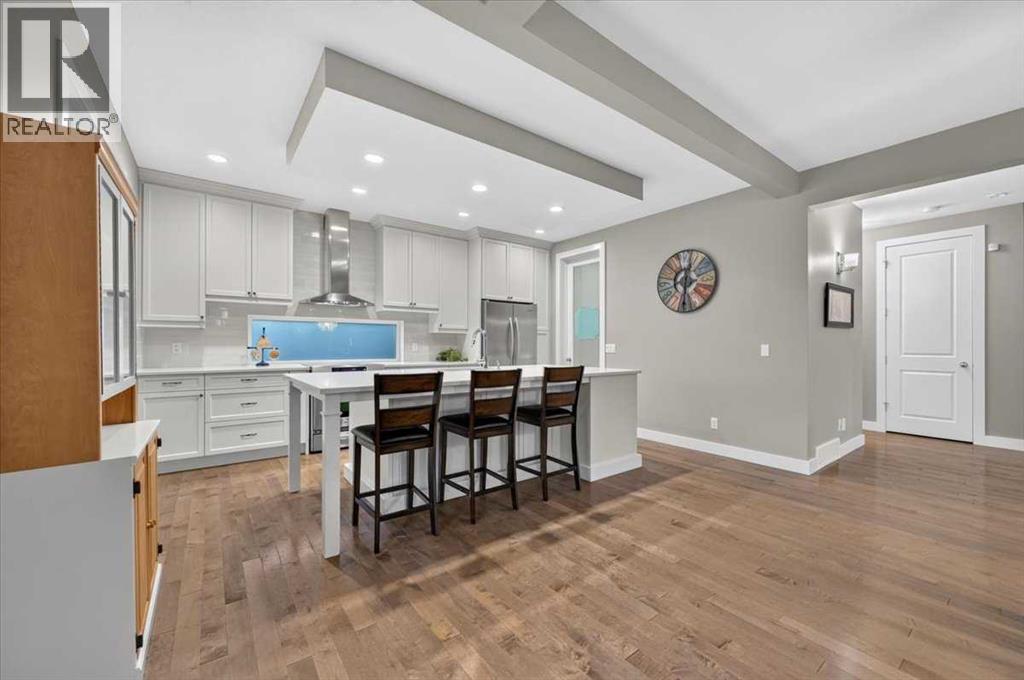
$3,422Welcome to this exceptional home in one of Airdrie’s most sought-after communities. From the impressive foyer to the expansive rear deck, this home offers a thoughtful blend of style, comfort, and functionality. Abundant natural light, hardwood flooring, and 9-foot ceilings create a bright and welcoming atmosphere. The main floor features a versatile office/flex room, a beautifully appointed chef’s kitchen with a gorgeous quartz island, custom hood fan, and walk-through pantry, plus a spacious living room anchored by a beautiful fireplace, elegant dining area, and 2-piece powder room. Designed for both everyday living and entertaining, the kitchen invites you to gather with family and friends. Upstairs, a generous bonus room complements the massive primary retreat, complete with a walk-in closet and luxurious ensuite. Two additional bedrooms, a laundry room, and a 5-piece bathroom complete the upper level. The developed basement, adds exceptional flexibility with two additional bedrooms, wet bar and a separate office/bedroom with a private 2-piece bathroom and access through the garage offers an ideal space for guests, teens, or working from home. Additional highlights include in-floor heating in the basement and ensuite, theatre pre-wiring for surround sound and a projector, upgraded blinds, motorized window coverings. With about 3,400 sq. ft. of finished living space and close proximity to schools and parks, this home offers exceptional space, versatility, and executive living in one of Airdrie’s finest communities. (id:31684)
| 3 days ago | Listing updated with changes from the MLS® | |
| 3 days ago | Listing first seen on site |



The trademarks MLS®, Multiple Listing Service® and the associated logos are owned by The Canadian Real Estate Association (CREA) and identify the quality of services provided by real estate professionals who are members of CREA. Used under license.
The trademarks REALTOR®, REALTORS®, and the REALTOR® logo are controlled by The Canadian Real Estate Association (CREA) and identify real estate professionals who are members of CREA. These trademarks are owned or controlled by The Canadian Real Estate Association (CREA) and identify real estate professionals who are members of CREA (REALTOR®) and/or the quality of services they provide (MLS®).
This REALTOR.ca listing content is owned and licensed by REALTOR® members of The Canadian Real Estate Association.