


347 17 Street EBrooks, AB T1R 0Z6
Mortgage Calculator
Monthly Payment (Est.)
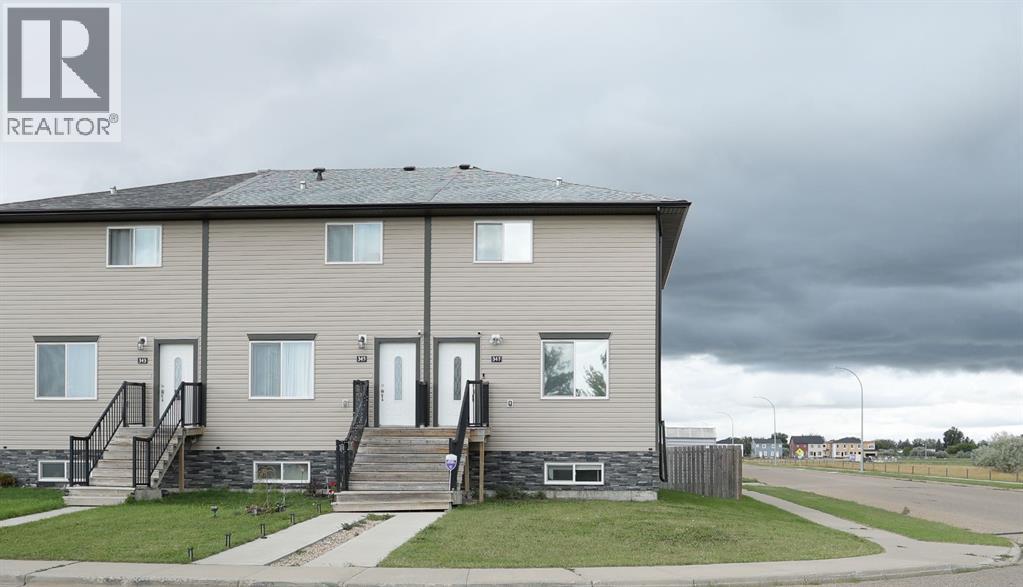
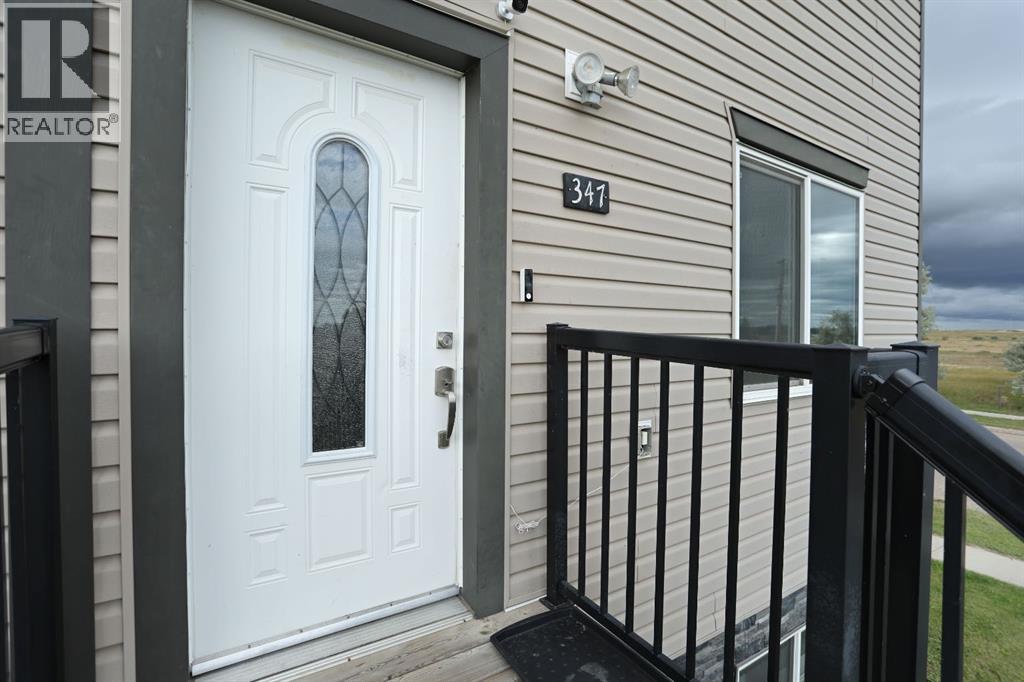
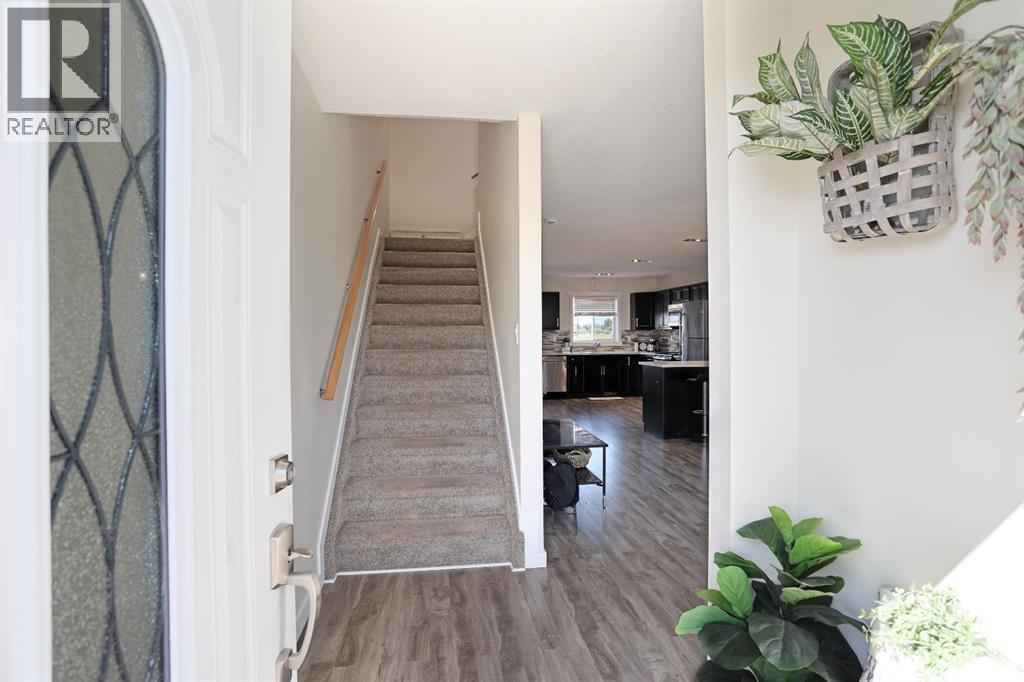
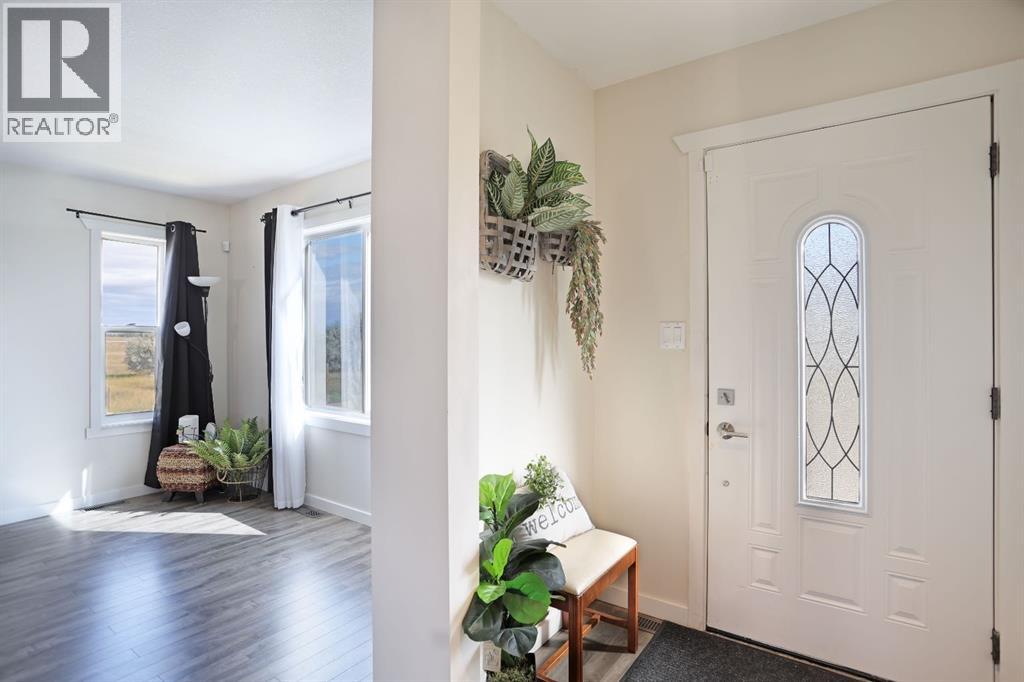
$1,460Welcome to 347 17th Street E! This well-maintained corner lot townhouse offers plenty of space for the whole family, with a bright, functional layout and a fully developed basement. The main floor features an open-concept living space with large vinyl windows that fill the home with natural light. The modern kitchen offers a breakfast bar, stainless steel appliances, plenty of cabinetry and pantry space, with easy access to the backyard. A convenient 2-piece bathroom completes the main level.Upstairs you’ll find 3 bedrooms, including the spacious primary bedroom with a large walk-through closet leading to a private ensuite. A 4-piece main bathroom and convenient upper-level laundry complete this floor.The fully developed basement adds even more living space with a comfortable family room, fourth bedroom and 3-piece bathroom. A secondary washer and dryer hookup has also been added downstairs.Recent improvements include a new roof in 2025, new siding on the rear and side of the home in 2026, new rear eavestroughs in 2026 and a new rear door in 2026. Outside, enjoy a fenced yard, storage shed and off-street parking in the back. Located near École Le Ruisseau, playgrounds, baseball diamonds, the golf course and other amenities. This home offers a great combination of space, functionality and location! Come check it out! (id:31684)
| yesterday | Listing updated with changes from the MLS® | |
| yesterday | Listing first seen on site |



The trademarks MLS®, Multiple Listing Service® and the associated logos are owned by The Canadian Real Estate Association (CREA) and identify the quality of services provided by real estate professionals who are members of CREA. Used under license.
The trademarks REALTOR®, REALTORS®, and the REALTOR® logo are controlled by The Canadian Real Estate Association (CREA) and identify real estate professionals who are members of CREA. These trademarks are owned or controlled by The Canadian Real Estate Association (CREA) and identify real estate professionals who are members of CREA (REALTOR®) and/or the quality of services they provide (MLS®).
This REALTOR.ca listing content is owned and licensed by REALTOR® members of The Canadian Real Estate Association.