


802, 700 Allen Street SEAirdrie, AB T4B 1E5
Mortgage Calculator
Monthly Payment (Est.)
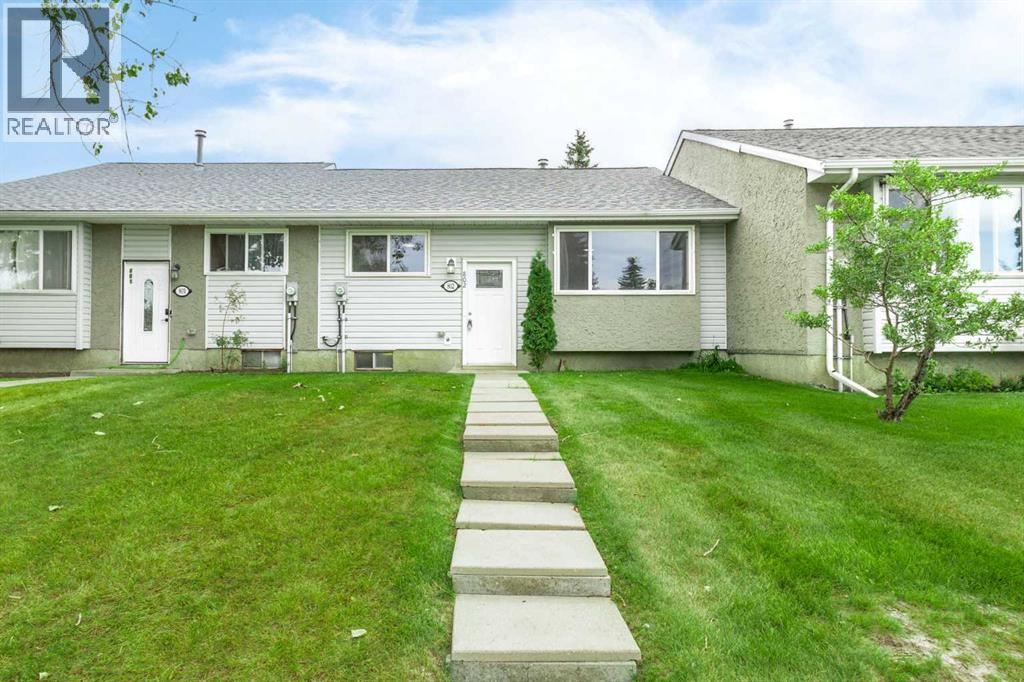
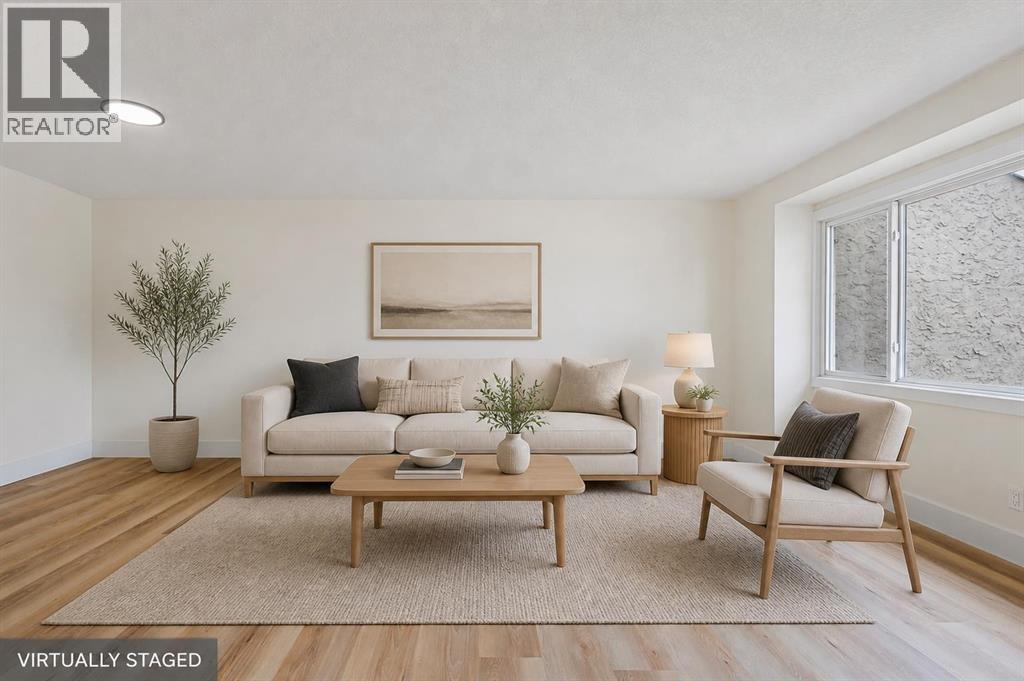
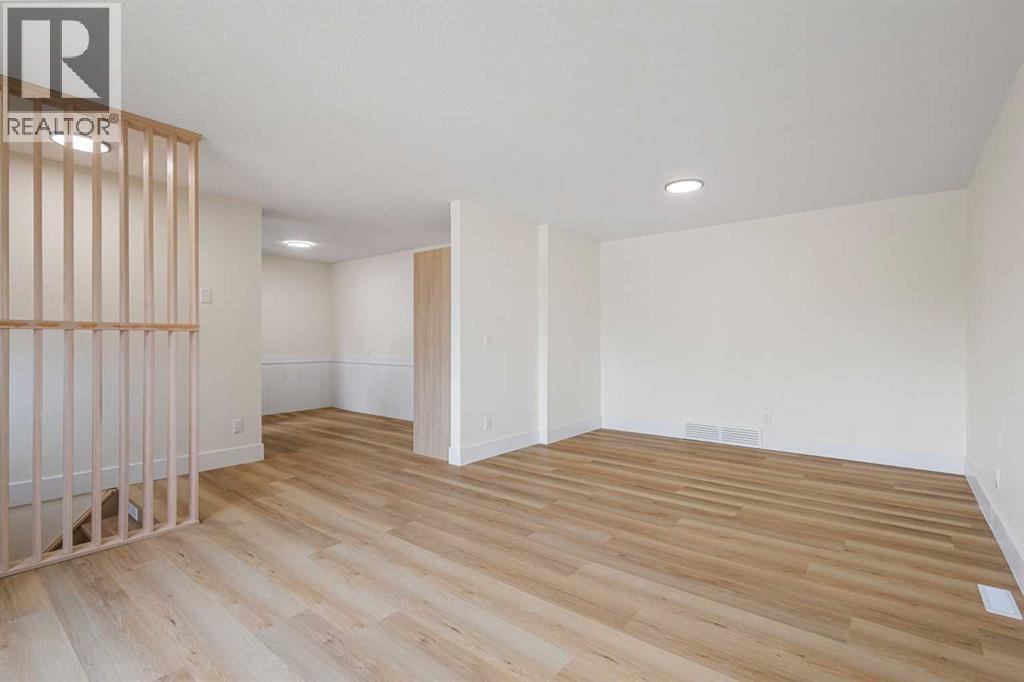
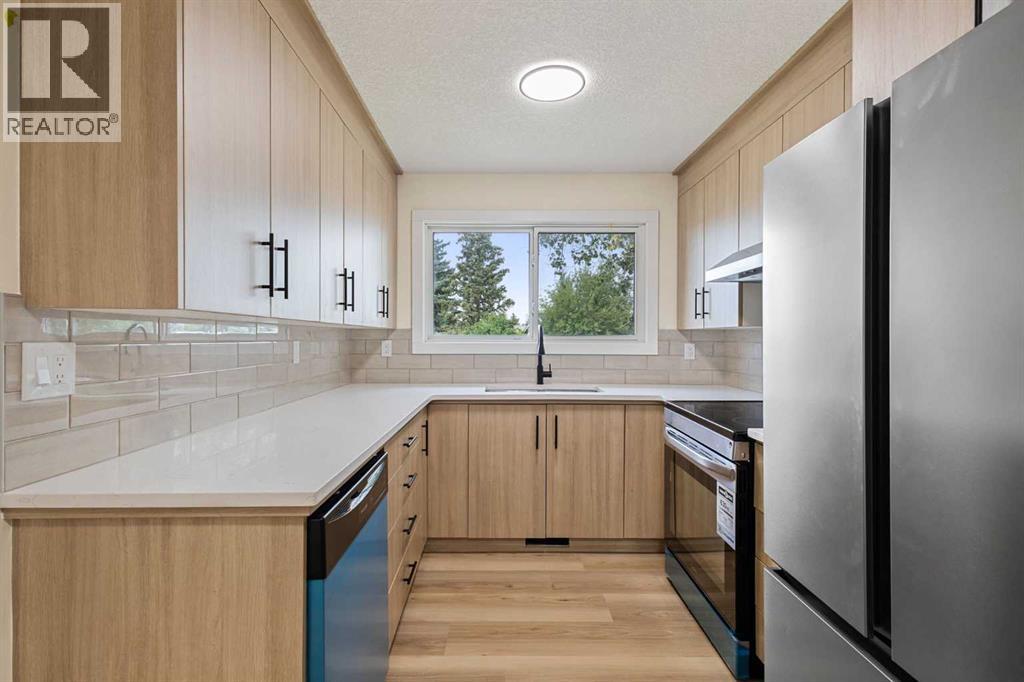
Enter an interest rate to see your estimated monthly payment.MOVE-IN READY and available for IMMEDIATE POSSESSION! This beautifully renovated bungalow-style townhome in Airdrie Meadows offers 3 bedrooms, 2 full bathrooms, TWO ASSIGNED PARKING STALLS and a fully developed lower level with a SEPARATE EXTERIOR ENTRANCE. The bright main floor features a renovated kitchen with quartz countertops, contemporary cabinetry, tile backsplash and stainless steel appliances, along with an inviting living room, dedicated dining area and breakfast nook. Two bedrooms and an updated 4-piece bathroom complete the main level, making the layout ideal for comfortable single-level living. Downstairs offers even more usable space with a second living area, dining space, SECOND KITCHEN, third bedroom, 4-piece bathroom, laundry, utility room and additional storage. The lower level is classified as an illegal suite and offers excellent flexibility for extended family, guests, a home office or additional recreation space. With two parking stalls, a private entrance and a convenient location close to schools, parks, shopping and everyday amenities, this renovated home offers a lot of versatility at an attractive price point. Vacant, easy to show and ready for its next owner. Book your private showing today! (id:31684)
| 12 hours ago | Listing updated with changes from the MLS® | |
| 13 hours ago | Status changed to Active | |
| 7 days ago | Listing first seen on site |



The trademarks MLS®, Multiple Listing Service® and the associated logos are owned by The Canadian Real Estate Association (CREA) and identify the quality of services provided by real estate professionals who are members of CREA. Used under license.
The trademarks REALTOR®, REALTORS®, and the REALTOR® logo are controlled by The Canadian Real Estate Association (CREA) and identify real estate professionals who are members of CREA. These trademarks are owned or controlled by The Canadian Real Estate Association (CREA) and identify real estate professionals who are members of CREA (REALTOR®) and/or the quality of services they provide (MLS®).
This REALTOR.ca listing content is owned and licensed by REALTOR® members of The Canadian Real Estate Association.