

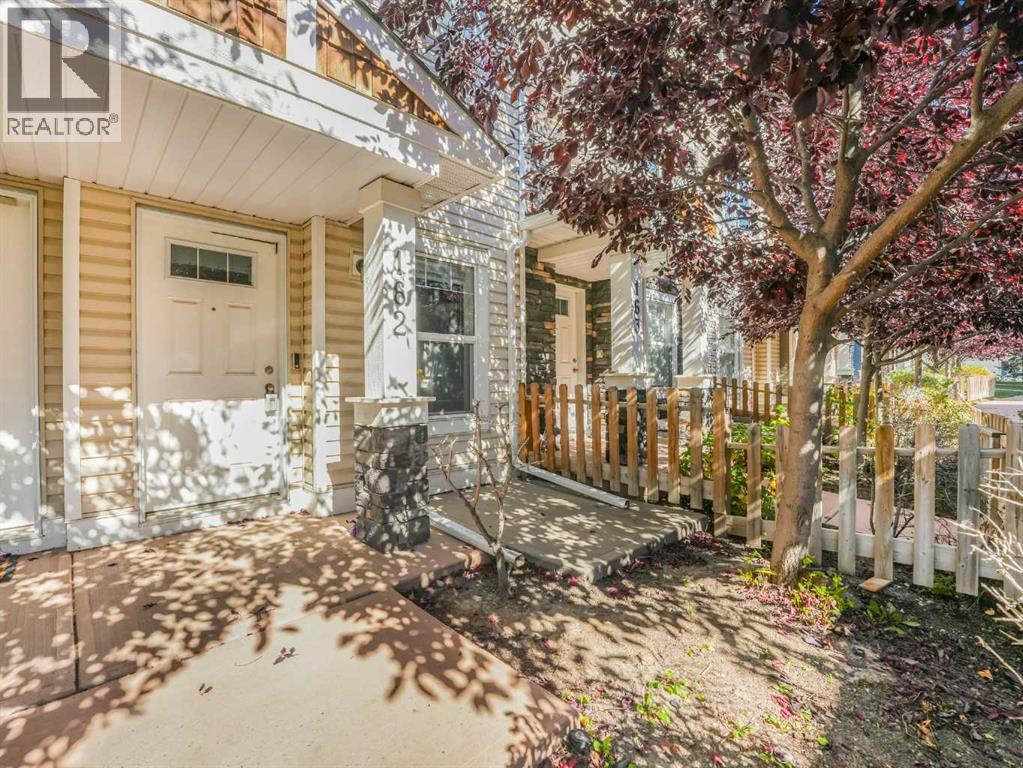
162, 2802 KINGS HEIGHTS Gate SEAirdrie, AB T4A 0T3
Mortgage Calculator
Monthly Payment (Est.)
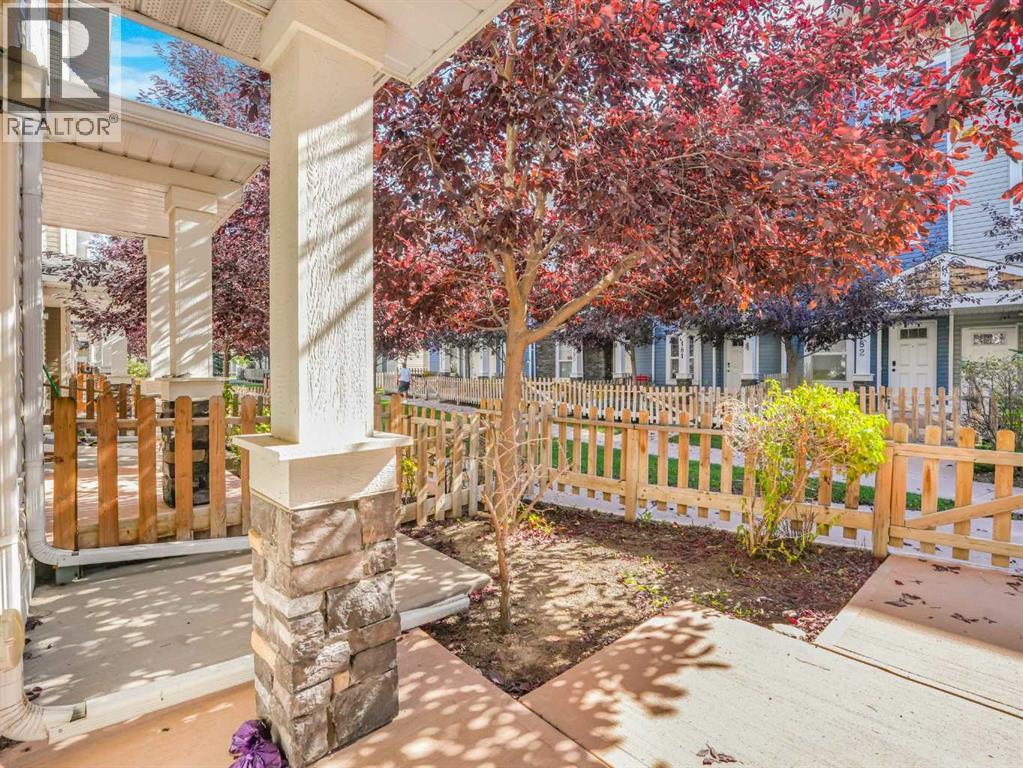
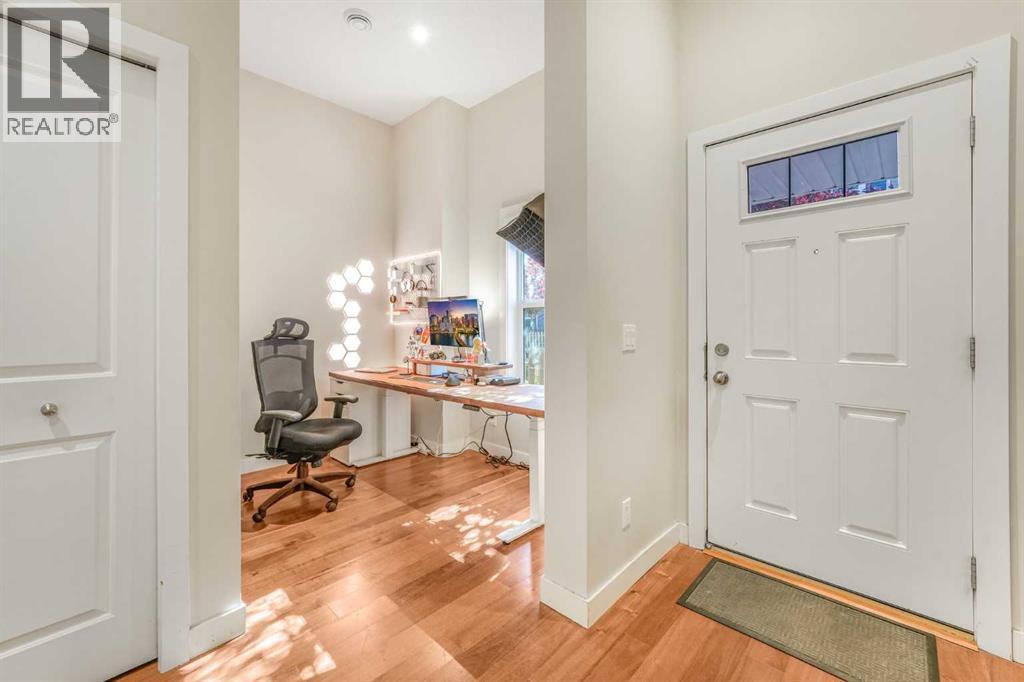
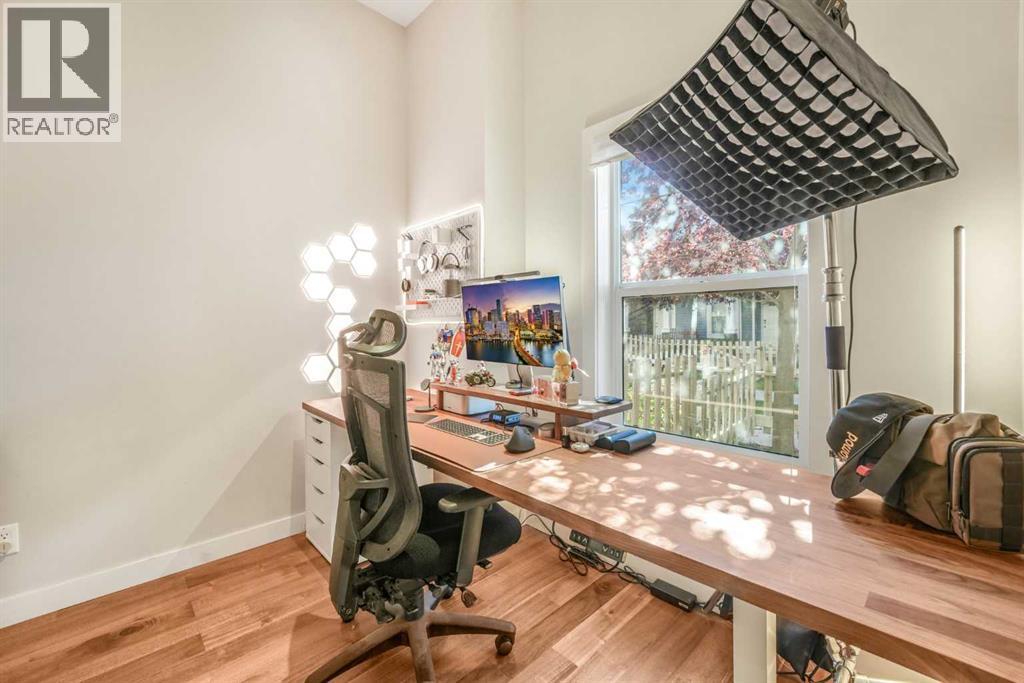
Enter an interest rate to see your estimated monthly payment.Featuring 3 Bedrooms + Den/Flex, 10’ Ceilings on the Entrance Level, Quartz Countertops, New Stainless Steel Appliances & an Oversized Single Attached Garage with Custom Storage! Welcome to Kings Heights! This bright and spacious townhome offers a functional layout in a quiet, family-friendly community close to schools, parks, playgrounds and walking paths. The entrance level features a large foyer, a versatile den/flex space and a convenient bathroom, all with impressive 10’ ceilings. The open-concept main floor offers a modern kitchen with quartz countertops and newer stainless steel appliances, flowing seamlessly into the dining area and family room. The 9’ ceilings, large windows and abundant natural light create a bright and welcoming living space. Upstairs offers 3 spacious bedrooms, a full bathroom and convenient laundry. The primary bedroom provides plenty of space for comfortable everyday living. The oversized single attached garage offers excellent parking and storage, complete with custom built-in shelving and ceiling storage to maximize every inch of space. Located in a quiet and family-friendly neighborhood, with schools, playgrounds, parks and walking paths all within easy reach. A great opportunity to own a spacious and affordable home in the desirable community of Kings Heights (id:31684)
| a month ago | Listing updated with changes from the MLS® | |
| a month ago | Listing first seen on site |


The trademarks MLS®, Multiple Listing Service® and the associated logos are owned by The Canadian Real Estate Association (CREA) and identify the quality of services provided by real estate professionals who are members of CREA. Used under license.
The trademarks REALTOR®, REALTORS®, and the REALTOR® logo are controlled by The Canadian Real Estate Association (CREA) and identify real estate professionals who are members of CREA. These trademarks are owned or controlled by The Canadian Real Estate Association (CREA) and identify real estate professionals who are members of CREA (REALTOR®) and/or the quality of services they provide (MLS®).
This REALTOR.ca listing content is owned and licensed by REALTOR® members of The Canadian Real Estate Association.