


117 Big Springs Hill SEAirdrie, AB T4A 1K5
Mortgage Calculator
Monthly Payment (Est.)
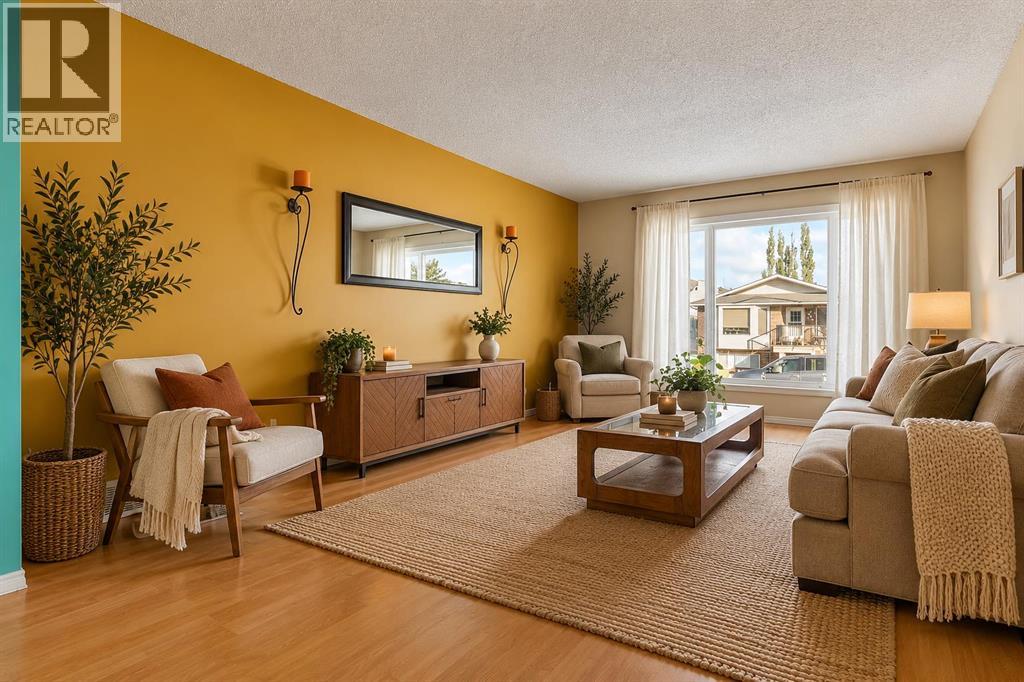
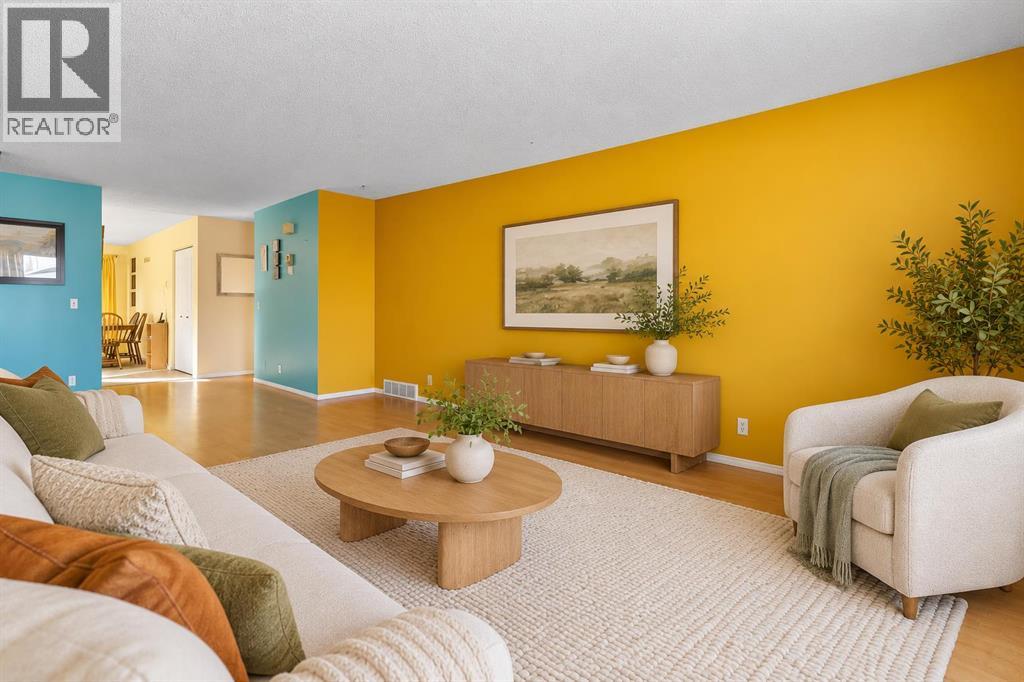
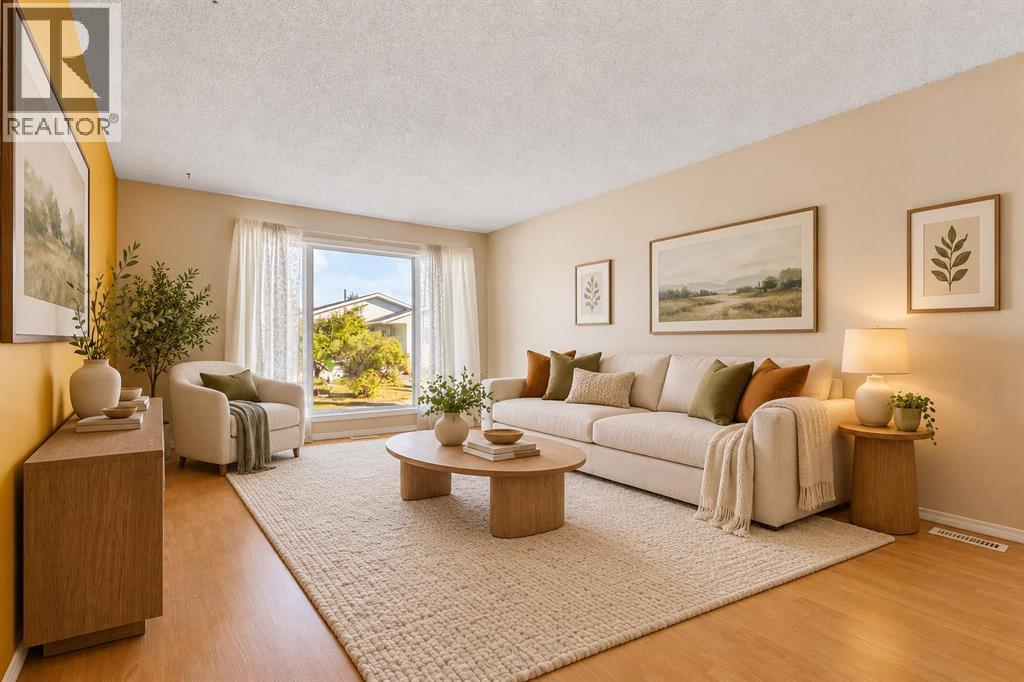
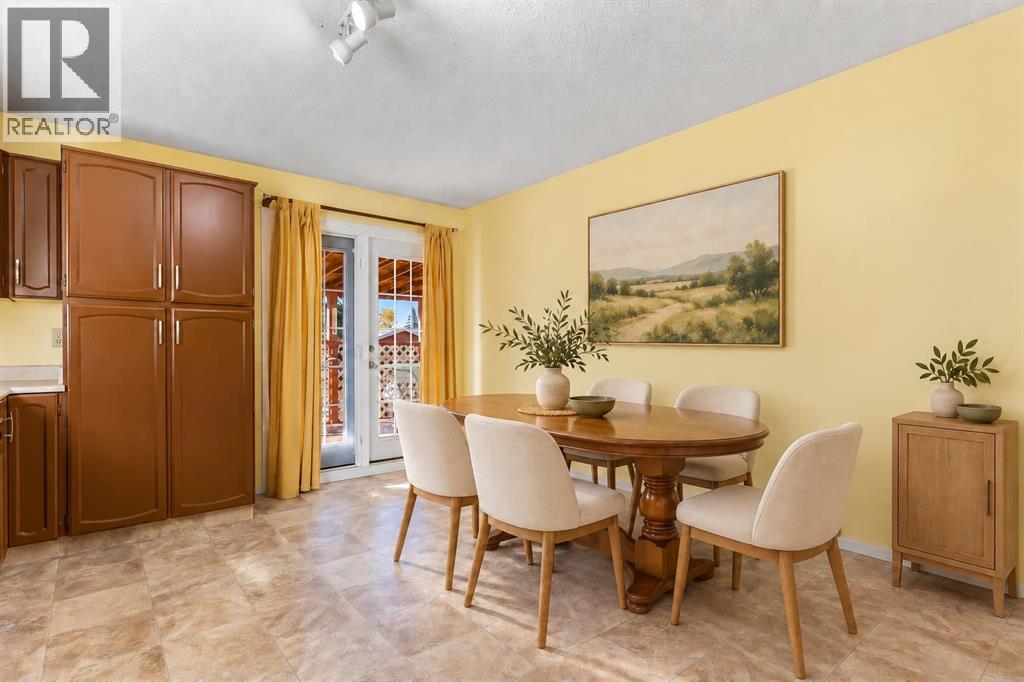
Enter an interest rate to see your estimated monthly payment.Grandma’s house is ready for a new family! This wonderful home has been the host of many family get togethers over the last 20 years and is filled to the rafters with good vibes & fond memories… Now it’s time to give another family the opportunity to make their own memories! This beautiful, spacious family home is located on a quiet, safe crescent & close to schools, recreation centre, wellness centre & all amenities. With over 2250 SF of developed space, this large, FULLY DEVELOPED 4 BEDROOM (2 UP/2 DOWN) 2.5 BATH BI-LEVEL, FEATURES A NEWER ROOF, SIDING, MOST WINDOWS, some UPDATED APPLIANCES and a NEW HOT WATER TANK. As a bonus, there’s an addition main floor laundry option with a washer/dryer combo in the hall closet. (which can easily be removed). The huge eat-in kitchen features plenty of cupboards & counter space with room for a large dining table. Garden doors off the kitchen lead you to a fantastic south facing covered deck to enjoy outdoor extended living, and down to the large, landscaped yard. The spacious primary bedroom features a 2pce ensuite bath & double closet, with an addition main floor bedroom & full 4 pce bathroom that has been updated. Downstairs boasts a massive (23 x 17) family room with a cozy wood-burning stove to warm up those chilly nights, an updated 3pce bath, 2 additional bedrooms, laundry room & lots of extra storage space. With low maintenance landscaping in the front as well as the back yard, all you have to do is move in & enjoy! Priced for todays market & leaving room for your sweat equity with a few updates will make one deserving family extremely happy! Book your private viewing today! (id:31684)
| 4 hours ago | Listing updated with changes from the MLS® | |
| 4 hours ago | Status changed to Active | |
| 8 hours ago | Listing first seen on site |



The trademarks MLS®, Multiple Listing Service® and the associated logos are owned by The Canadian Real Estate Association (CREA) and identify the quality of services provided by real estate professionals who are members of CREA. Used under license.
The trademarks REALTOR®, REALTORS®, and the REALTOR® logo are controlled by The Canadian Real Estate Association (CREA) and identify real estate professionals who are members of CREA. These trademarks are owned or controlled by The Canadian Real Estate Association (CREA) and identify real estate professionals who are members of CREA (REALTOR®) and/or the quality of services they provide (MLS®).
This REALTOR.ca listing content is owned and licensed by REALTOR® members of The Canadian Real Estate Association.