

202, 109 Seabolt DriveHinton, AB T7V 1K2



Mortgage Calculator
Monthly Payment (Est.)
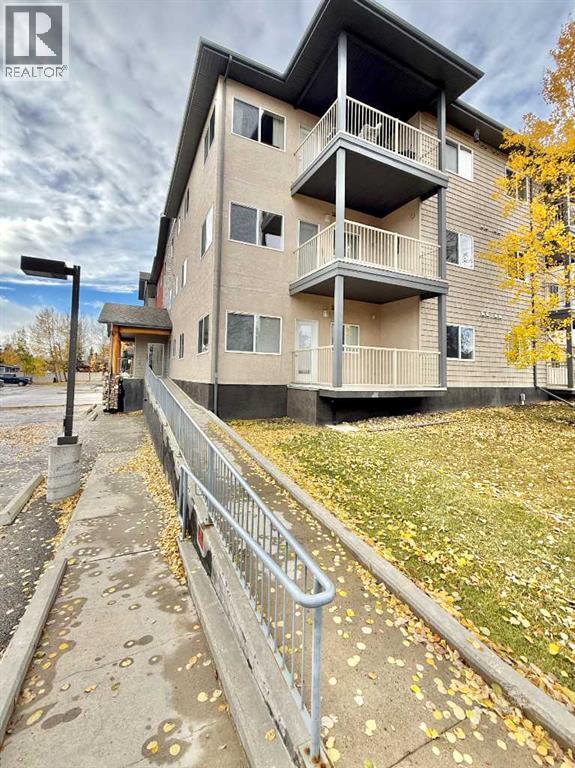
Enter an interest rate to see your estimated monthly payment.High quality, care free living, This 2 bedroom 2 bath apartment is packed with value. This second floor corner unit comes equipped with a heated parkade stall, powered surface parking stall and a basement storage unit. Heat, hot water and municipal water bill is included in the monthly condo fees. If you're looking for an affordable home without any of the maintenance look no further. Carlyle Estates is well managed and maintained to nearly new condition. The building is secure and hosts high quality respectful tenants. There is also wheelchair access to all floors by elevator. Canada post delivers directly to the building into your own mail box. Located just a stones throw away from the pubic trails parks and the beaver board walk. (id:31684)
| 2 weeks ago | Listing updated with changes from the MLS® | |
| 2 weeks ago | Listing first seen on site |


The trademarks MLS®, Multiple Listing Service® and the associated logos are owned by The Canadian Real Estate Association (CREA) and identify the quality of services provided by real estate professionals who are members of CREA. Used under license.
The trademarks REALTOR®, REALTORS®, and the REALTOR® logo are controlled by The Canadian Real Estate Association (CREA) and identify real estate professionals who are members of CREA. These trademarks are owned or controlled by The Canadian Real Estate Association (CREA) and identify real estate professionals who are members of CREA (REALTOR®) and/or the quality of services they provide (MLS®).
This REALTOR.ca listing content is owned and licensed by REALTOR® members of The Canadian Real Estate Association.